

5946 Wagon Wheel WayParadise, CA 95969
Mortgage Calculator
Monthly Payment (Est.)
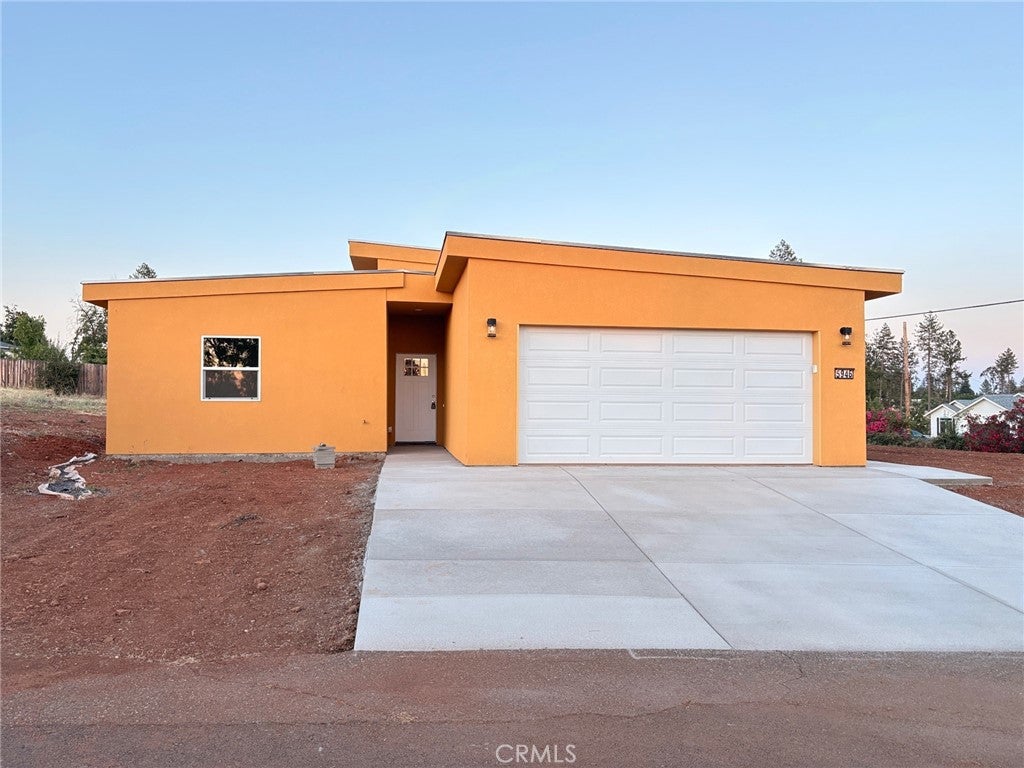
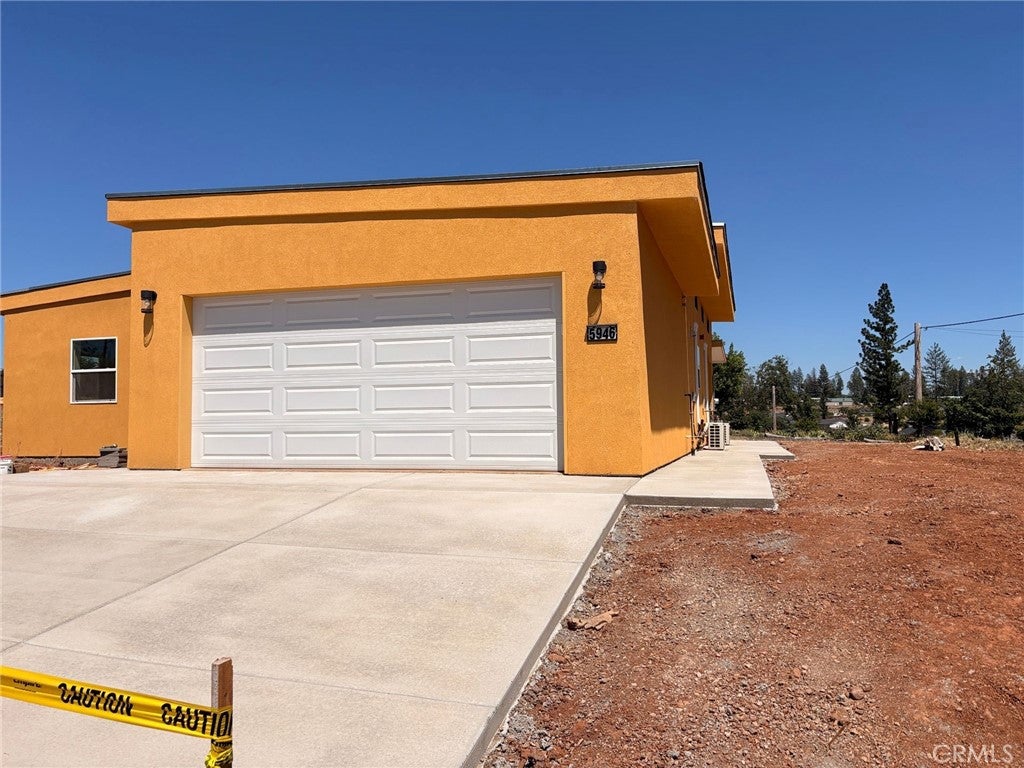
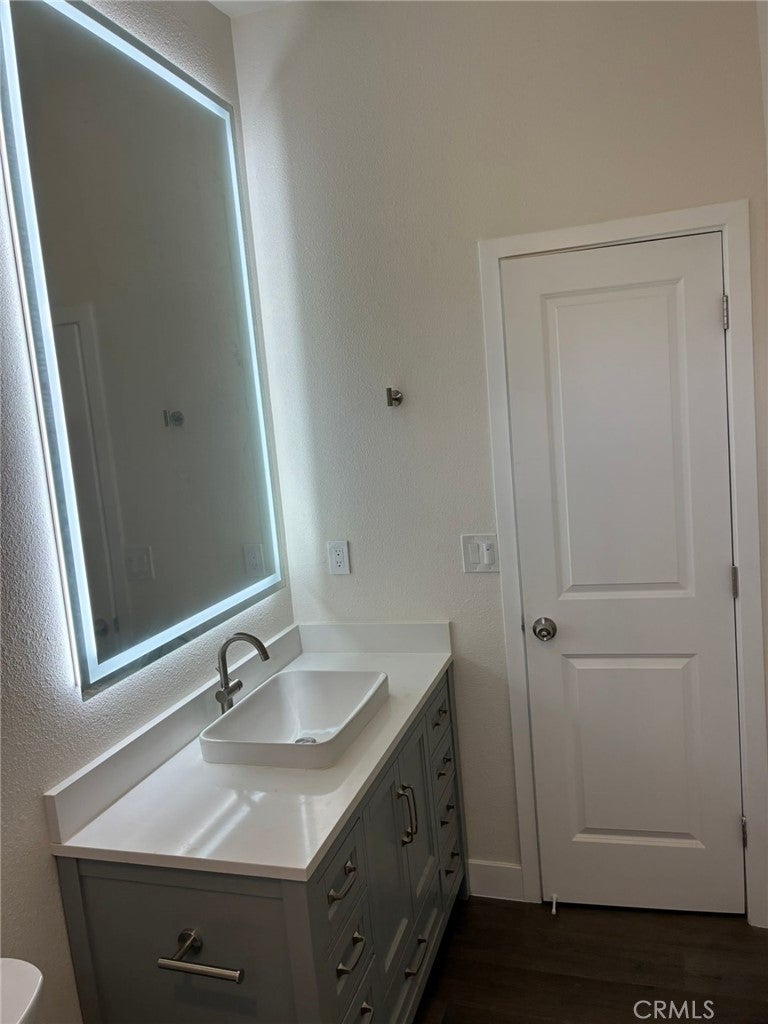
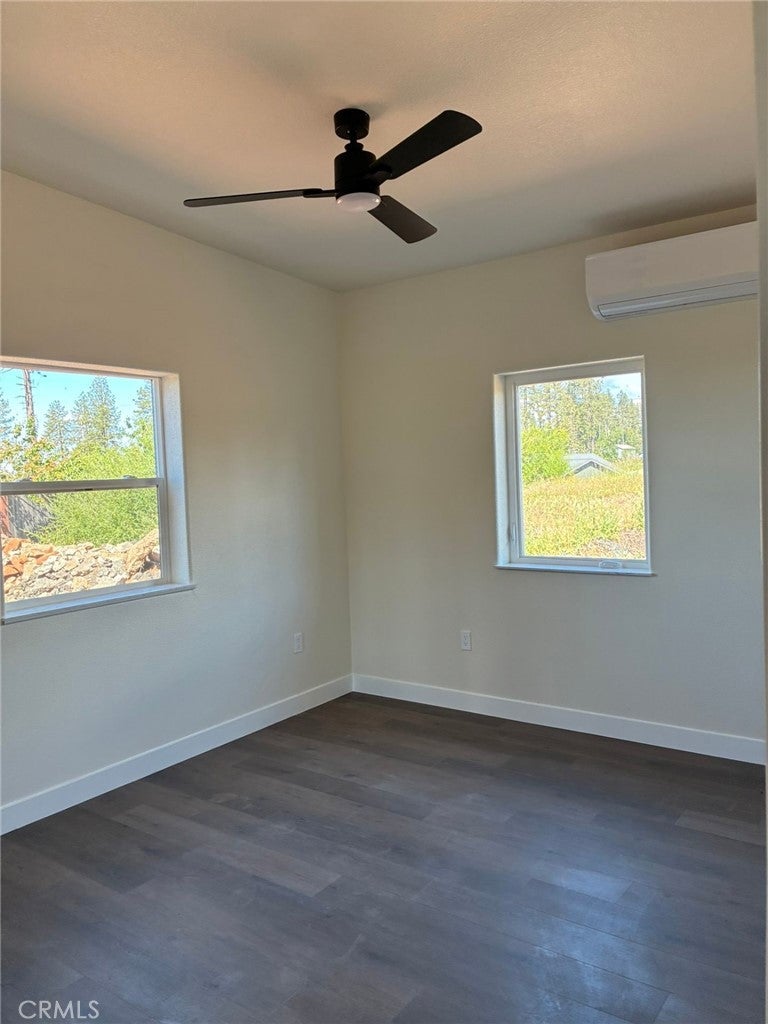
Enter an interest rate to see your estimated monthly payment.Escape to your own slice of paradise in this remarkable property nestled in Paradise, California, where sweeping mountain vistas and thoughtfully designed spaces come together to deliver an elevated lifestyle of comfort, convenience, and natural beauty. From the moment you arrive, the welcoming entry and sunlit interiors set the tone for gracious living, with an open-concept layout that seamlessly connects a chef-inspired kitchen boasting premium appliances and generous counter space to inviting living areas perfect for both quiet evenings and lively gatherings. Multiple sets of sliding glass doors open to expansive outdoor terraces and a private backyard retreat, creating an effortless indoor-outdoor flow ideal for enjoying the region’s mild climate, cultivating a garden, or simply relaxing amid the tranquil surroundings. Energy-efficient windows and modern systems enhance year-round comfort while keeping utility costs low, and ample storage throughout ensures everything has its place, adding practical value that makes daily life simpler and more enjoyable. Whether you crave peaceful mornings with coffee overlooking the landscape or evenings spent stargazing from the covered patio, this home provides the perfect backdrop for the lifestyle you deserve. Schedule your private tour today and discover how this exceptional property can transform your everyday living.
| 3 months ago | Price changed to $525,000 | |
| 3 months ago | Listing updated with changes from the MLS® | |
| 3 months ago | Listing first seen on site |

This information is for your personal, non-commercial use and may not be used for any purpose other than to identify prospective properties you may be interested in purchasing. The display of MLS data is usually deemed reliable but is NOT guaranteed accurate by the MLS. Buyers are responsible for verifying the accuracy of all information and should investigate the data themselves or retain appropriate professionals. Information from sources other than the Listing Agent may have been included in the MLS data. Unless otherwise specified in writing, the Broker/Agent has not and will not verify any information obtained from other sources. The Broker/Agent providing the information contained herein may or may not have been the Listing and/or Selling Agent.

Did you know? You can invite friends and family to your search. They can join your search, rate and discuss listings with you.