

23 Country Meadow RoadRolling Hills Estates, CA 90274
Mortgage Calculator
Monthly Payment (Est.)
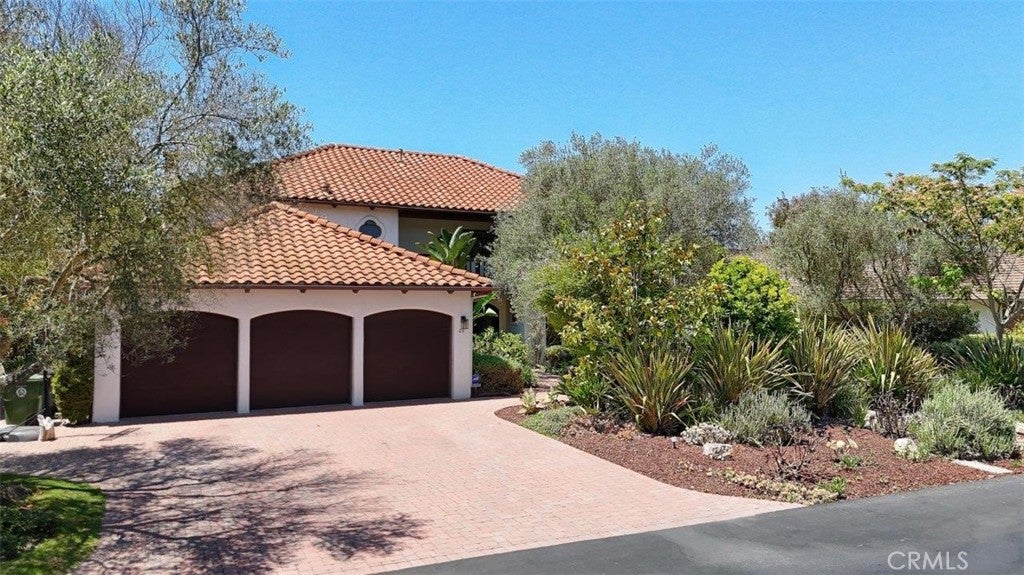
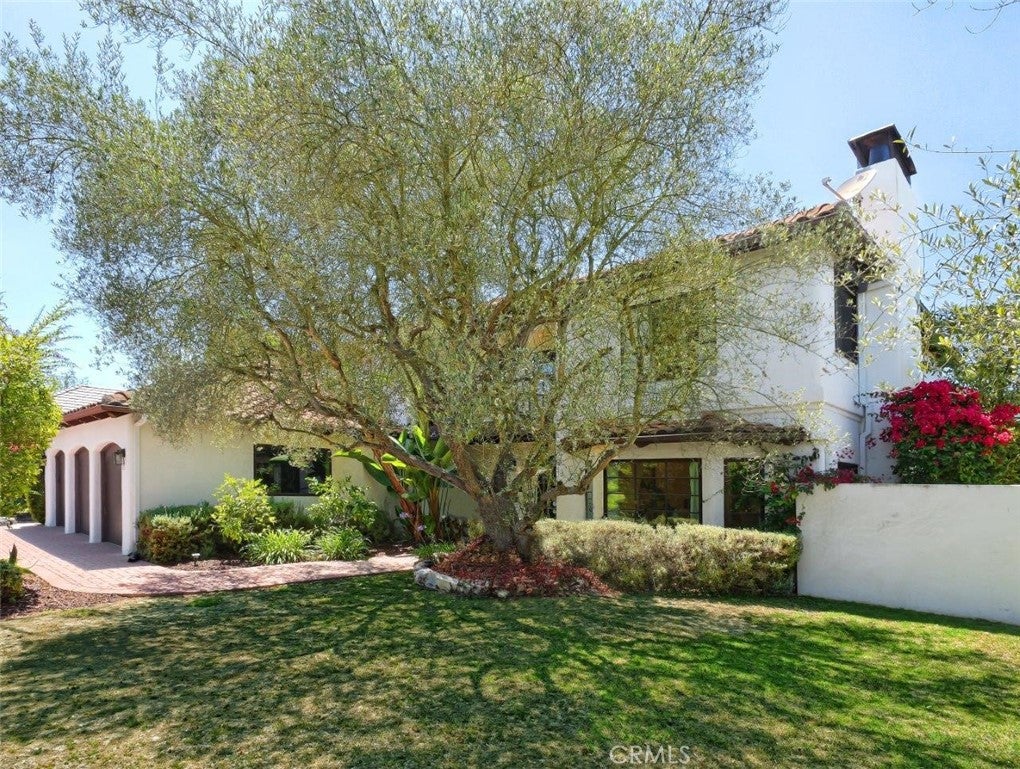
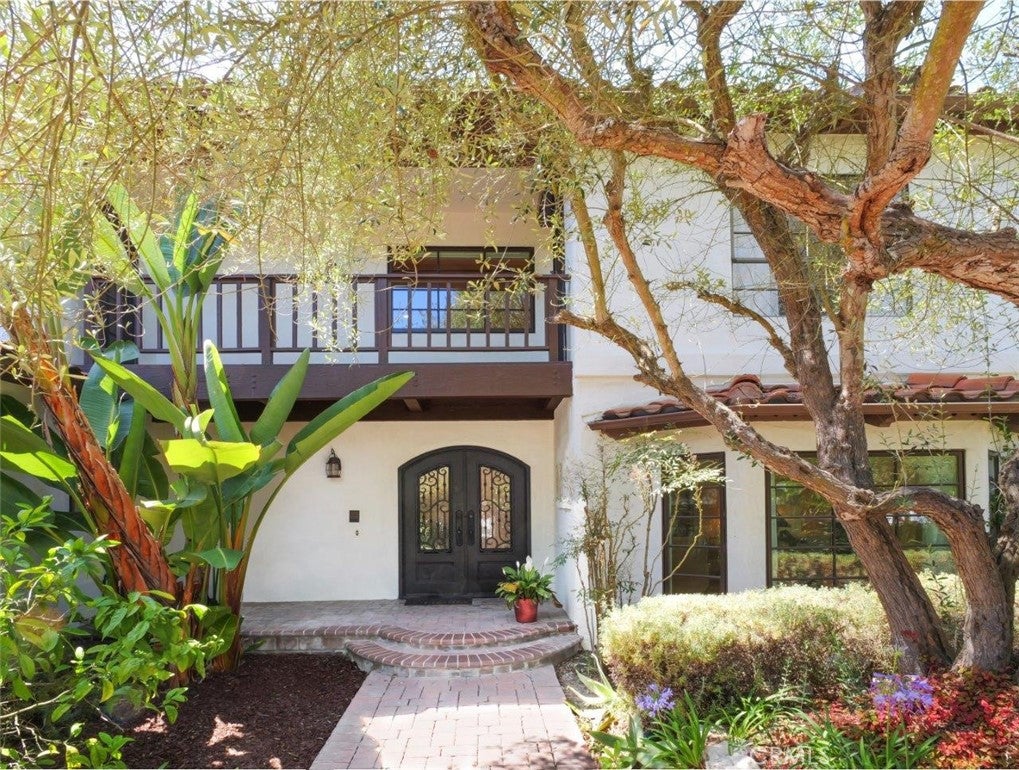
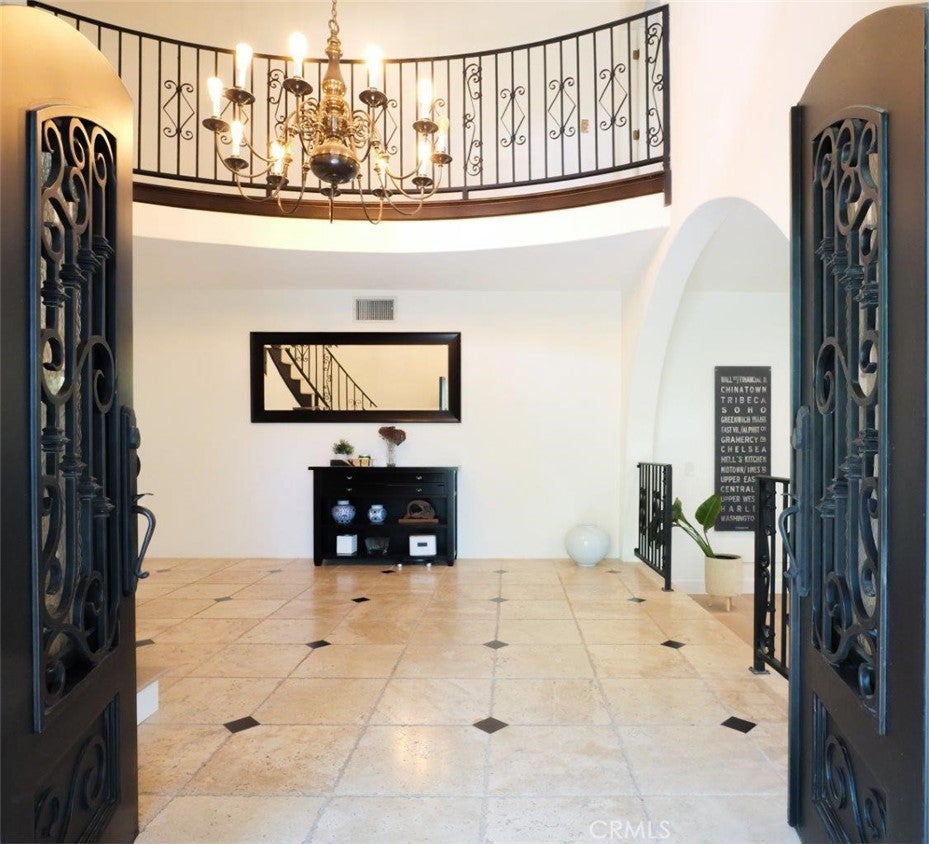
$13,687What a great opportunity to own an ocean-view home in The Ranch, one of the few prestigious guard-gated communities on the Palos Verdes Peninsula! Ideally located in the heart of PV, this beautiful residence is designed for those who love to enjoy an elevated lifestyle and entertain with exceptional indoor-outdoor living. Beyond the beautifully landscaped grounds, a brick-paved front and charming porch lead to a double-door entry and a new roof. Inside, an impressive two-story foyer with a graceful winding staircase creates a memorable first impression. The flexible floor plan is both versatile and functional, featuring a formal living room with a fireplace for welcoming guests and opens to an office/library with built-ins. A spacious kitchen with a center island is designed with an eating counter that opens to the family room, which has its own fireplace for everyday living. The expansive enclosed covered patio serves as a seamless extension of the home, effortlessly blending indoor and outdoor living with generous space for formal dining, casual meals, and multiple sitting areas. Large sliding doors open to the resort-style backyard with a sparkling pool and spa, perfect for year-round relaxation and entertainment. A main-level bedroom with an adjoining bath and soaking tub is ideal for guests, extended family or multigenerational living, while a spacious laundry area completes the main level. ON THE UPPER LEVEL, the luxurious primary suite is a private retreat featuring a cozy fireplace, two walk-in closets, a spa-inspired bath with steam shower, a spacious sunroom with bonus storage, and a private ocean-view deck. Three additional bedrooms provide comfortable accommodation, including one with ocean view and access to the shared view balcony. A bonus room awaits your imagination, ready to become whatever your lifestyle desires. Set on an expansive 18,789-square-foot lot, the grounds are equally impressive. Beyond the brick-paved pool deck, a pathway leads to a beautifully terraced garden with a landscaped lawn and private orchard filled with fruit trees, creating a peaceful sanctuary. Surrounded by horse and hiking trails and conveniently close to award-winning Palos Verdes schools, parks, shopping, and everyday conveniences, this exceptional residence offers the rare opportunity to enjoy resort-style living in one of the Peninsula's most exclusively gated communities. Luxury, space, ocean views, and an unparalleled lifestyle await.
| 3 weeks ago | Status changed to Pending | |
| 3 weeks ago | Listing updated with changes from the MLS® | |
| 2 months ago | Listing first seen on site |

This information is for your personal, non-commercial use and may not be used for any purpose other than to identify prospective properties you may be interested in purchasing. The display of MLS data is usually deemed reliable but is NOT guaranteed accurate by the MLS. Buyers are responsible for verifying the accuracy of all information and should investigate the data themselves or retain appropriate professionals. Information from sources other than the Listing Agent may have been included in the MLS data. Unless otherwise specified in writing, the Broker/Agent has not and will not verify any information obtained from other sources. The Broker/Agent providing the information contained herein may or may not have been the Listing and/or Selling Agent.

Did you know? You can invite friends and family to your search. They can join your search, rate and discuss listings with you.