

2181 Mount ShastaSan Pedro, CA 90732
Mortgage Calculator
Monthly Payment (Est.)
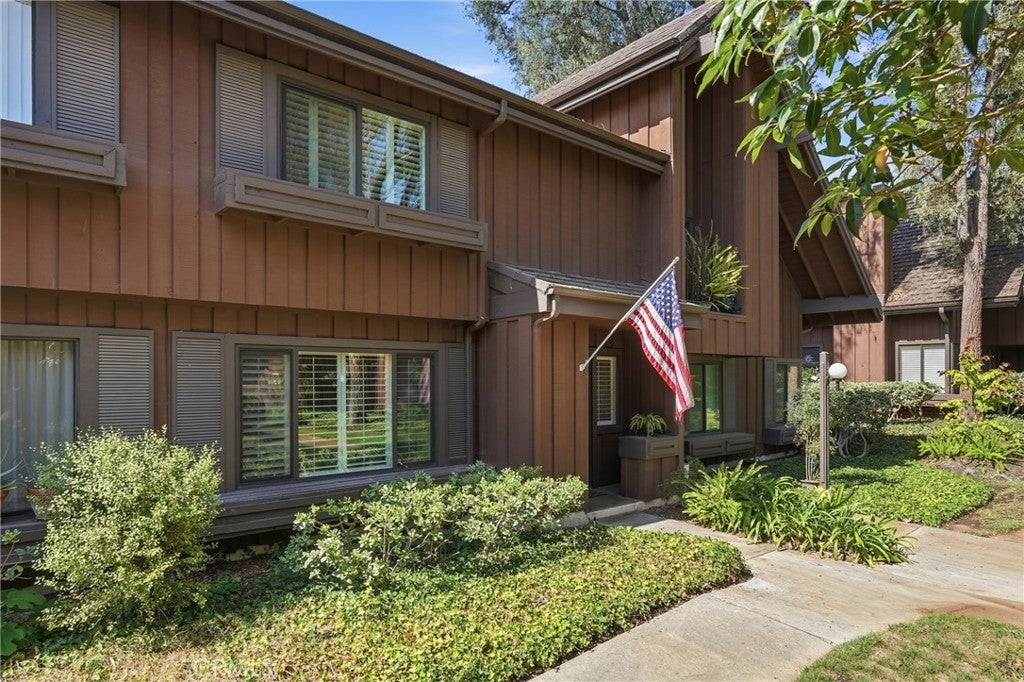
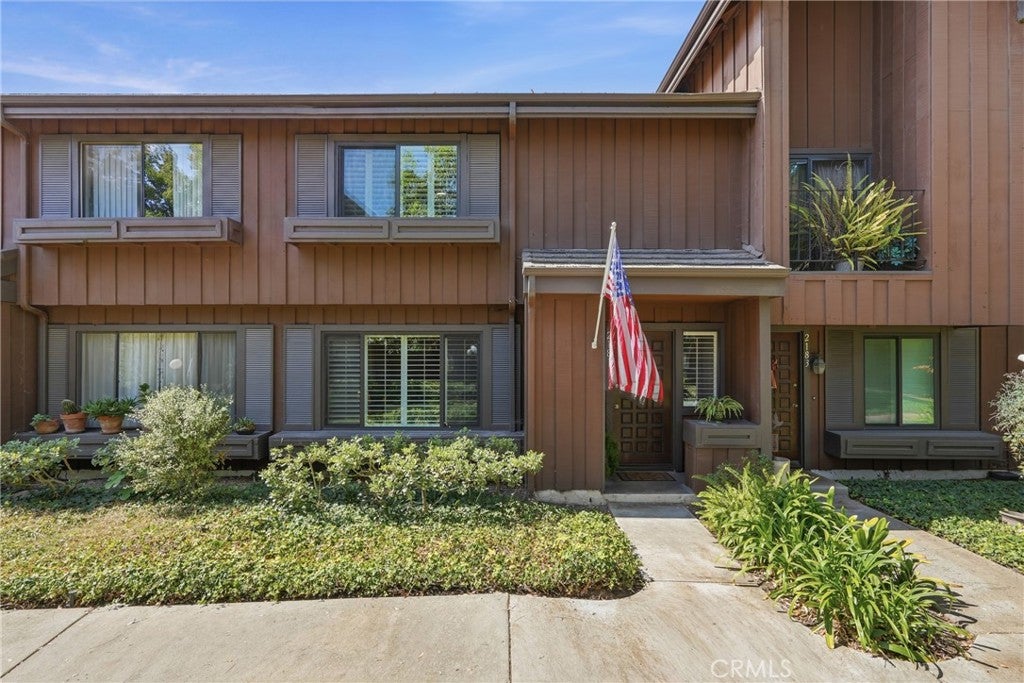
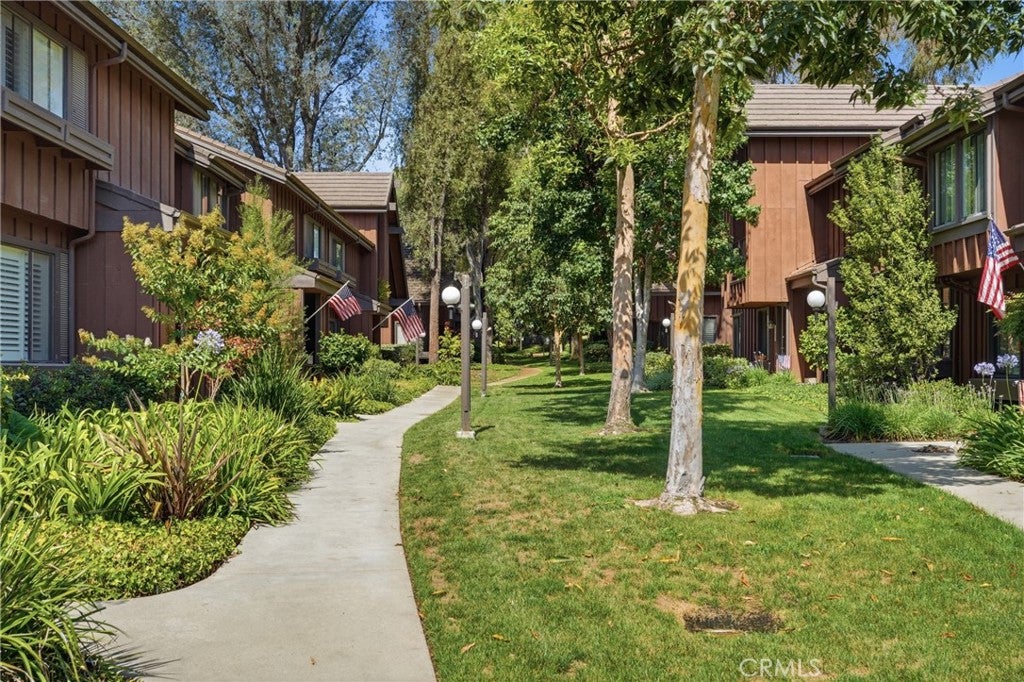
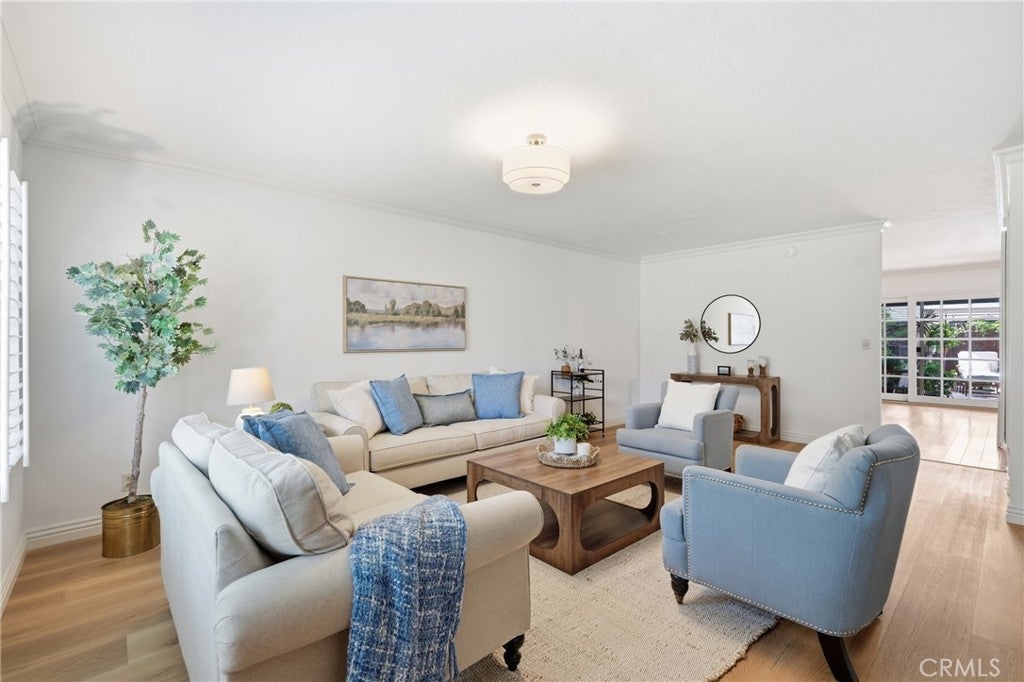
$3,326Welcome to The Gardens, one of the area's most sought-after communities, known for its lush greenbelts, mature landscaping, and exceptional amenities that create a peaceful, park-like setting. This beautifully updated 3-bedroom, 2.5 bath townhouse offers the perfect blend of comfort and style. Step inside to discover new LVP flooring, fresh interior paint, and a spacious, light-filled floor plan. The large living room flows seamlessly into the dining area, creating an ideal space for entertaining. The remodeled French country kitchen features timeless finishes, abundant cabinetry, a gas stove, stainless steel appliances, a walk-in pantry and beautiful hardwood floors. The adjacent private patio provides a peaceful retreat for morning coffee, outdoor dining, or simply relaxing amid the lush surroundings. The patio features an outdoor shower, gas line for your bbq and a tranquil fountain. Upstairs, you'll find new carpet throughout, including the generous primary suite complete with its own en-suite bathroom and abundant closet space. Two additional bedrooms and a full bathroom provide plenty of room for family, guests, or a home office. Additional upgrades include dual-pane windows, updated e-piping, and an updated electric panel offering added peace of mind for years to come. Located within this highly desirable community, residents enjoy a resort-like lifestyle with a sparkling pool, clubhouse, tennis courts, and beautifully maintained grounds, all while being conveniently located near shopping, dining, parks, schools, and freeway access. this move-in ready home offers the perfect combination of comfort and convenience. Don't miss this wonderful opportunity to own in one of the area's most desirable neighborhoods!
| 3 weeks ago | Status changed to Pending | |
| 3 weeks ago | Listing updated with changes from the MLS® | |
| a month ago | Price changed to $729,000 | |
| 2 months ago | Listing first seen on site |

This information is for your personal, non-commercial use and may not be used for any purpose other than to identify prospective properties you may be interested in purchasing. The display of MLS data is usually deemed reliable but is NOT guaranteed accurate by the MLS. Buyers are responsible for verifying the accuracy of all information and should investigate the data themselves or retain appropriate professionals. Information from sources other than the Listing Agent may have been included in the MLS data. Unless otherwise specified in writing, the Broker/Agent has not and will not verify any information obtained from other sources. The Broker/Agent providing the information contained herein may or may not have been the Listing and/or Selling Agent.

Did you know? You can invite friends and family to your search. They can join your search, rate and discuss listings with you.