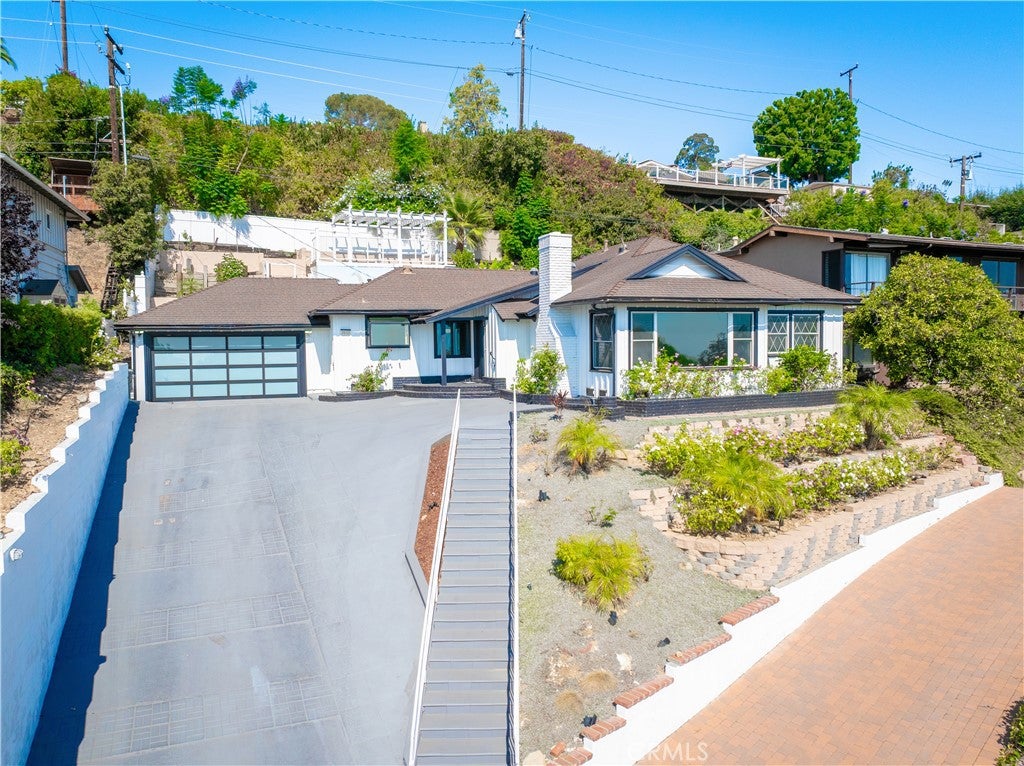
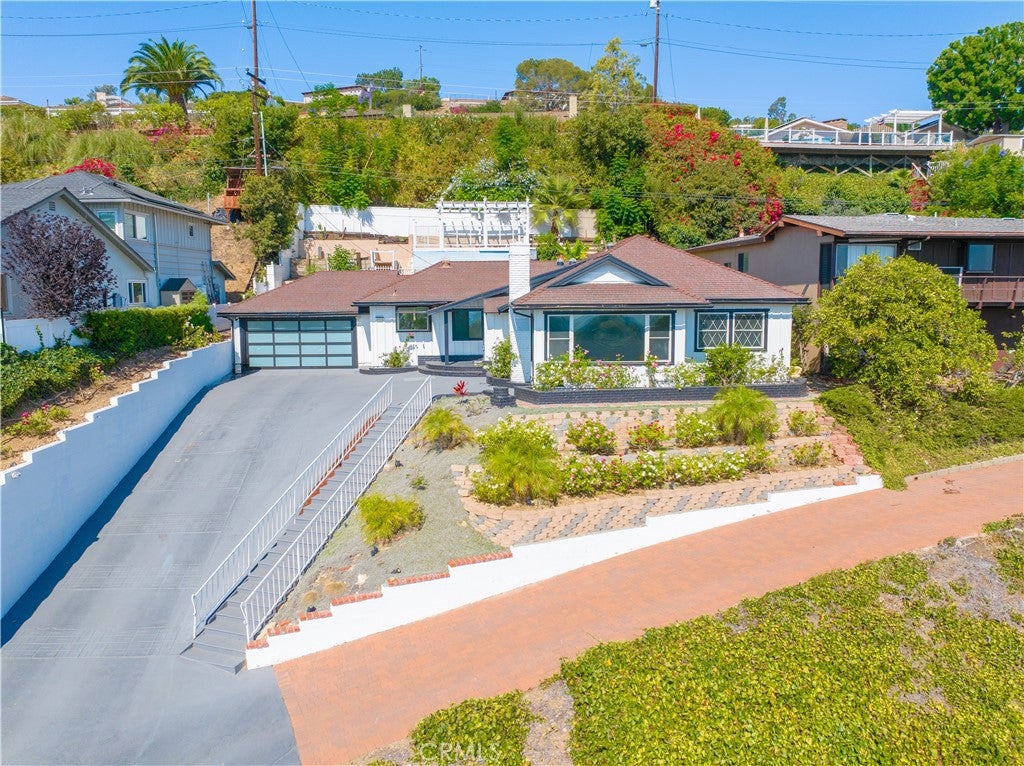
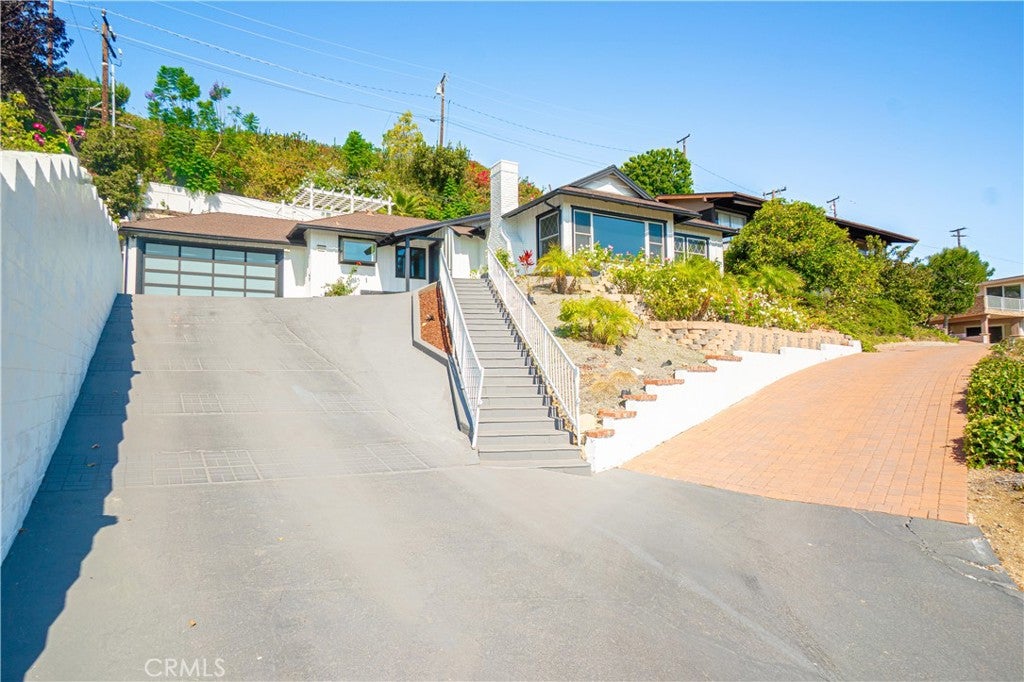
2033 Suana, Rancho Palos Verdes, CA, 90275

Save
Ask
Tour
Hide
Share
$1,199,000
51 Days On Site

2033 Suana
Rancho Palos Verdes, CA 90275

For Sale|Single Family Residence|Active
3
Beds
3
Total Baths
1
Full Bath
2
Partial Baths
1,472
SqFt
$815
/SqFt
1958
Built
County:
Los Angeles
Listed by James Zappulla of Keller Williams Realty jameszapp@aol.com
Call Now: 951-203-4426
Is this the listing for you? We can help make it yours.
951-203-4426
2033 Suana2033 Suana2033 Suana2033 Suana
Save
Ask
Tour
Hide
Share

Mortgage Calculator

Monthly Payment (Est.)

$5,470
Calculator powered by Showcase IDX, a Constellation1 Company. Copyright ©2026 Information is deemed reliable but not guaranteed.

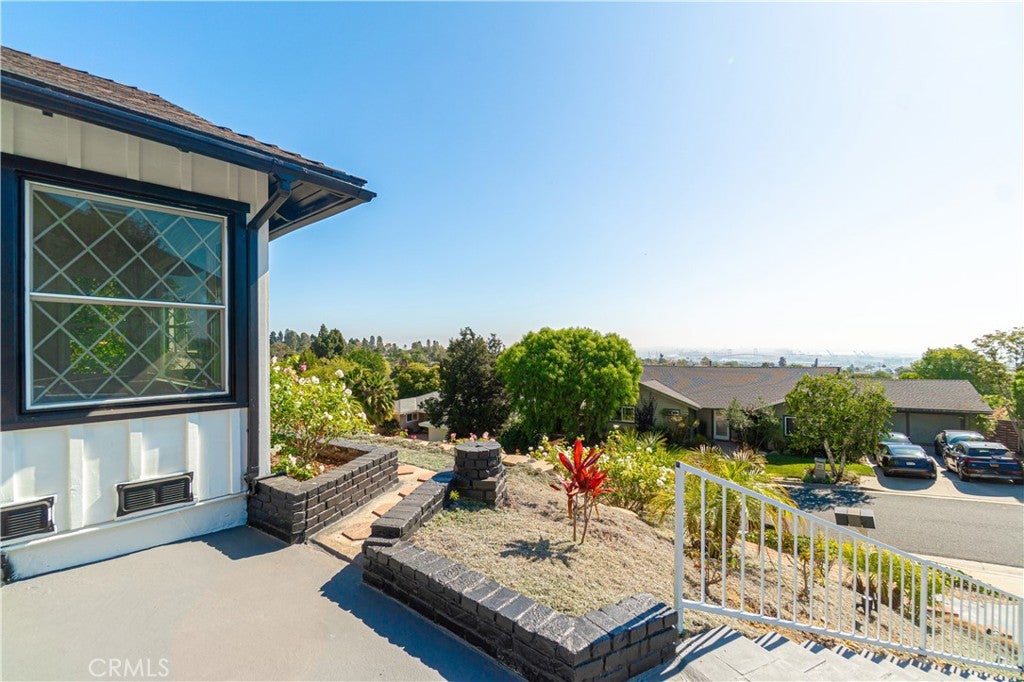
Welcome to 2033 Sauna Dr Rancho Palos Verdes. This spacious turnkey estate offers an open floor plan with Panoramic Harbor & Ocean views from almost every room in the home. Inside 3 bedrooms and 2 1/2 upgraded bathrooms plus den or office. Laminate floors throughout, double paned windows, tankless water heater. Recessed LED lighting throughout entire home Solar tubes makes this home light, bright and a comfortable vibe. The owners have sparred no expense with the quality upgrades to this home. Spacious Kitchen/Family room combo with gas stove, Quartz counter-tops and bay window. Enclosed patio that leads to rear yard with children's play yard and private viewing deck with Panoramic 360 degree Views from L A Harbor to Dana Point. 2 car attached garage with auto door opener completes this home. Priced to sell quickly. Don't miss this opportunity for a view Estate at this value. Owner will consider lease with option to buy.

Save
Ask
Tour
Hide
Share
Listing Snapshot
Price 
$1,199,000
Days On Site 
51 Days
Bedrooms 
3
Inside Area (SqFt) 
1,472 sqft
Total Baths 
3
Full Baths 
1
Partial Baths 
2
Lot Size 
0.2289 Acres
Year Built 
1958
MLS® Number 
PV26167006
Status 
Active
Property Tax 
N/A
HOA/Condo/Coop Fees 
N/A
Sq Ft Source 
Assessor
Friends & Family
Recent Activity
5 days agoStatus changed to Active
5 days agoListing updated with changes from the MLS®
2 months agoListing first seen on site
General Features
Acres 
0.2289
Attached Garage 
Yes
Garage 
Yes
Garage Spaces 
2
Land Lease 
No
Levels 
One
Number Of Stories 
1
Parking 
AttachedGarageGarage Door OpenerShared Driveway
Parking Spaces 
2
Property Sub Type 
Single Family Residence
Sewer 
Public Sewer
Special Circumstances 
Standard
Style 
Ranch
Utilities 
Cable AvailableSewer Connected
Water Source 
Public
Interior Features
Appliances 
Dishwasher
Cooling 
Central Air
Fireplace 
Yes
Fireplace Features 
Living Room
Flooring 
LaminateSee Remarks
Heating 
Central
Interior 
Stone Counters
Laundry Features 
InsideIn Garage
Main Level Bedrooms 
3
Bathroom 
Features - Stone Counters
Family Room 
Master Bathroom 
Save
Ask
Tour
Hide
Share
Exterior Features
Construction Details 
FrameStucco
Lot Features 
Landscaped
Patio And Porch 
See RemarksTerrace
Pool Features 
None
Roof 
Shingle
Spa Features 
None
View 
Bridge(s)City LightsHarborMountain(s)OceanWater
Waterview 
Bridge(s)City LightsHarborMountain(s)OceanWater
Community Features
Community Features 
Suburban
MLS Area 
167 - PV Dr East
School District 
Palos Verdes Peninsula Unified
Financing Terms Available 
Cash
Building Access 
1
Schools
School District
Palos Verdes Peninsula Unified
Elementary School
Unknown
Middle School
Unknown
High School
Unknown


This information is for your personal, non-commercial use and may not be used for any purpose other than to identify prospective properties you may be interested in purchasing. The display of MLS data is usually deemed reliable but is NOT guaranteed accurate by the MLS. Buyers are responsible for verifying the accuracy of all information and should investigate the data themselves or retain appropriate professionals. Information from sources other than the Listing Agent may have been included in the MLS data. Unless otherwise specified in writing, the Broker/Agent has not and will not verify any information obtained from other sources. The Broker/Agent providing the information contained herein may or may not have been the Listing and/or Selling Agent.

Neighborhood & Commute
Source: Walkscore
Disclosure: Community information and market data powered by Constellation Data Labs. Information is deemed reliable but not guaranteed.
Save
Ask
Tour
Hide
Share