

4846 W 111th PlaceInglewood, CA 90304
Mortgage Calculator
Monthly Payment (Est.)
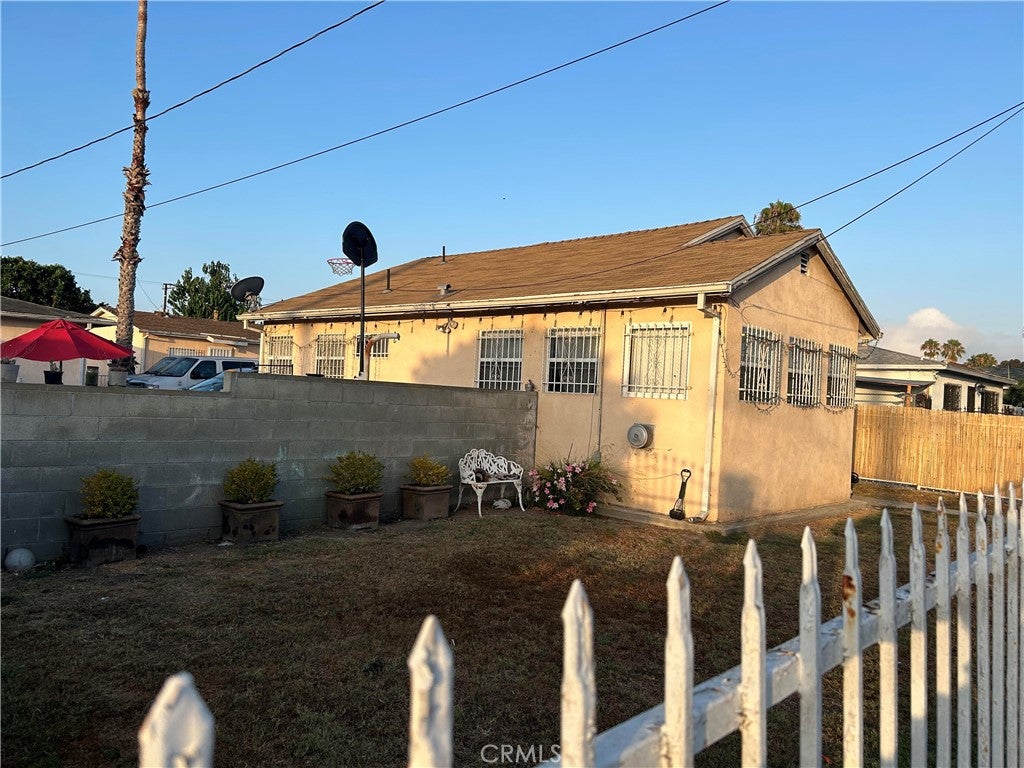
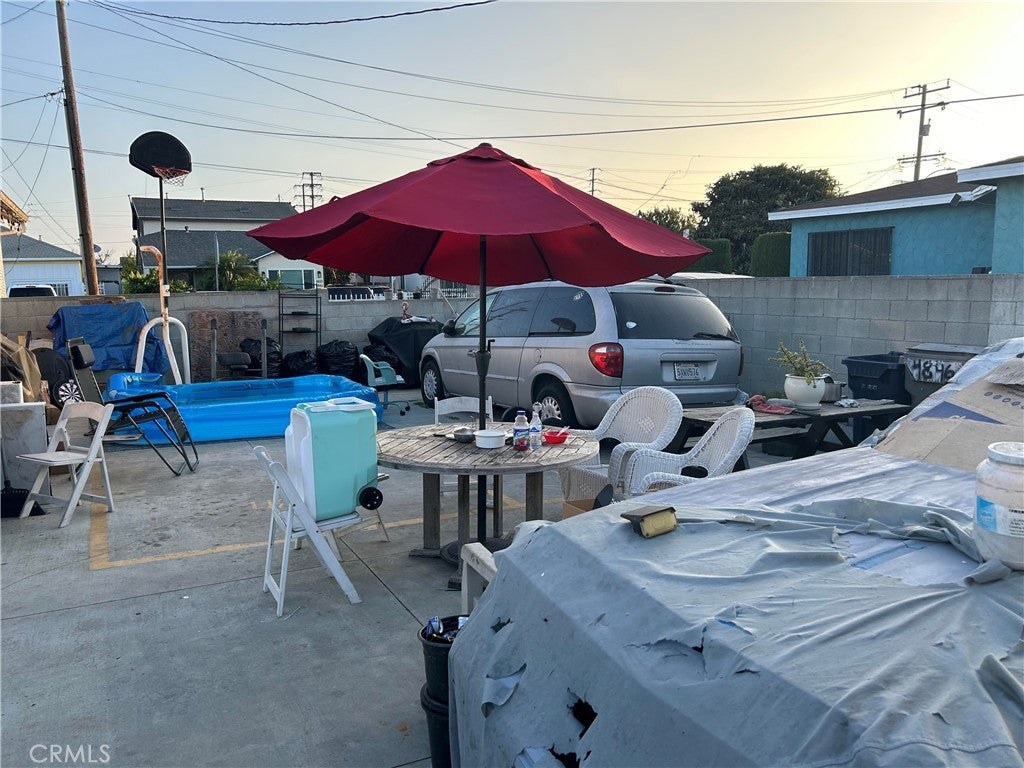
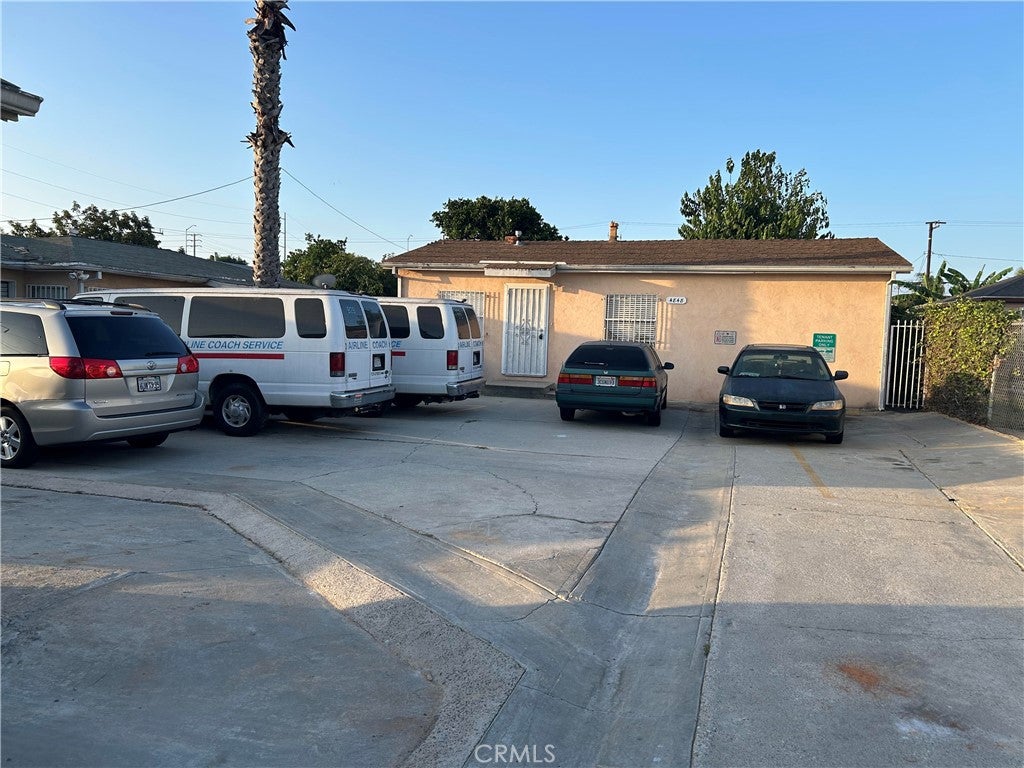
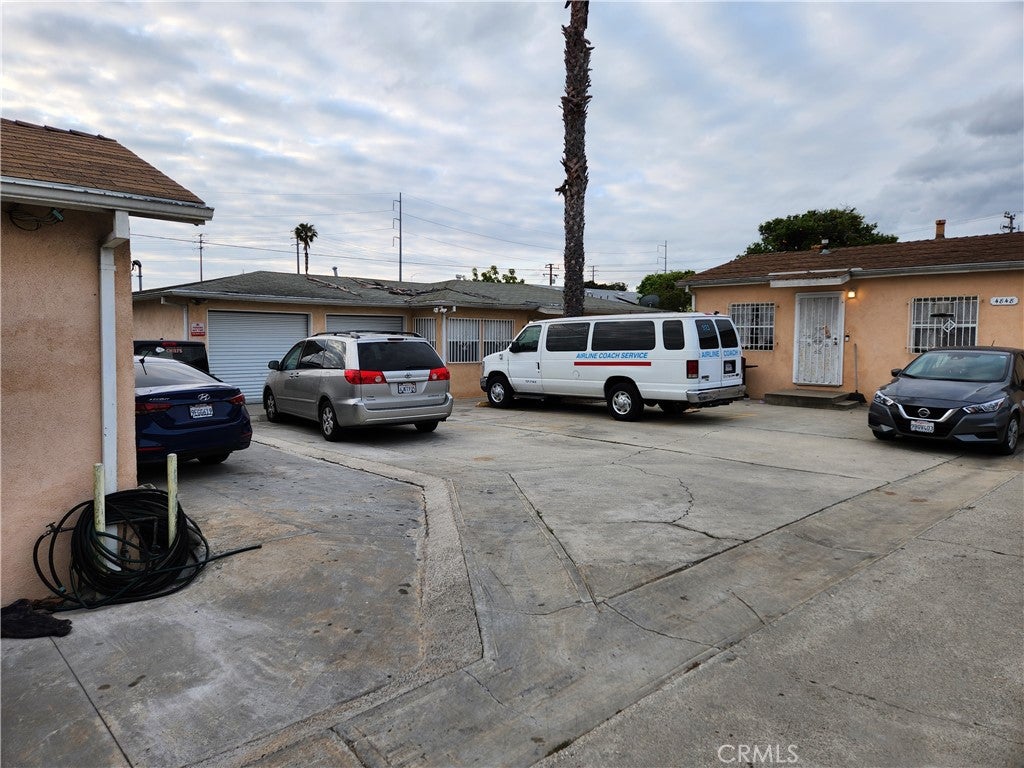
$4,791Three houses on a large lot with plenty of parking, each with 3 bedrms and 2 baths. Unit 4848 is nicely remodeled throughout with newer cabinets and new appliances in the kitchen, fresh paint, laminate wood flooring, and has washer/dryer hookups in the back! Ideal for an owner occupant. It also has a small yard area for pets! Only one block to the middle school. With potential rent on unit 4848, the income can possibly be $90k/yr but Buyer to verify. Many homes in the area are updated. Conveniently located. The other two units have excellent long-term tenants, and each separate home has laundry hookups- a great advantage when renting! The front house has a laundry room inside, a large yard area and a patio area in the back. There are two enclosed garages with additional income- $180/mo for garage (4846) and $110/mo (4842). Other properties in the area with much smaller lots have added ADUs! Property has been maintained and being sold as-is. Expenses are incomplete from property manager. Water ($5133) probably includes trash.
| 4 weeks ago | Listing first seen on site | |
| 4 weeks ago | Listing updated with changes from the MLS® |

This information is for your personal, non-commercial use and may not be used for any purpose other than to identify prospective properties you may be interested in purchasing. The display of MLS data is usually deemed reliable but is NOT guaranteed accurate by the MLS. Buyers are responsible for verifying the accuracy of all information and should investigate the data themselves or retain appropriate professionals. Information from sources other than the Listing Agent may have been included in the MLS data. Unless otherwise specified in writing, the Broker/Agent has not and will not verify any information obtained from other sources. The Broker/Agent providing the information contained herein may or may not have been the Listing and/or Selling Agent.

Did you know? You can invite friends and family to your search. They can join your search, rate and discuss listings with you.