

12837 W North Seaglass CircleLos Angeles, CA 90094
Mortgage Calculator
Monthly Payment (Est.)
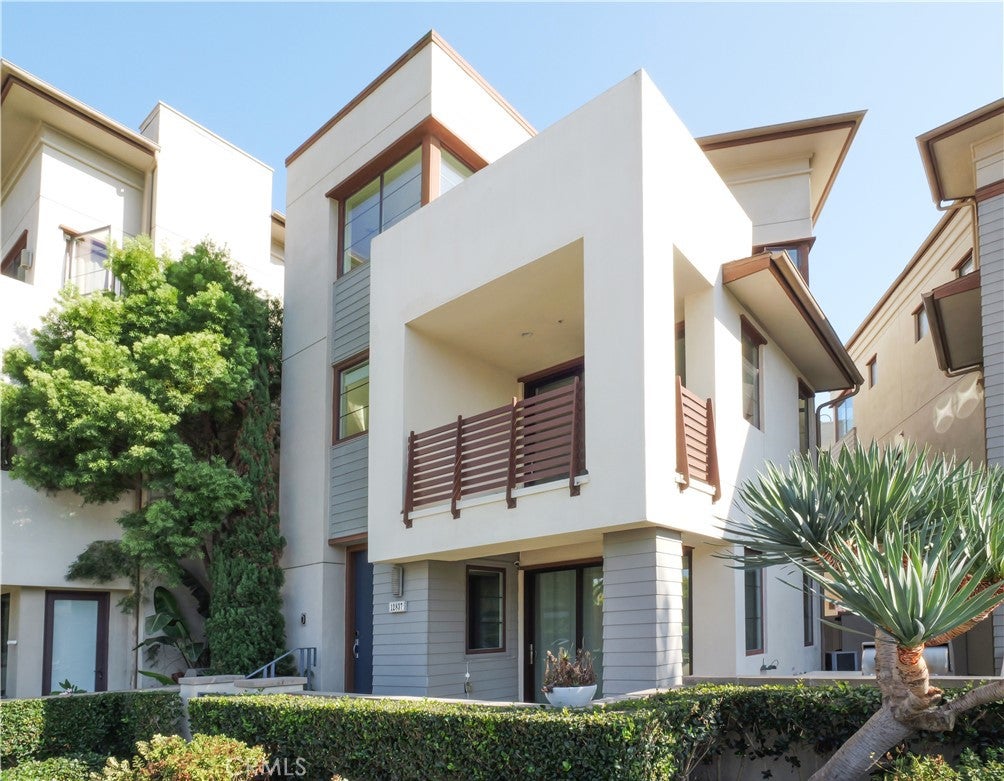
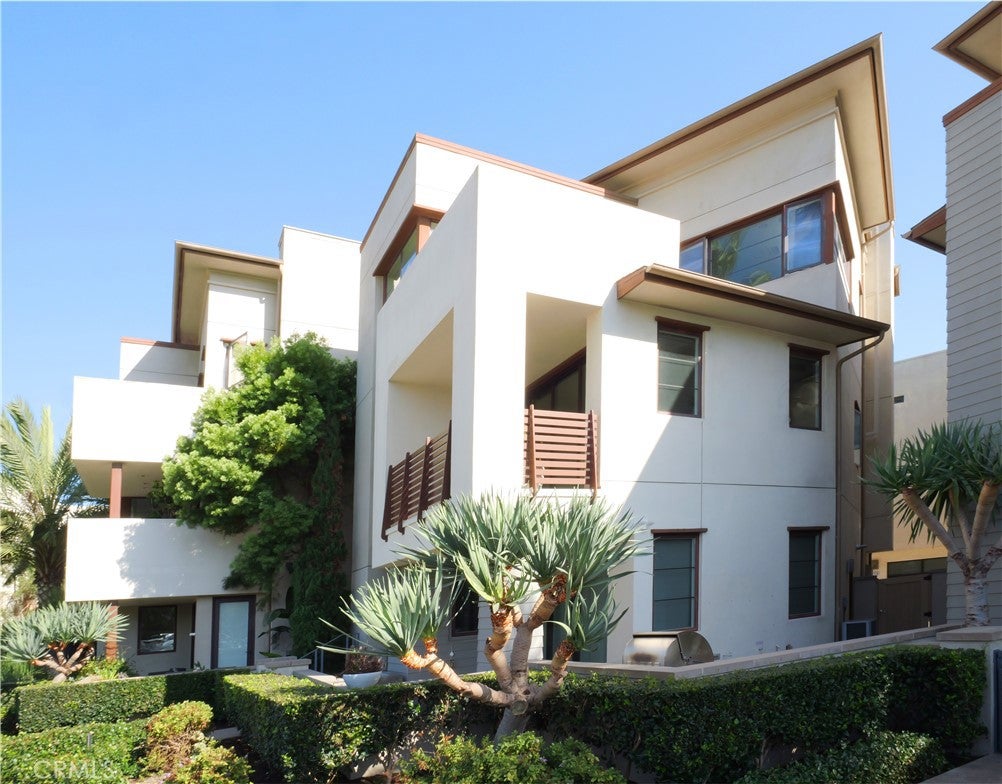
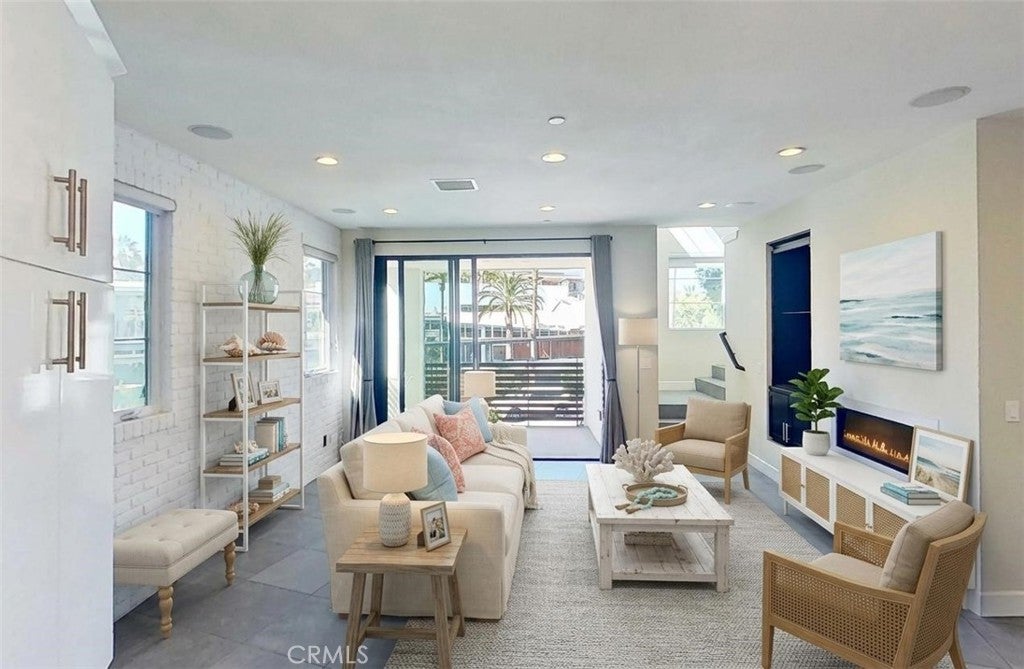
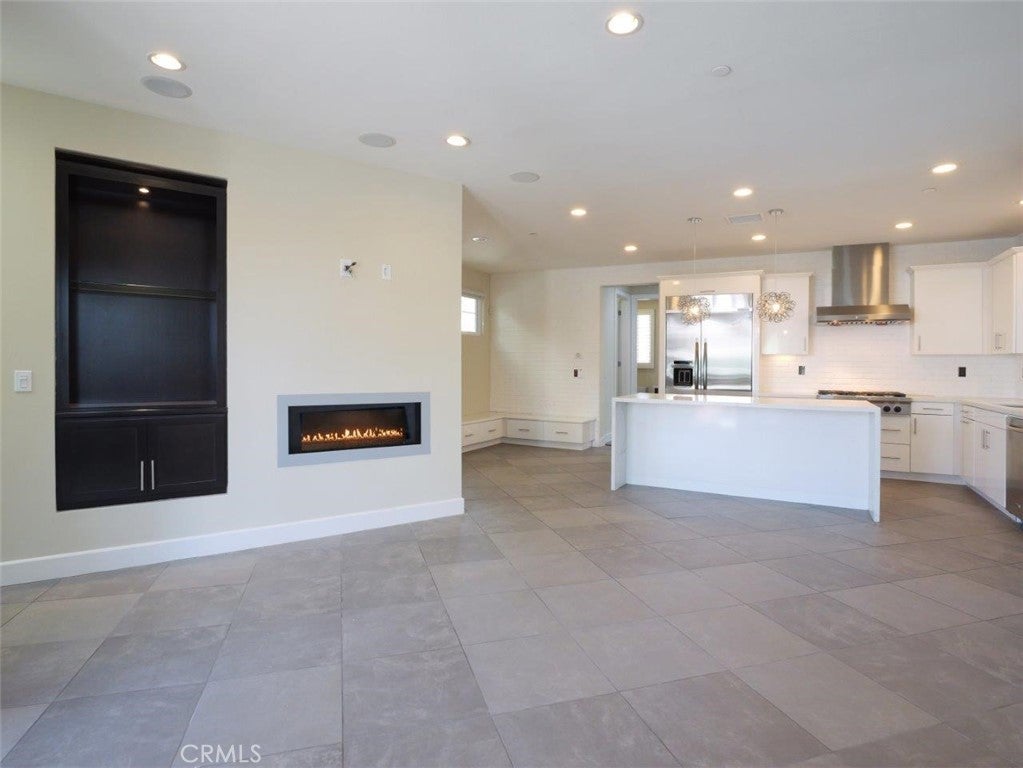
Enter an interest rate to see your estimated monthly payment.Where contemporary design meets New York chic, this Playa Vista residence has character, built for buyers who want a modern, healthy, and active urban lifestyle right in the heart of Silicon Beach. Step inside and feel the difference immediately: a brick accent wall and graffiti-inspired tiles add an edge of downtown cool, while tile flooring throughout the living areas and modern lightings bring a layer of sophistication that carries through every level. This is a home with personality, flexibility, and effortless indoor/outdoor flow. Behind the stylish finishes, the home is just as smart as it looks with a solar system, Tesla Powerwall, high-speed EV charging, tankless water heater as well as Apple HomeKit and Google Nest integration. THE MAIN FLOOR opens to a bright great room with a fireplace, where folding glass doors lead to a spacious balcony. The open chef's kitchen features a large center island with an adjacent dining area, made for easy entertaining. A versatile room nearby offers flexibility as a formal dining room, home office, or additional bedroom, while a powder room and laundry room complete the level with everyday convenience. ON THE LOWER LEVEL, a secondary living area with a wet bar sets the stage for movie nights or a private lounge, and folding doors open to a covered front porch with a sitting area and built-in BBQ, an inviting spot for al fresco dining and entertaining under the stars. ON THE UPPER LEVEL, two en-suite bedrooms offer privacy and comfort. The primary suite includes two walk-in closets and a spa-like primary bathroom with a dual-sink vanity, a private toilet room, and a large shower. Meanwhile, the spacious second en-suite bedroom enjoys its own full bathroom. Beyond the front door, Playa Vista delivers an unmatched lifestyle. Nearby is the 25,000 sq ft The Resort, a resident-only activity club, while The CenterPointe Club is another 26,000 sq ft activity center. Additional neighborhood parks and vast open spaces offer exceptional outdoor recreation. Just moments away, Runway Playa Vista offers a walkable "main street" experience packed with popular restaurants and shopping. Surrounded by top tech and creative companies that helped earn the area its "Silicon Beach" nickname, this vibrant community blends innovation, wellness, and connection like nowhere else. This is more than a home, it's a lifestyle upgrade. Come experience contemporary design, urban energy, and the best of Playa Vista living, all in one address.
| 5 days ago | Listing first seen on site | |
| 5 days ago | Listing updated with changes from the MLS® |

This information is for your personal, non-commercial use and may not be used for any purpose other than to identify prospective properties you may be interested in purchasing. The display of MLS data is usually deemed reliable but is NOT guaranteed accurate by the MLS. Buyers are responsible for verifying the accuracy of all information and should investigate the data themselves or retain appropriate professionals. Information from sources other than the Listing Agent may have been included in the MLS data. Unless otherwise specified in writing, the Broker/Agent has not and will not verify any information obtained from other sources. The Broker/Agent providing the information contained herein may or may not have been the Listing and/or Selling Agent.

Did you know? You can invite friends and family to your search. They can join your search, rate and discuss listings with you.