

24 Cayuse LaneRancho Palos Verdes, CA 90275
Mortgage Calculator
Monthly Payment (Est.)
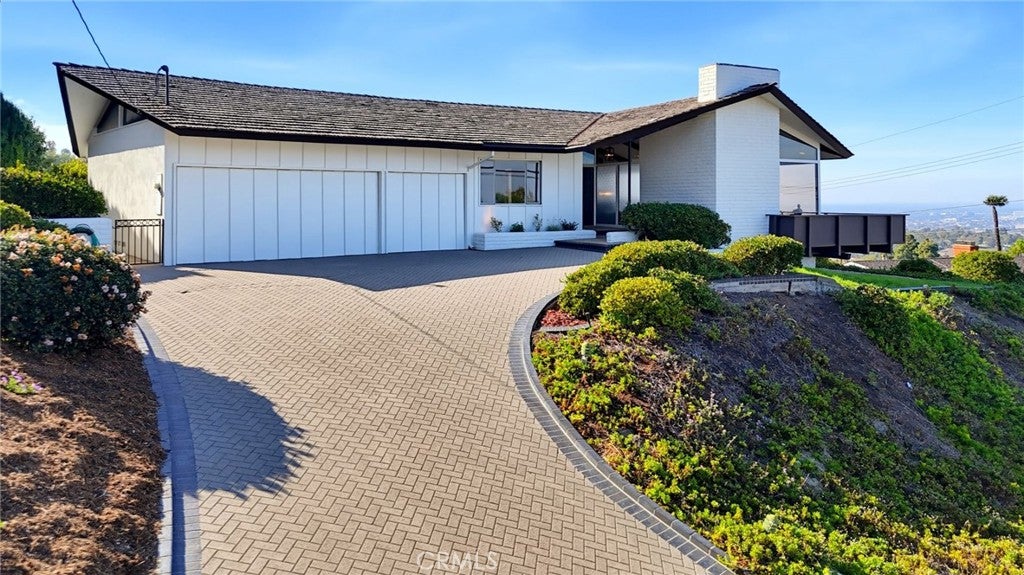
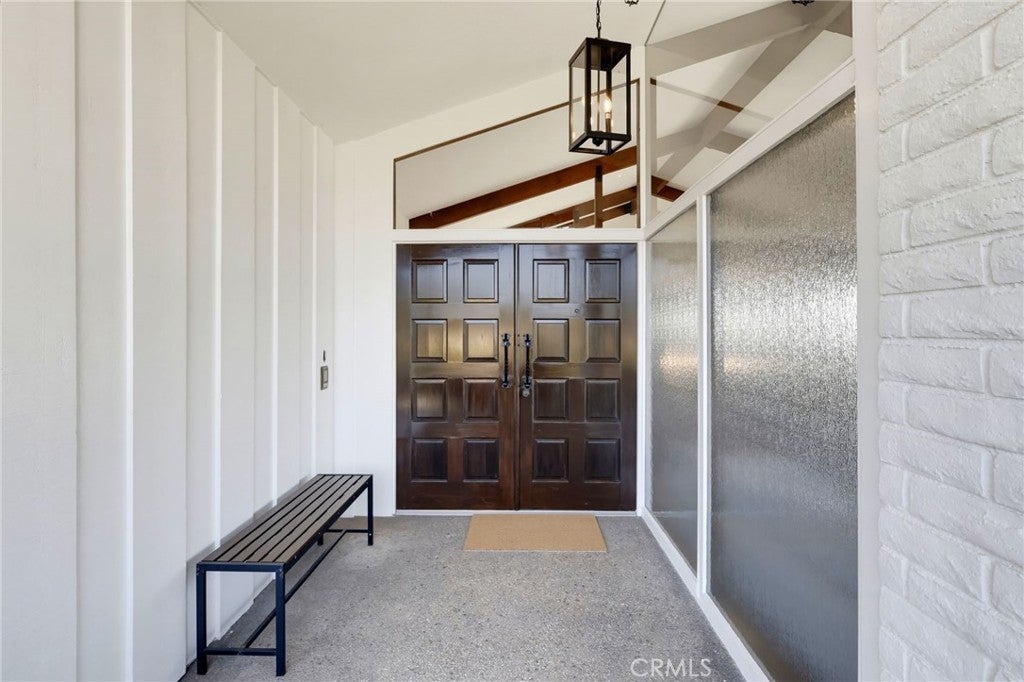
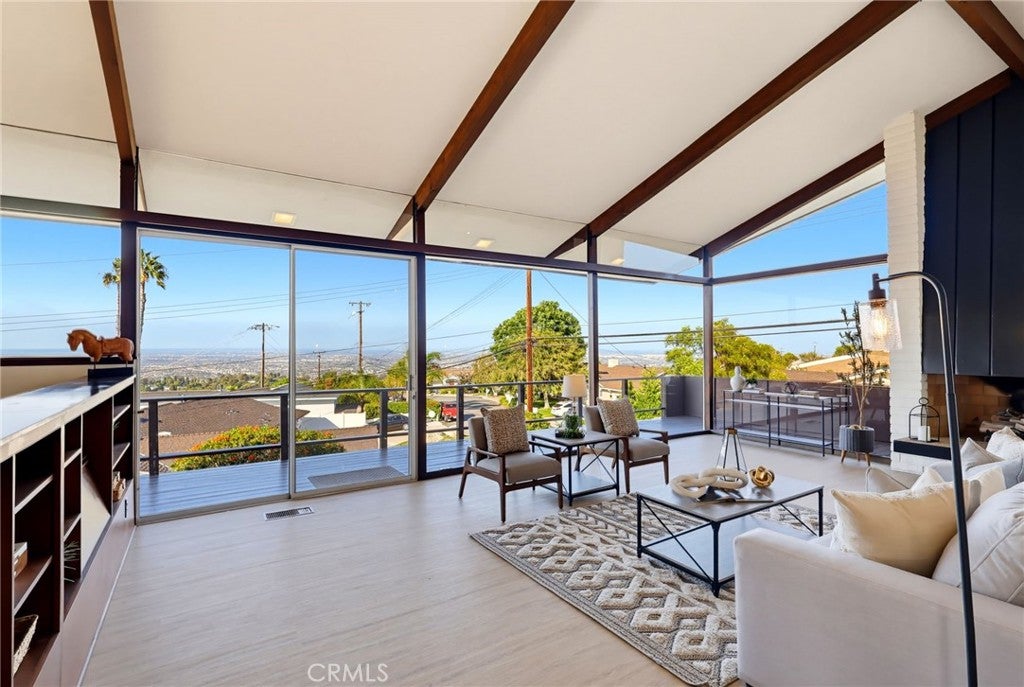
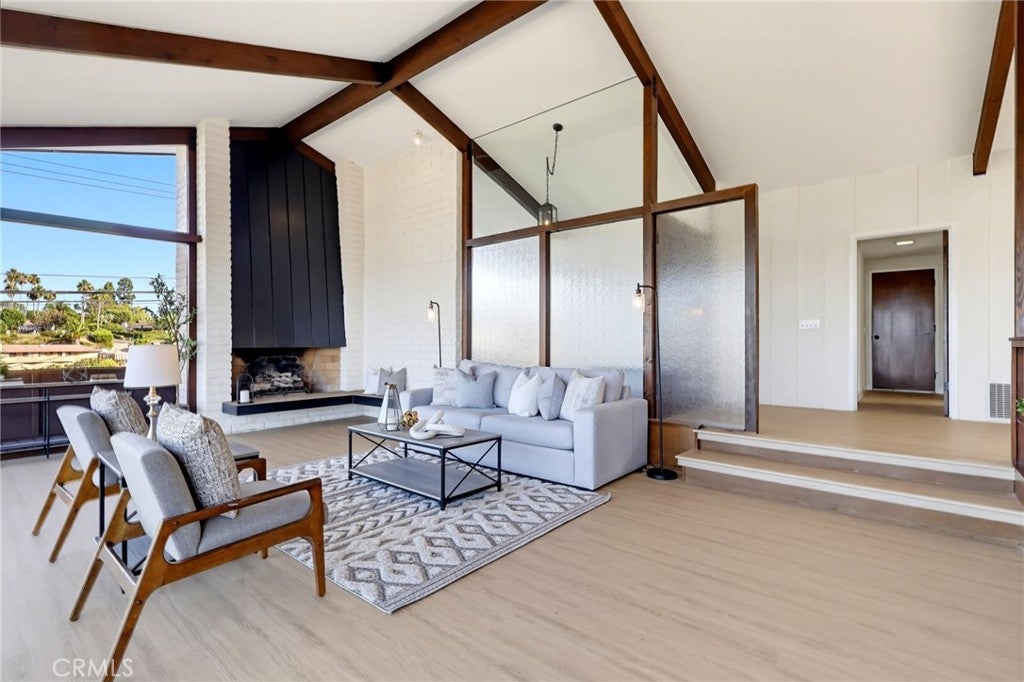
Enter an interest rate to see your estimated monthly payment.One-Level Exceptional Rancho Palos Verdes Retreat with Sweeping City, Ocean & Mountain Views Perched above the street on a quiet cul-de-sac, this spacious, distinctive one-level home offers outstanding views, generous living spaces, and the timeless appeal of mid-century design. With approximately 3,100 square feet of living space on an expansive approximately 20,000-square-foot lot, this 4-bedroom, 3-bathroom residence provides a wonderful blend of comfort, privacy, and entertaining space. The attractive paver driveway offers a welcoming entrance to the residence and leads to a generous three-car garage Cherished by the original owners and their family since its construction in 1965, this exceptional property is now available for sale, presenting a rare chance to become the next caretaker of a home rich in history and character. Large picture floor-to-ceiling windows showcase sweeping views of the city, ocean, and mountains, with sparkling city lights creating a spectacular backdrop in the evening. The spacious living room features a fireplace and flows naturally into the dining area, while the inviting family room offers a second fireplace and opens directly to the kitchen. The kitchen is conveniently located adjacent to the dining room, creating an ideal layout for everyday living and entertaining. The home offers abundant storage, an indoor laundry room, and a large three-car garage. Recent improvements include fresh interior and exterior paint, new flooring throughout the common areas and bedrooms, updated bathroom fixtures, and new light fixtures. Step outside to a charming backyard with a new lawn, thoughtfully added plants, and a large shade tree. The sprawling side yard provides an exciting opportunity for an orchard, garden, or additional outdoor living space. Ideally situated on a peaceful cul-de-sac with easy access off the hill, this home is conveniently located near shopping, schools, beaches, and major freeways. A rare opportunity to own a spacious single-level home with spectacular views, an expansive lot, and a meaningful connection to its original ownership—a property ready to begin its next chapter.
| 2 weeks ago | Status changed to Active Under Contract | |
| 2 weeks ago | Listing updated with changes from the MLS® | |
| 3 weeks ago | Listing first seen on site |

This information is for your personal, non-commercial use and may not be used for any purpose other than to identify prospective properties you may be interested in purchasing. The display of MLS data is usually deemed reliable but is NOT guaranteed accurate by the MLS. Buyers are responsible for verifying the accuracy of all information and should investigate the data themselves or retain appropriate professionals. Information from sources other than the Listing Agent may have been included in the MLS data. Unless otherwise specified in writing, the Broker/Agent has not and will not verify any information obtained from other sources. The Broker/Agent providing the information contained herein may or may not have been the Listing and/or Selling Agent.

Did you know? You can invite friends and family to your search. They can join your search, rate and discuss listings with you.