

2886 CrownviewRancho Palos Verdes, CA 90275
Mortgage Calculator
Monthly Payment (Est.)
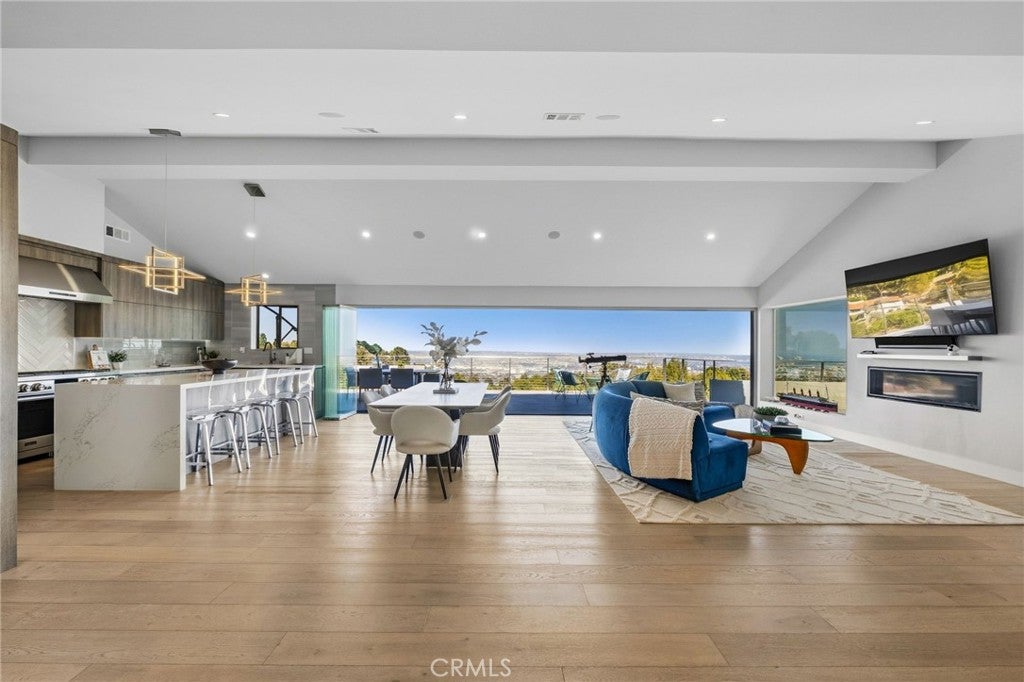
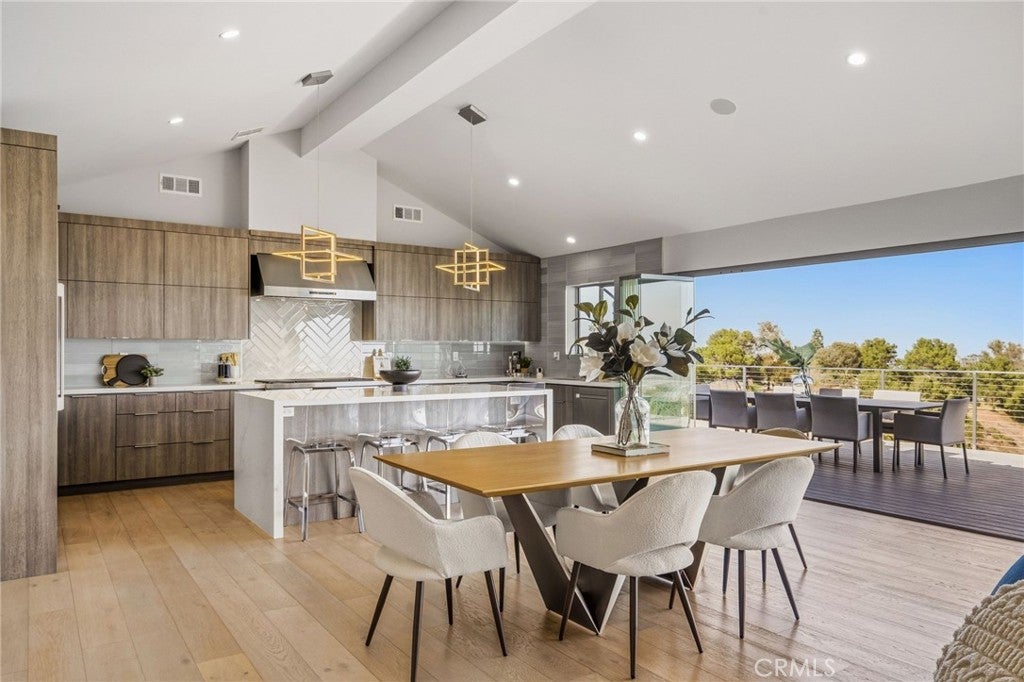
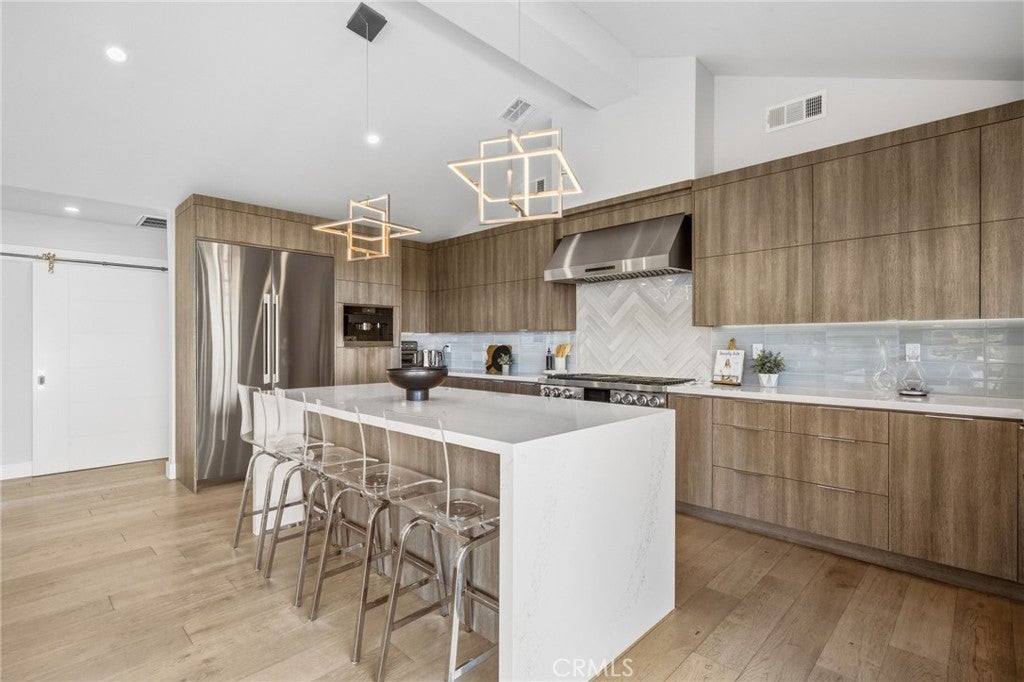
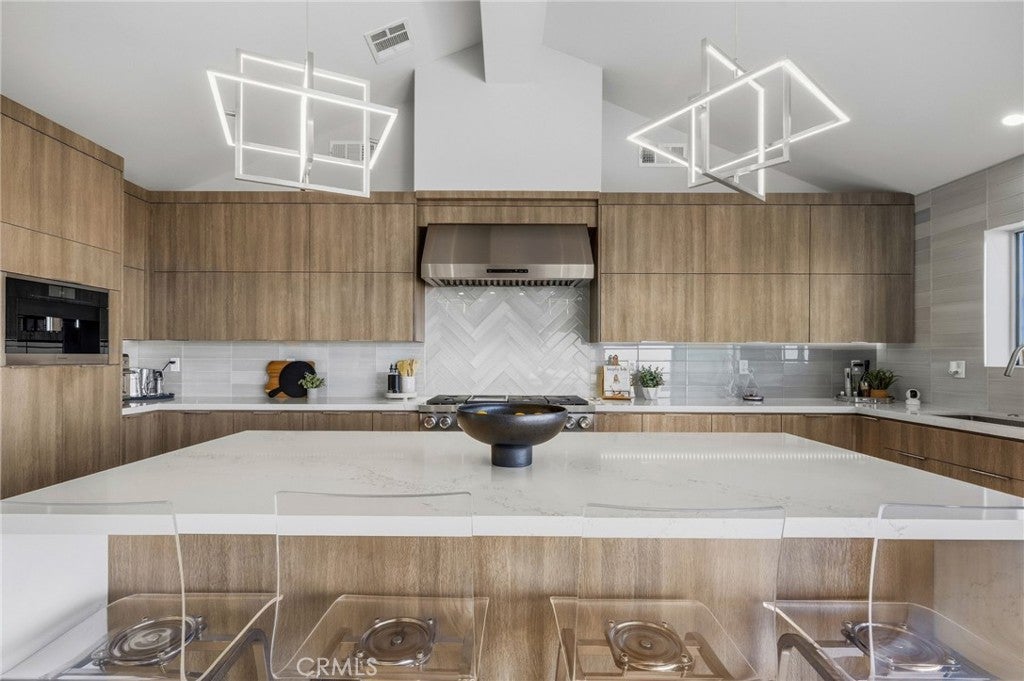
Enter an interest rate to see your estimated monthly payment.Tucked privately off the street in the coveted Miraleste Hills, this extraordinary custom-built, single-level residence offers a rare combination of striking design, exceptional finishes and breathtaking 180-degree views. From the moment you arrive, sweeping vistas of the ocean, coastline, harbor, city and surrounding mountains create an unforgettable backdrop. Step through the large modern pivot door and into a home that feels entirely removed from the world beyond—serene, sophisticated and thoughtfully designed for effortless California living. The expansive living room features "Premier Frameless Folding Doors" that disappear to create a seamless connection to the sprawling view deck, blurring the line between indoors and out. At the heart of the home, the showstopping kitchen pairs dramatic quartz surfaces with an oversized waterfall island, custom cabinetry and an impressive collection of luxury Dacor appliances, including a 48-inch range with double ovens, statement vent hood, microwave drawer and built-in Miele coffee system. Engineered French oak flooring flows throughout the approximately 2,211 sq. ft. interior, which features three bedrooms, beautifully appointed spa-inspired baths and a versatile bonus space ideal as a screening room, den, home office or fitness studio. The primary suite is a serene retreat, capturing the home’s spectacular views through expansive glass doors that open to the deck. The spa-inspired ensuite features dual vanities, a generous walk-in closet and a stunning wet room with a rainfall shower and oversized soaking tub perfectly positioned to enjoy the breathtaking scenery. Set on an approximately 31,722 sq. ft. lot, the outdoor spaces are equally impressive, with beautiful landscaping, dramatic lighting and a custom outdoor kitchen equipped with a built-in barbecue, gas burner, refrigerator and sink. Additional highlights include premium Milgard aluminum windows and doors, Sonos home audio, dual-zone HVAC with Nest thermostats, a tankless water heater, a custom laundry room, and a finished garage with built-in cabinetry, epoxy flooring and EV charging capability. Every element of this remarkable property has been thoughtfully considered, creating a private hillside sanctuary where exceptional craftsmanship, modern technology and some of the Peninsula’s most captivating views come together.
| yesterday | Status changed to Pending | |
| yesterday | Listing updated with changes from the MLS® | |
| 3 weeks ago | Listing first seen on site |

This information is for your personal, non-commercial use and may not be used for any purpose other than to identify prospective properties you may be interested in purchasing. The display of MLS data is usually deemed reliable but is NOT guaranteed accurate by the MLS. Buyers are responsible for verifying the accuracy of all information and should investigate the data themselves or retain appropriate professionals. Information from sources other than the Listing Agent may have been included in the MLS data. Unless otherwise specified in writing, the Broker/Agent has not and will not verify any information obtained from other sources. The Broker/Agent providing the information contained herein may or may not have been the Listing and/or Selling Agent.

Did you know? You can invite friends and family to your search. They can join your search, rate and discuss listings with you.