

1222 BeechTorrance, CA 90501
Mortgage Calculator
Monthly Payment (Est.)
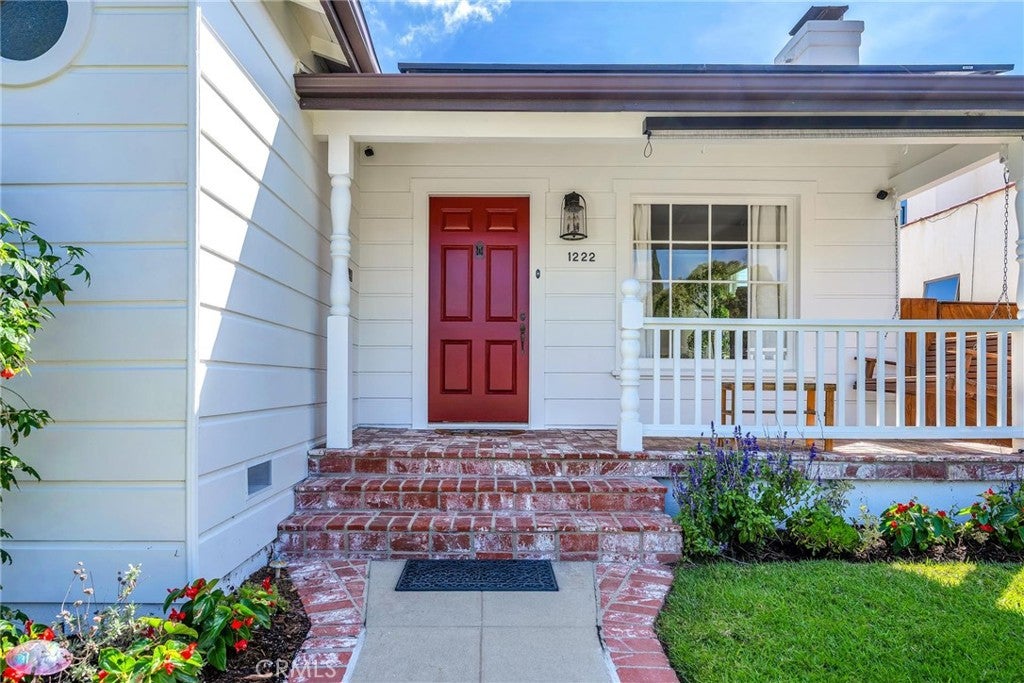
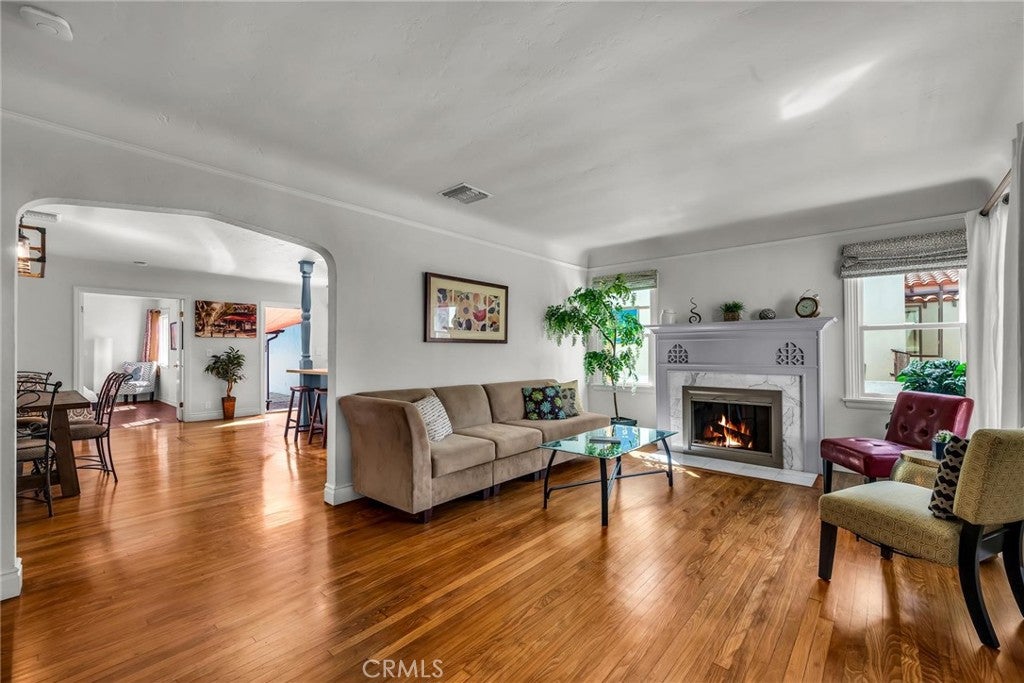
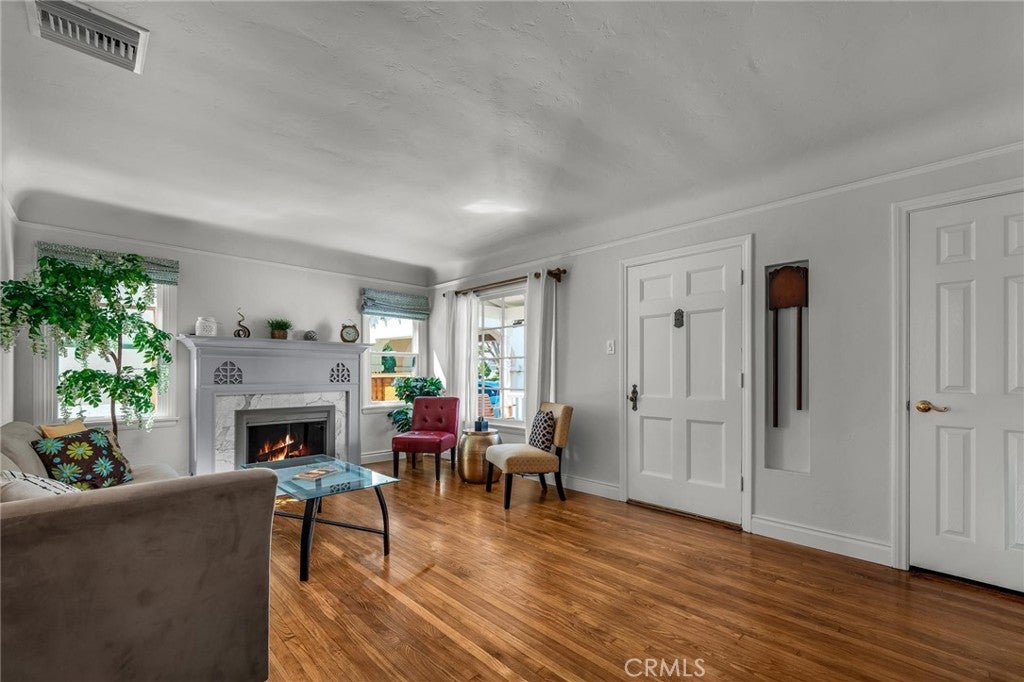
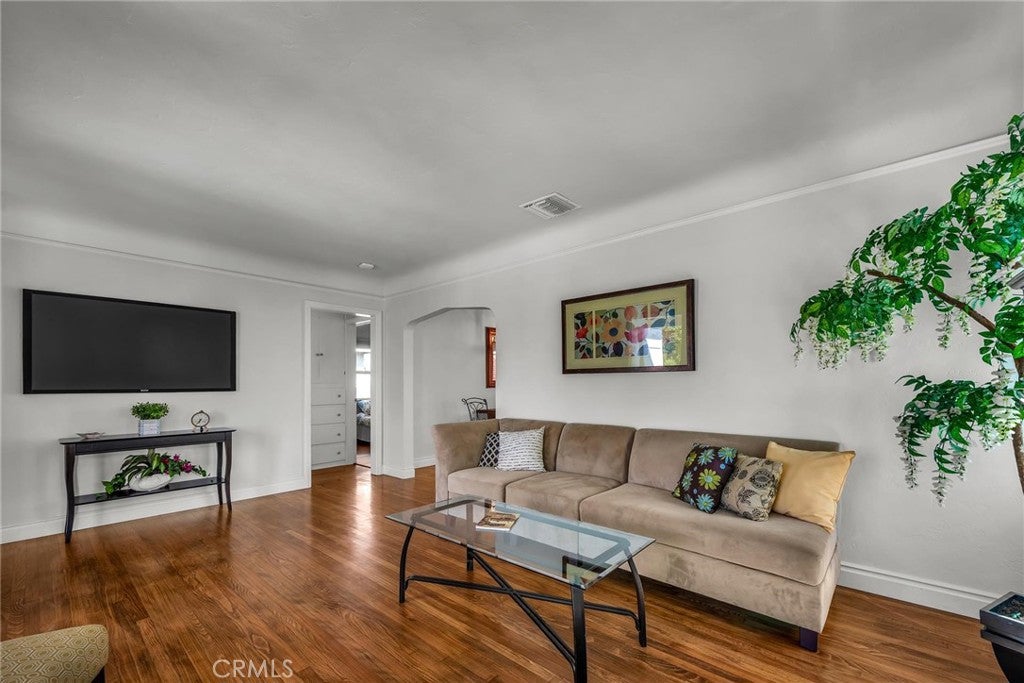
Enter an interest rate to see your estimated monthly payment.Welcome to this charming, beautifully updated 3 bedroom, 2 bathroom home located on highly sought-after Beech Avenue, in the heart of Old Torrance, known for its quaint tree-lined streets! Tastefully renovated and filled with character, this home boasts an updated kitchen, renovated bathrooms, dual-pane windows, a ~2-year-old roof, a newer heating and A/C system, a 200-amp electrical panel, and an advanced solar system that effectively eliminates electricity bills! The exterior and most of the interior have been freshly painted. The home beautifully retains its vintage character, featuring an authentic tubular door chime built into its own niche, a mail slot that drops securely inside, and gorgeous original coved ceilings. As you step inside, the immediate sense of space stands out. A large living room seamlessly transitions into the dining area and kitchen, flooded with exceptional natural light. With the front door open, cool ocean breezes flow effortlessly through to the French doors at the rear. Both living areas showcase gorgeous original oak flooring. The stylishly renovated kitchen includes quartz countertops, a custom-tiled backsplash, modern appliances, and a butcher-block island with bar seating. Beneath the kitchen lies a ~100 SqFt finished basement, complete with newly painted walls and epoxy floors. This versatile space can be utilized as a wine cellar, workshop, hobby room, gym, or any other creative endeavor you can imagine! Down the hall, two secondary bedrooms offer fantastic flexibility. One features a generous built-in desk area, while the other showcases a graceful bay window capturing incredible natural light. A thoughtfully updated hallway bathroom easily serves family and guests. Past the kitchen, the private primary suite offers a en-suite bathroom, a large walk-in closet, and French doors opening directly to the backyard and patio. Step outside onto the charming paver patio, accented by a rustic brick fireplace and barbecue grill. Beyond lies an expansive grass yard and a newly paved, oversized driveway with room for multiple vehicles, an RV, or a boat, all secured behind a remote-controlled privacy gate. The yard is primed for both relaxation and outdoor fun, featuring a playset, swing, and mature fruit trees. A detached two-car garage includes an automatic opener, laundry hookups, and a new utility sink. Don’t miss this move-in-ready Old Torrance gem blending timeless craftsmanship with modern upgrades!
| a week ago | Status changed to Pending | |
| a week ago | Listing updated with changes from the MLS® | |
| 2 weeks ago | Listing first seen on site |

This information is for your personal, non-commercial use and may not be used for any purpose other than to identify prospective properties you may be interested in purchasing. The display of MLS data is usually deemed reliable but is NOT guaranteed accurate by the MLS. Buyers are responsible for verifying the accuracy of all information and should investigate the data themselves or retain appropriate professionals. Information from sources other than the Listing Agent may have been included in the MLS data. Unless otherwise specified in writing, the Broker/Agent has not and will not verify any information obtained from other sources. The Broker/Agent providing the information contained herein may or may not have been the Listing and/or Selling Agent.

Did you know? You can invite friends and family to your search. They can join your search, rate and discuss listings with you.