

5228 Bluemound RoadRolling Hills Estates, CA 90274
Mortgage Calculator
Monthly Payment (Est.)
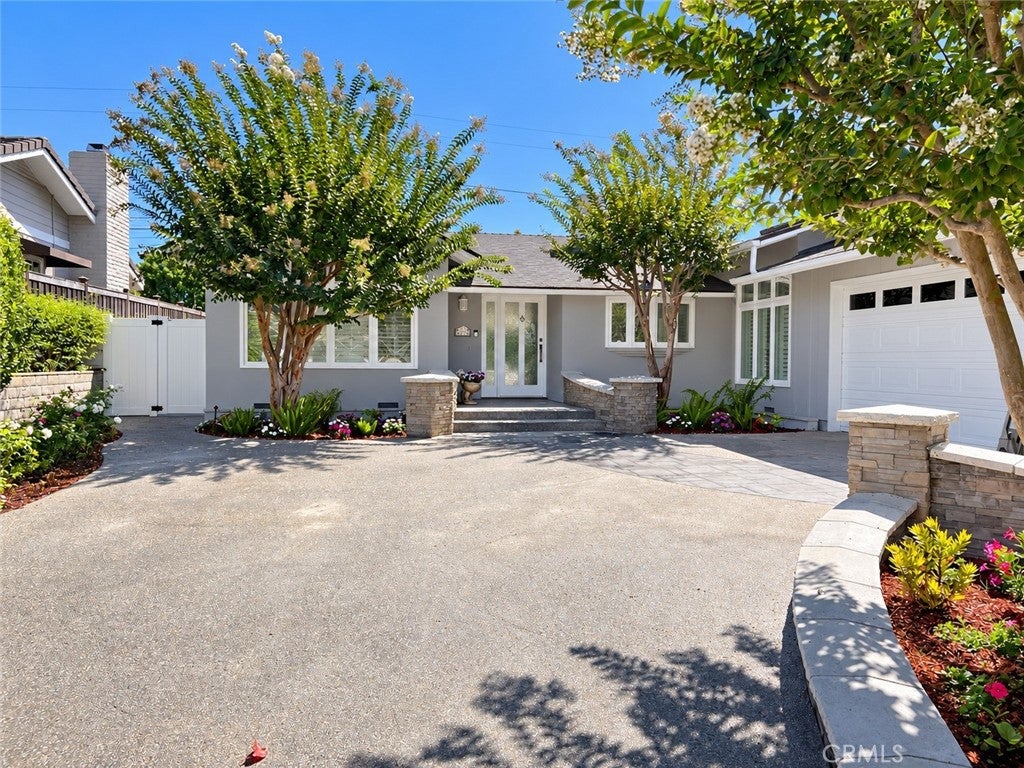
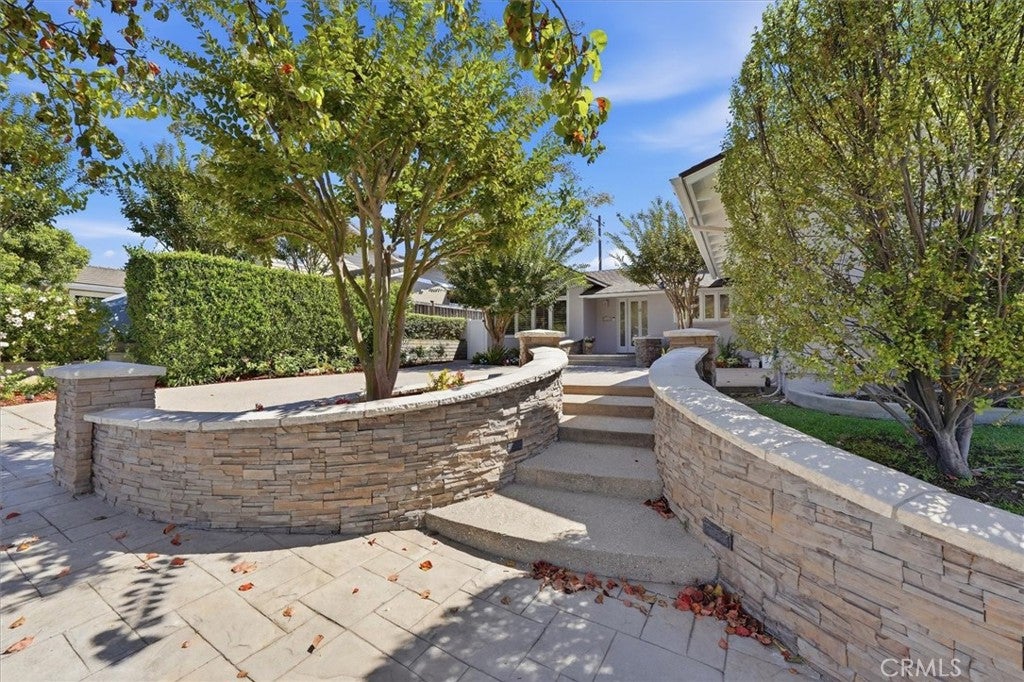
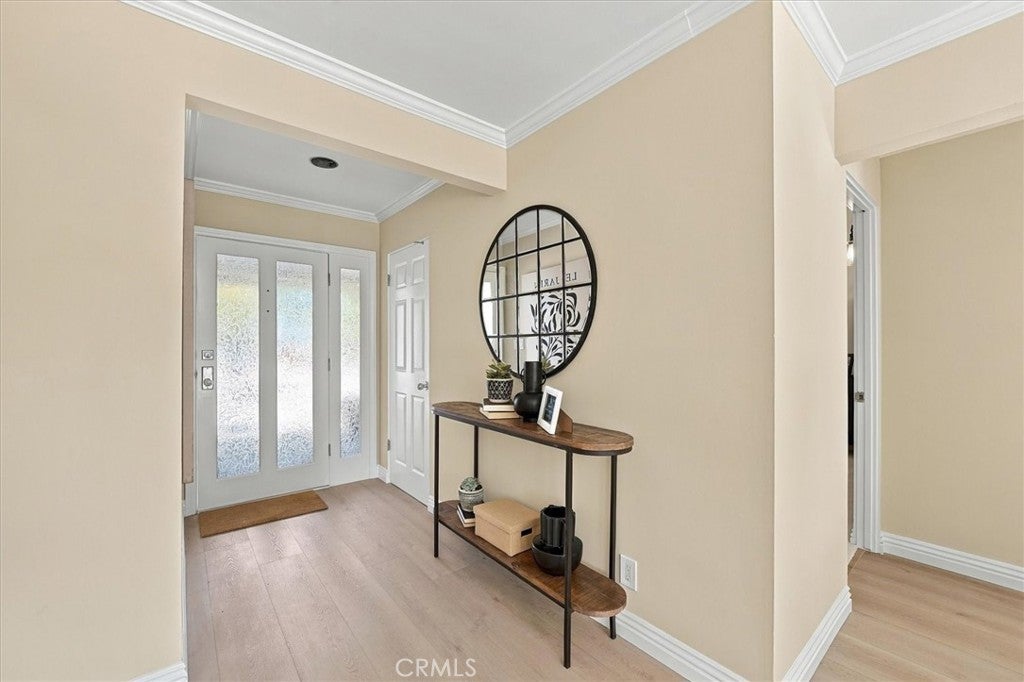
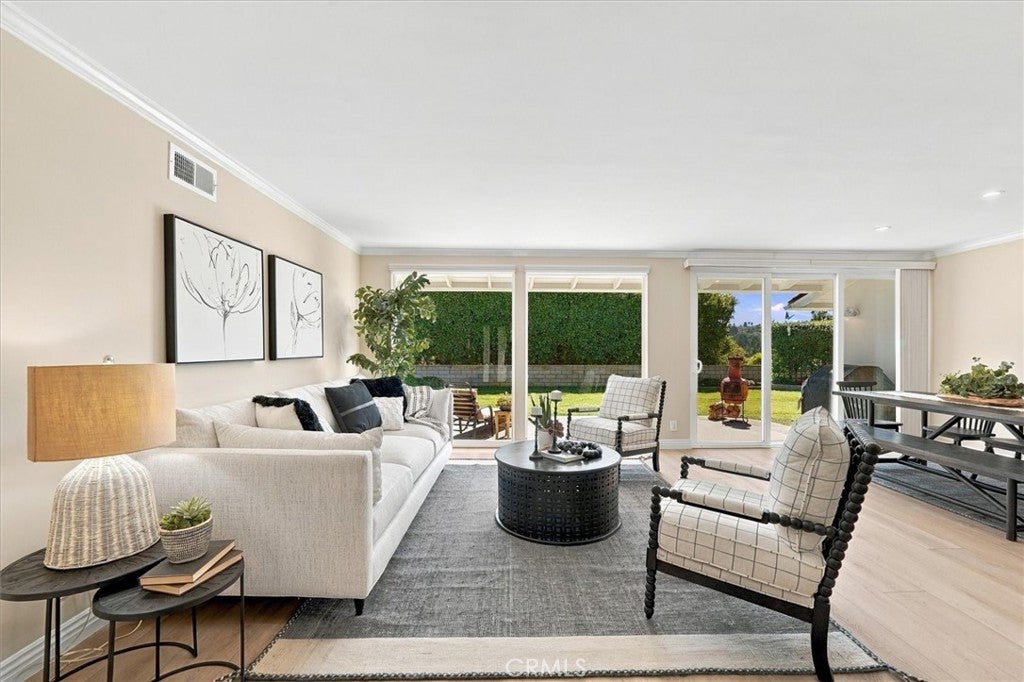
Enter an interest rate to see your estimated monthly payment.Extensively updated and truly move-in ready. This single-story home sits on a quiet, tree-lined street in Rollingwood, one of the most centrally located and sought-after neighborhoods in Rolling Hills Estates. 4 bedrooms, 2 baths, 1,804 square feet of single-level living on a 7,264 square foot lot, all within the Palos Verdes Peninsula Unified School District. The updates were just completed and go well past the cosmetics: new LVP flooring, fresh interior paint and LED recessed lighting throughout, custom plantation shutters and new fabric roller shades, and newly lit bedrooms complete with new carpet and generous closet space add to the charm of this gorgeous home. The kitchen has new quartz countertops, plus a new sink, faucet, hardware, stovetop, and hood. Both bathrooms are remodeled with new vanities and new waterproof LVP flooring. New central heat and air were installed in September 2025, the exterior was freshly painted, and the roof was installed in January 2016. The kitchen opens to the family room and keeps its own eat-in space, wide enough for banquette-style seating, under a vaulted ceiling allowing ample light through two large skylights. A fireplace and built-in media center are already in place, and a second fireplace anchors the expansive living room for that elegant feel. Outside, a flat grassy lawn and a beautifully landscaped patio deliver real usable yard space, which is hard to come by on the Palos Verdes Peninsula, with a partial valley view beyond and landscape lighting for the evenings. A drainage system at the front, back, and sides, and a two-car attached garage with laundry round out the numerous updates. Peninsula Center shopping and dining are minutes away, Silver Spur Elementary and Peninsula High are just blocks from the front door, and golf courses, parks, hiking, equestrian trails, and the nearby beach cities are all close at hand.
| 7 days ago | Status changed to Pending | |
| 7 days ago | Listing updated with changes from the MLS® | |
| a week ago | Listing first seen on site |

This information is for your personal, non-commercial use and may not be used for any purpose other than to identify prospective properties you may be interested in purchasing. The display of MLS data is usually deemed reliable but is NOT guaranteed accurate by the MLS. Buyers are responsible for verifying the accuracy of all information and should investigate the data themselves or retain appropriate professionals. Information from sources other than the Listing Agent may have been included in the MLS data. Unless otherwise specified in writing, the Broker/Agent has not and will not verify any information obtained from other sources. The Broker/Agent providing the information contained herein may or may not have been the Listing and/or Selling Agent.

Did you know? You can invite friends and family to your search. They can join your search, rate and discuss listings with you.