6402 Sealpoint Court, Rancho Palos Verdes, CA, 90275

Save
Ask
Tour
Hide
Share
$1,650,000
5 Days On Site

6402 Sealpoint Court
Rancho Palos Verdes, CA 90275

For Sale|Single Family Residence|Active
3
Beds
3
Total Baths
3
Full Baths
2,474
SqFt
$667
/SqFt
1988
Built
County:
Los Angeles
Listed by Marge Rankin of Coldwell Banker Realty margerankin@hotmail.com
Call Now: 951-203-4426
Is this the listing for you? We can help make it yours.
951-203-4426
Upcoming Open Houses
Sat, Oct 10, 1:00 PM - 4:00 PM
Sun, Oct 11, 1:00 PM - 4:00 PM
6402 Sealpoint Court6402 Sealpoint Court6402 Sealpoint Court6402 Sealpoint Court
Save
Ask
Tour
Hide
Share

Mortgage Calculator

Monthly Payment (Est.)

Enter an interest rate to see your estimated monthly payment.
Calculator powered by Showcase IDX, a Constellation1 Company. Copyright ©2026 Information is deemed reliable but not guaranteed.

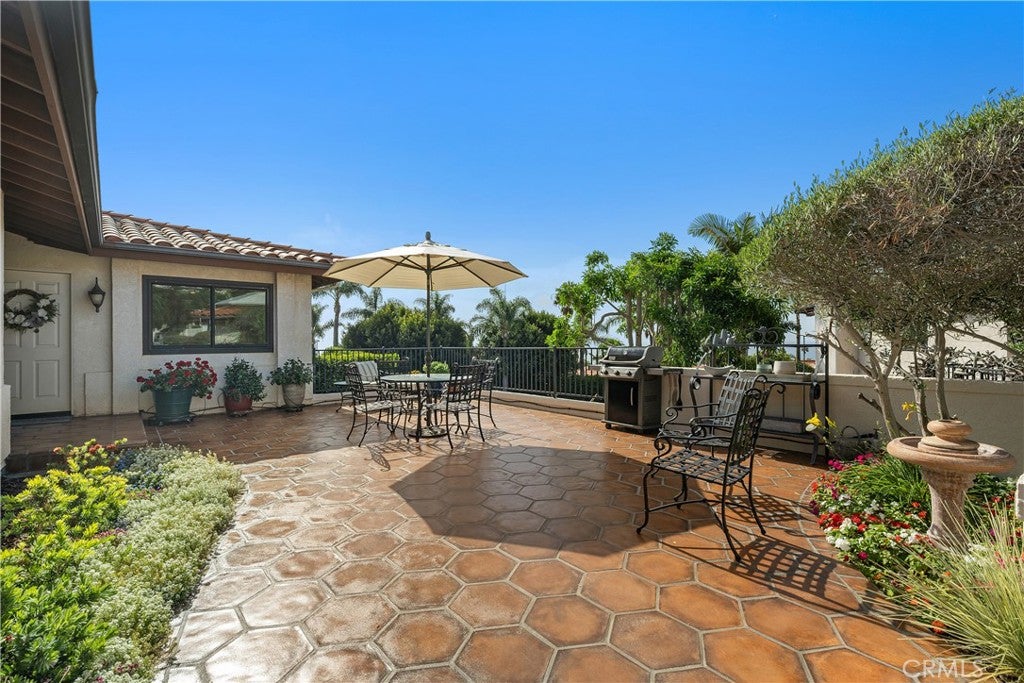
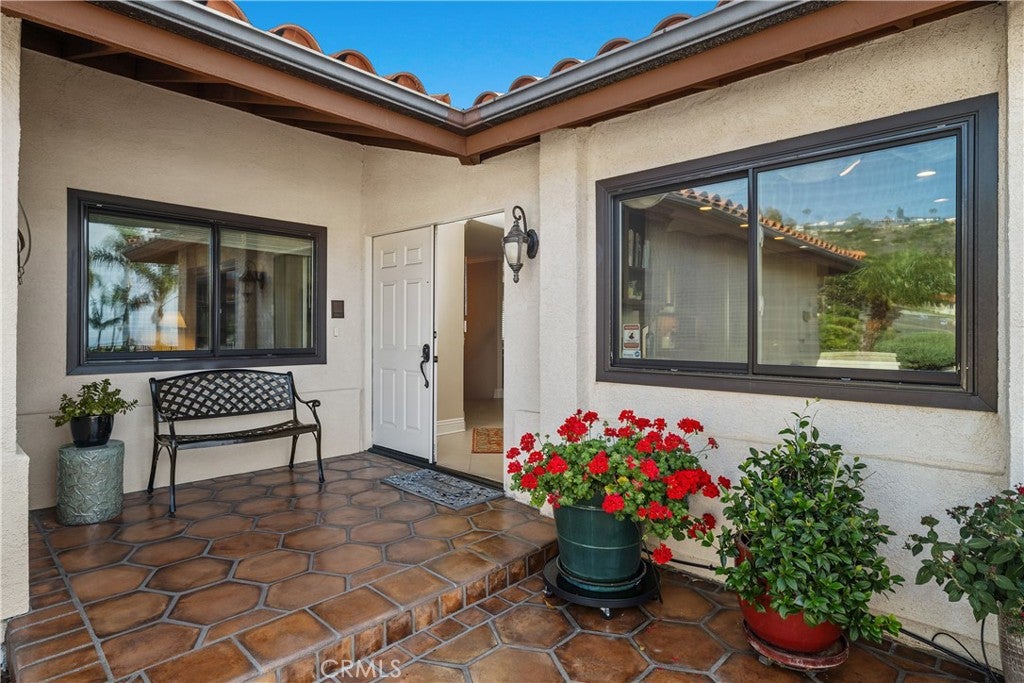
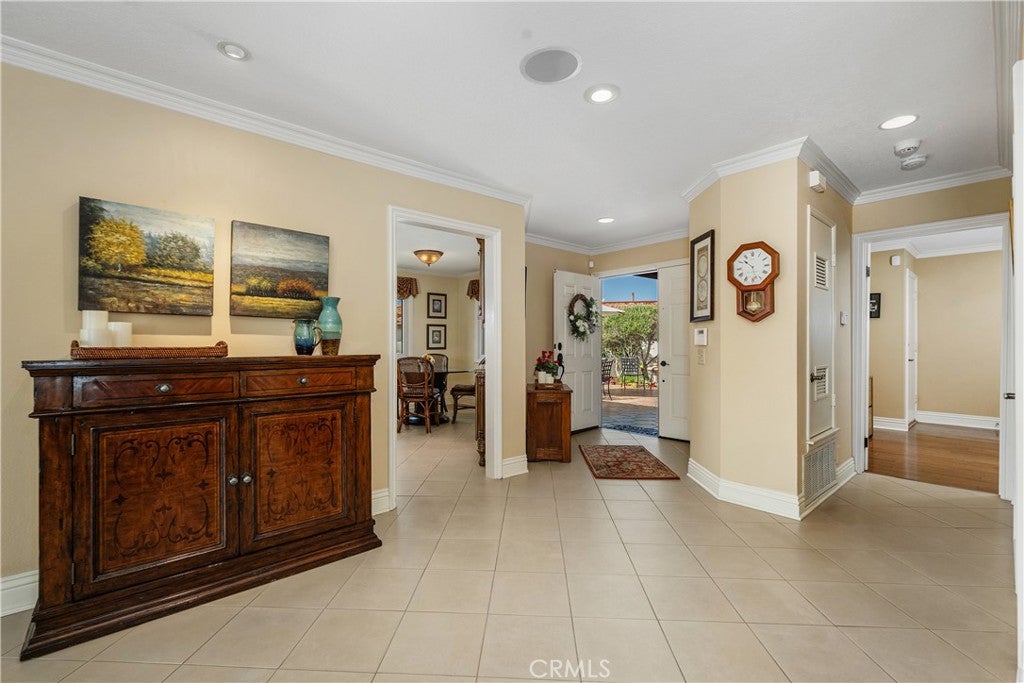
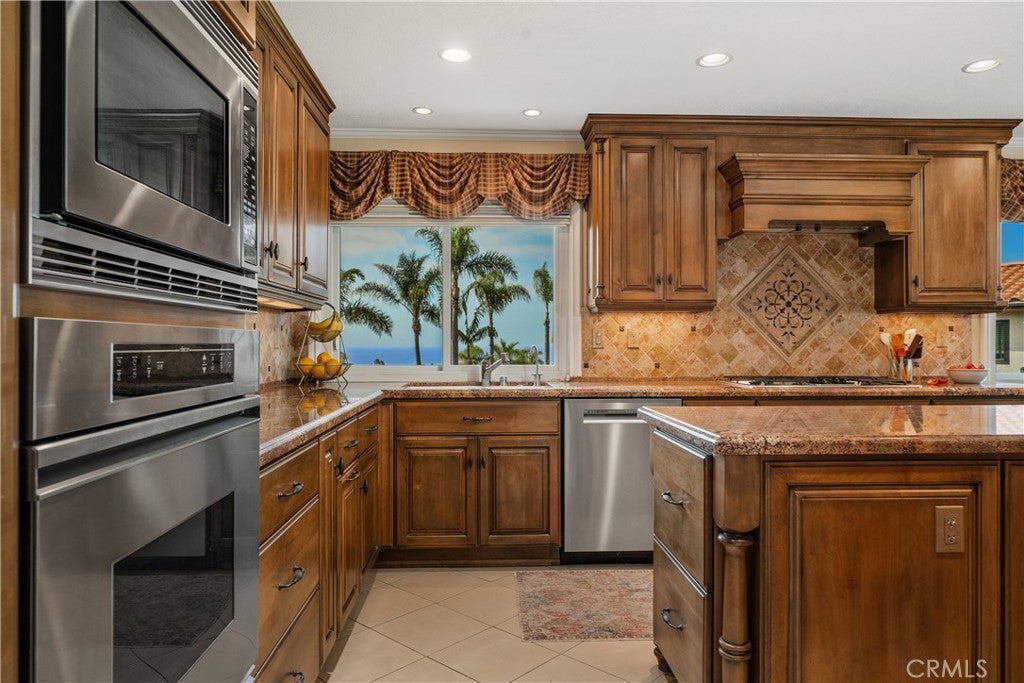
Tucked at the end of a serene cul-de-sac, 6402 Sealpoint Court offers peaceful coastal living with ocean views. This beautifully maintained 2,474-square-foot, two-level home features a private patio with distinctive hexagonal pavers, offering some of the home's best views of the ocean and Catalina Island. As you enter the main level, the home offers pleasant ocean views, with the spacious kitchen and living room overlooking the coast. The kitchen features granite countertops, a large center island, a casual dining area, and ample, well-organized storage. Additional features include a warming drawer, newer Bosch dishwasher, GE Monogram five-burner gas cooktop, and water filtration system with instant hot water. The spacious living and dining areas are ideal for comfortable living and entertaining, with surround sound throughout. The living room features a remote-controlled fireplace and shades, and access to a balcony with a great ocean view. An office/den and convenient bathroom provide additional space for working at home or accommodating guests. The lower level features three generously sized bedrooms, including a spacious primary suite with terrace access, a large walk-in closet and a bathroom with granite countertops, dual sinks, a separate shower and tub. The primary suite also features a remote-controlled fireplace. Two additional bedrooms share a second bathroom, while the central hallway leads to a terrace overlooking the surrounding greenery. Additional features include Andersen dual-pane windows, PEX plumbing, central A/C and heating, drip irrigation system, a new front-loading gas dryer, and an attached two-car garage with ample storage. A beautifully landscaped path leads to the Sea Bluff community clubhouse and amenities, including a heated pool, jacuzzi, saunas, gym, tennis and pickleball courts, as well as inviting spaces to relax and gather with friends. Conveniently located near the renowned Terranea Resort and its restaurants, the home is also served by the Palos Verdes Peninsula Unified School District, known for its highly regarded schools.

Save
Ask
Tour
Hide
Share
Listing Snapshot
Price 
$1,650,000
Days On Site 
5 Days
Bedrooms 
3
Inside Area (SqFt) 
2,474 sqft
Total Baths 
3
Full Baths 
3
Partial Baths 
N/A
Lot Size 
0.0899 Acres
Year Built 
1988
MLS® Number 
PV26215728
Status 
Active
Property Tax 
N/A
HOA/Condo/Coop Fees 
$510 monthly
Sq Ft Source 
Public Records
Friends & Family
Recent Activity
5 days agoListing first seen on site
5 days agoListing updated with changes from the MLS®
General Features
Acres 
0.0899
Attached Garage 
Yes
Disclosures 
CovenantsRestrictionsDisclosureCoastalZoneHoaDisclosure
Foundation 
Slab
Garage 
Yes
Garage Spaces 
2
Land Lease 
No
Levels 
Two
Number Of Stories 
1
Parking 
AttachedConcreteDirect AccessDrivewayGarage Faces FrontGarageGarage Door OpenerOn SitePrivateSide By Side
Parking Spaces 
1
Property Condition 
Updated/Remodeled
Property Sub Type 
Single Family Residence
Security 
PrewiredCarbon Monoxide Detector(s)Smoke Detector(s)
Sewer 
Public Sewer
Special Circumstances 
Standard
Style 
Mediterranean
Utilities 
Electricity AvailableElectricity ConnectedNatural Gas AvailableNatural Gas ConnectedSewer AvailableSewer ConnectedWater AvailableWater Connected
Water Source 
Public
Interior Features
Appliances 
Built-In RangeConvection OvenDishwasherElectric OvenDisposalGas RangeGas Water HeaterMicrowaveSelf Cleaning OvenWarming DrawerDryerWasherInstant Hot Water
Cooling 
Central Air
Fireplace 
Yes
Fireplace Features 
GasLiving RoomMaster Bedroom
Flooring 
CarpetTileWood
Heating 
CentralFireplace(s)Natural Gas
Interior 
Ceiling Fan(s)Crown MoldingGranite CountersPantryRecessed LightingWired for SoundWalk-In Closet(s)
Laundry Features 
Washer HookupGas Dryer HookupInsideLaundry Closet
Spa 
Yes
Window Features 
Window CoveringsBlindsDouble Pane WindowsDrapesScreensShutters
Bathroom 
Features - Granite Counters, Low Flow Plumbing Fixtures
Bedroom 
Dining Room 
EntryFoyer 
Kitchen 
Features - Granite Counters, Kitchen Island
Laundry 
Living Room 
Master Bedroom 
Office 
Other 
Features - Walk-In Closet(s)
Save
Ask
Tour
Hide
Share
Exterior Features
Construction Details 
ConcreteStucco
Exterior 
GardenBalconyLighting
Fencing 
Wrought Iron
Lot Features 
Cul-De-SacGardenIrregular LotLandscaped
Patio And Porch 
Patio
Pool Features 
FencedFilteredHeatedIn GroundAssociation
Road Frontage 
City Street
Roof 
Tile
Spa 
Yes
Spa Features 
HeatedIn Ground
View 
NeighborhoodOceanTrees/Woods
Waterview 
NeighborhoodOceanTrees/Woods
Windows/Doors 
Window CoveringsBlindsDouble Pane WindowsDrapesScreensShutters
Community Features
Accessibility Features 
Safe Emergency Egress from Home
Association Amenities 
ClubhouseFitness CenterMaintenance GroundsBarbecuePoolSaunaSpa/Hot TubTennis Court(s)
Association Fee 
$510.0
Association Fee Frequency 
Monthly
MLS Area 
169 - PV Dr South
School District 
Palos Verdes Peninsula Unified
Financing Terms Available 
CashConventional
Building Access 
Ground Level
Roads 
Paved
Schools
School District
Palos Verdes Peninsula Unified
Elementary School
Unknown
Middle School
Unknown
High School
Unknown


This information is for your personal, non-commercial use and may not be used for any purpose other than to identify prospective properties you may be interested in purchasing. The display of MLS data is usually deemed reliable but is NOT guaranteed accurate by the MLS. Buyers are responsible for verifying the accuracy of all information and should investigate the data themselves or retain appropriate professionals. Information from sources other than the Listing Agent may have been included in the MLS data. Unless otherwise specified in writing, the Broker/Agent has not and will not verify any information obtained from other sources. The Broker/Agent providing the information contained herein may or may not have been the Listing and/or Selling Agent.

Neighborhood & Commute
Source: Walkscore
Disclosure: Community information and market data powered by Constellation Data Labs. Information is deemed reliable but not guaranteed.
Save
Ask
Tour
Hide
Share