

Save
Ask
Tour
Hide
$1,995,000
4 Days On Site
5715 Capeswood DriveRancho Palos Verdes, CA 90275
For Sale|Single Family Residence|Active
4
Beds
2
Total Baths
1
Full Bath
1
Partial Bath
2,085
SqFt
$957
/SqFt
1961
Built
County:
Los Angeles
Listed by Dana Graham of Berkshire Hathaway HomeService danahgraham@cs.com
Call Now: 951-203-4426
Is this the listing for you? We can help make it yours.
951-203-4426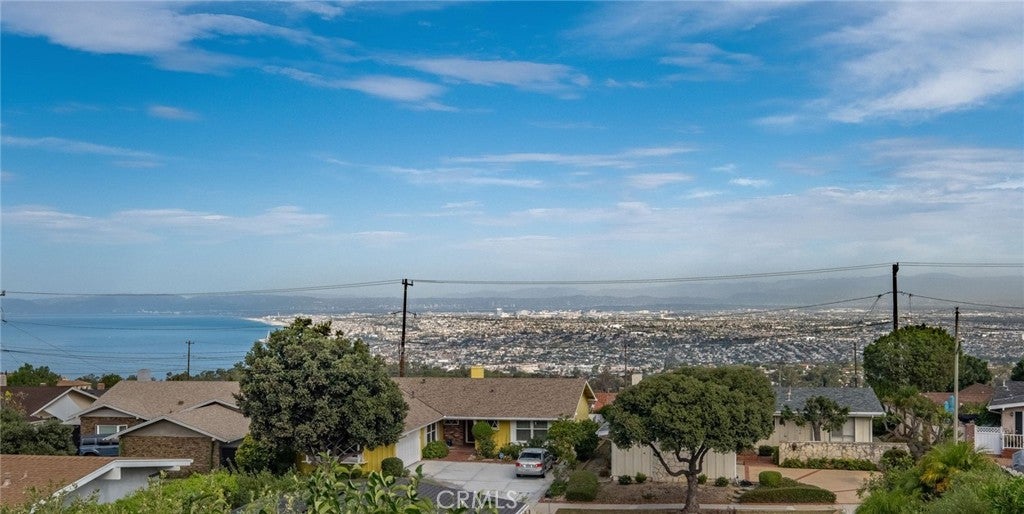
Save
Ask
Tour
Hide
Mortgage Calculator
Monthly Payment (Est.)
Enter an interest rate to see your estimated monthly payment.Calculator powered by Showcase IDX, a Constellation1 Company. Copyright ©2026 Information is deemed reliable but not guaranteed.
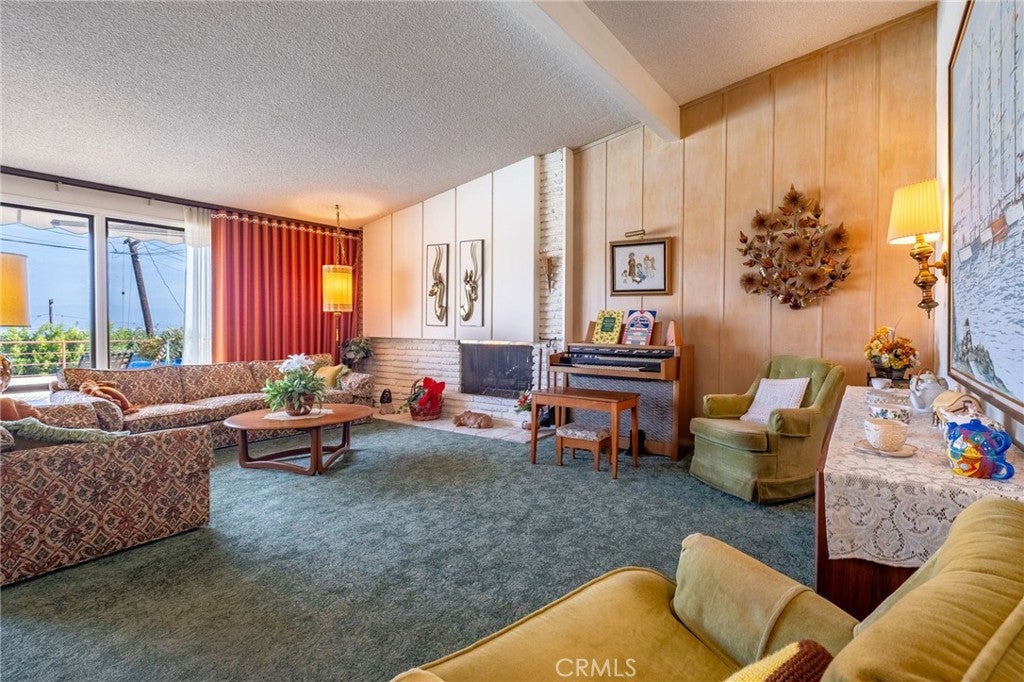
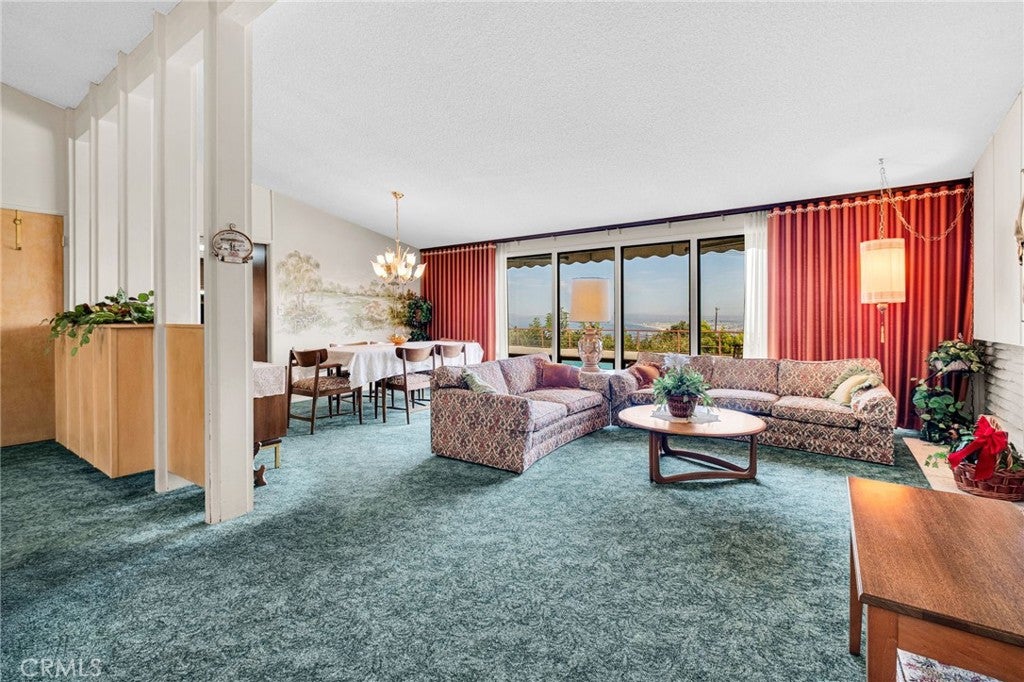
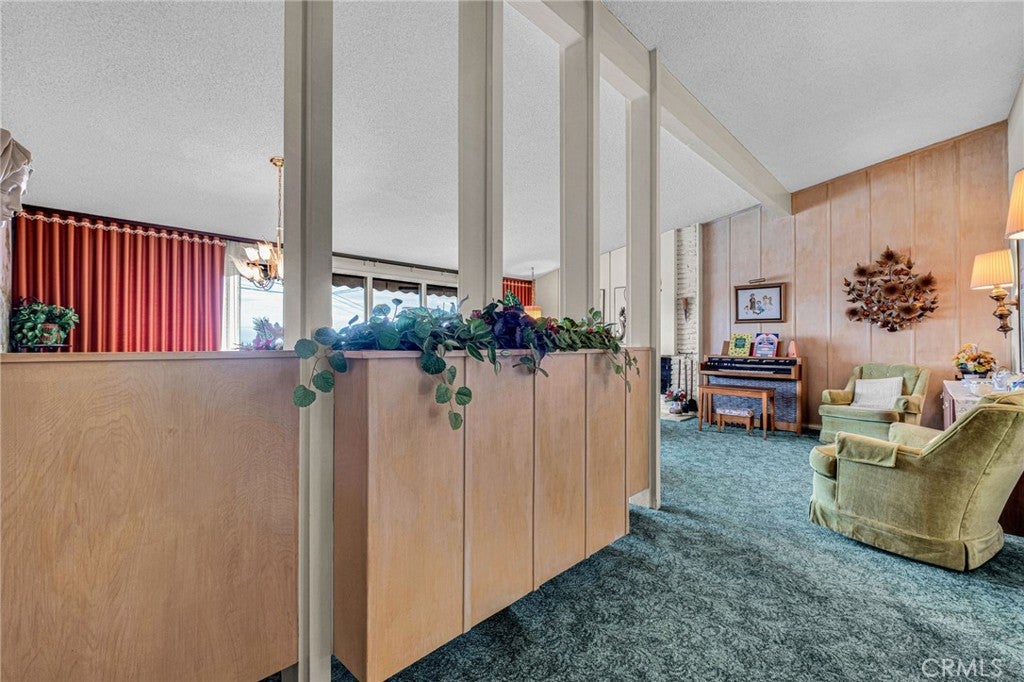
A fantastic opportunity to own an original 4 bedroom 2 bath one level Grandview Estates home, on a quiet street, with a panoramic ocean, coastline, city, queen's necklace (you name it) view from Malibu well past downtown LA. This well-maintained home has every feature imaginable: large swimming pool, Generac power back-up, solar panels for electric power and pool, central air-conditioning, new security system, etc. There is a great workshop off the 2-car garage. Walk to coveted Silver Spur Elementary, Peninsula High, Peninsula Shopping Center.
Save
Ask
Tour
Hide
Listing Snapshot
Price
$1,995,000
Days On Site
4 Days
Bedrooms
4
Inside Area (SqFt)
2,085 sqft
Total Baths
2
Full Baths
1
Partial Baths
1
Lot Size
0.187 Acres
Year Built
1961
MLS Number
PV26219865
Status
Active
Property Tax
N/A
HOA/Condo/Coop Fees
N/A
Sq Ft Source
N/A
Friends & Family
Recent Activity
| 4 days ago | Listing first seen on site | |
| 4 days ago | Listing updated with changes from the MLS |
General Features
Acres
0.187
Attached Garage
Yes
Direction Faces
South
Energy Features
Solar
Foundation
Raised
Garage
Yes
Garage Spaces
2
Land Lease
No
Levels
One
Number Of Stories
1
Parking
AttachedDrivewayGarageGarage Door OpenerPrivateGarage Faces SideWorkshop in Garage
Parking Spaces
2
Property Sub Type
Single Family Residence
Security
Security System
Sewer
Public Sewer
Style
Traditional
Utilities
Cable ConnectedElectricity ConnectedNatural Gas ConnectedPhone ConnectedSewer ConnectedWater Connected
Water Source
Public
Zoning
RPRS8000
Interior Features
Appliances
DishwasherElectric CooktopElectric OvenDisposalGas Water HeaterRange HoodWater Heater
Cooling
Central AirGas
Electric
220 Volts in Kitchen
Fireplace
Yes
Fireplace Features
Gas StarterLiving RoomMasonry
Flooring
CarpetLaminateWood
Heating
Forced AirNatural Gas
Interior
Breakfast BarTile CountersMaster Downstairs
Laundry Features
InsideLaundry Closet
Main Level Bedrooms
4
Bathroom
Features - Tile Counters
Bedroom
EntryFoyer
Family Room
Kitchen
Living Room
Master Bedroom
Save
Ask
Tour
Hide
Exterior Features
Construction Details
StuccoWood Siding
Exterior
Rain Gutters
Lot Features
Gentle SlopingLandscapedRectangular Lot
Patio And Porch
Deck
Pool Features
PrivateGuniteHeatedIn GroundSolar Heat
Private Pool
Yes
Road Frontage
City Street
Roof
CompositionShingle
Spa Features
None
View
City LightsMountain(s)Panoramic
Waterview
City LightsMountain(s)Panoramic
Community Features
Community Features
CurbsSidewalks
MLS Area
176 - Silver Spur
School District
Palos Verdes Peninsula Unified
Financing Terms Available
CashConventional
Building Access
street
Roads
Paved
Schools
School District
Palos Verdes Peninsula Unified
Elementary School
Unknown
Middle School
Unknown
High School
Unknown

This information is for your personal, non-commercial use and may not be used for any purpose other than to identify prospective properties you may be interested in purchasing. The display of MLS data is usually deemed reliable but is NOT guaranteed accurate by the MLS. Buyers are responsible for verifying the accuracy of all information and should investigate the data themselves or retain appropriate professionals. Information from sources other than the Listing Agent may have been included in the MLS data. Unless otherwise specified in writing, the Broker/Agent has not and will not verify any information obtained from other sources. The Broker/Agent providing the information contained herein may or may not have been the Listing and/or Selling Agent.
Neighborhood & Commute
Source: Walkscore
Disclosure: Community information and market data powered by Constellation Data Labs. Information is deemed reliable but not guaranteed.
Save
Ask
Tour
Hide

Did you know? You can invite friends and family to your search. They can join your search, rate and discuss listings with you.