840 E Green Street 227, Pasadena, CA, 91101

Save
Ask
Tour
Hide
Share
$450,000
3265 Days On Site

840 E Green Street 227
Pasadena, CA 91101

Condominium|Pending
1
Bed
1
Total Bath
1
Full Bath
753
SqFt
$598
/SqFt
2006
Built
County:
Los Angeles
Listed by Jarod Chase of Jarod Chase, Broker jarodlchase@gmail.com
Call Now: 951-203-4426
Is this the listing for you? We can help make it yours.
951-203-4426
840 E Green Street 227840 E Green Street 227840 E Green Street 227840 E Green Street 227
Save
Ask
Tour
Hide
Share

Mortgage Calculator

Monthly Payment (Est.)

$2,053
Calculator powered by Showcase IDX, a Constellation1 Company. Copyright ©2026 Information is deemed reliable but not guaranteed.

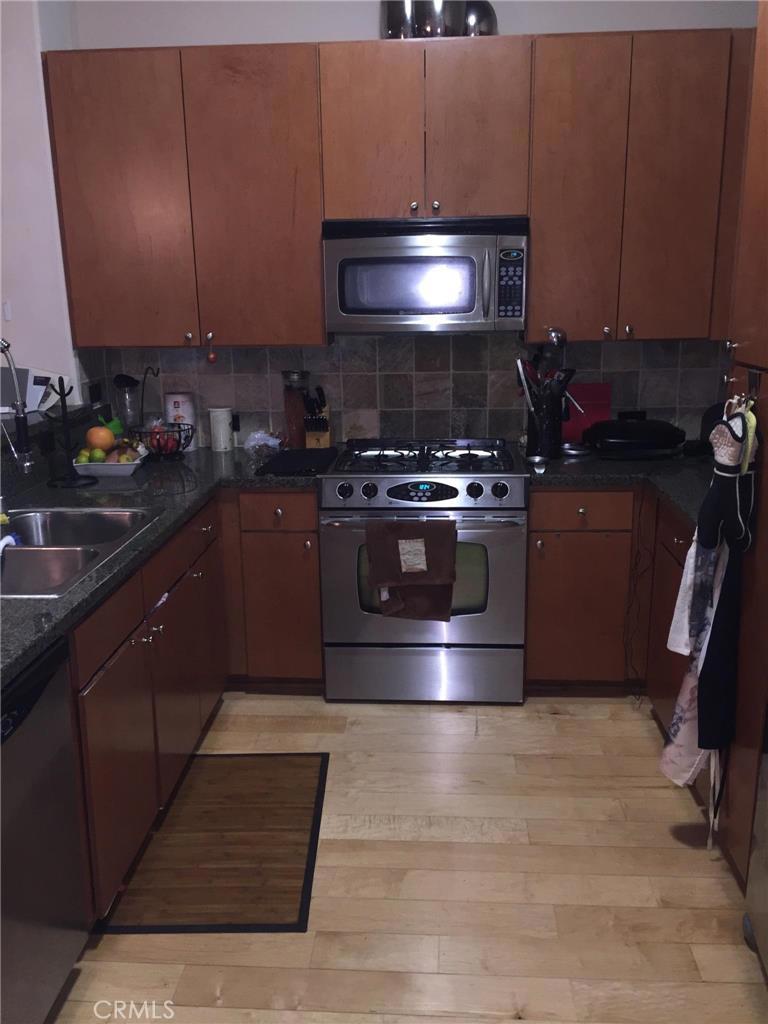
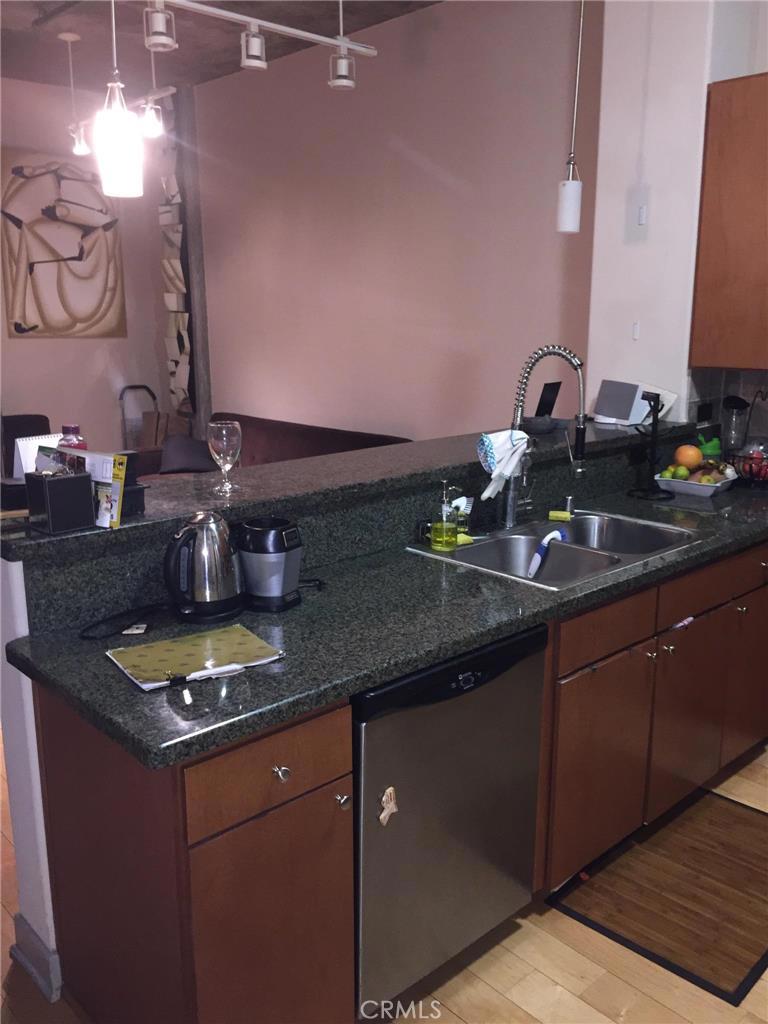
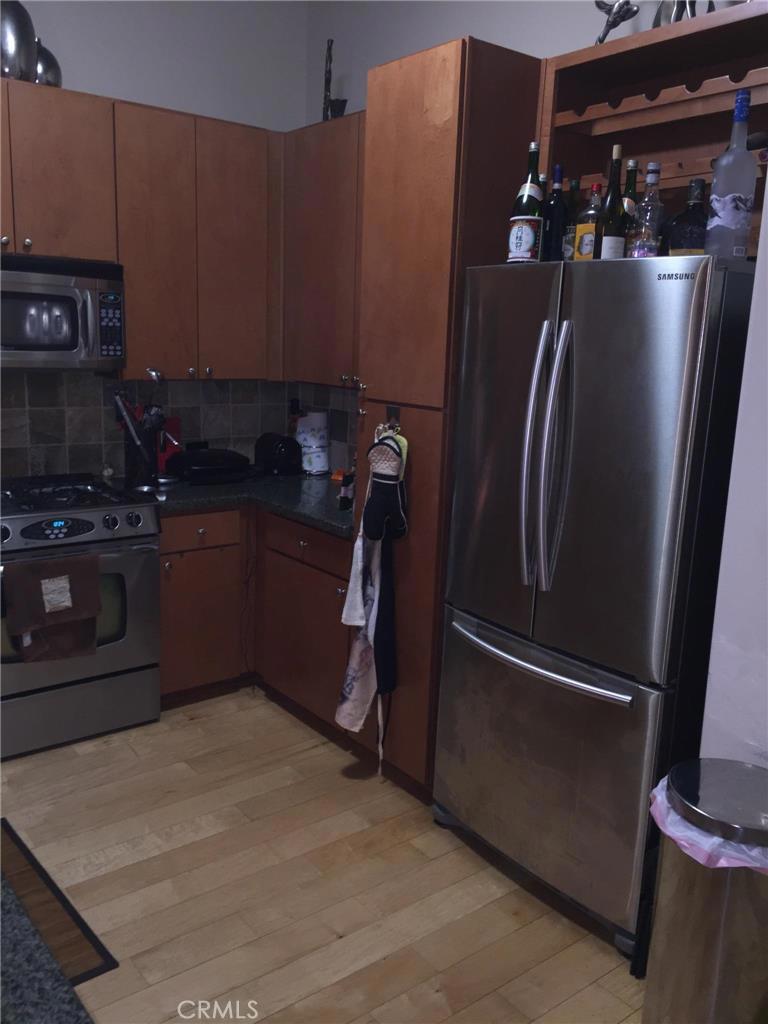
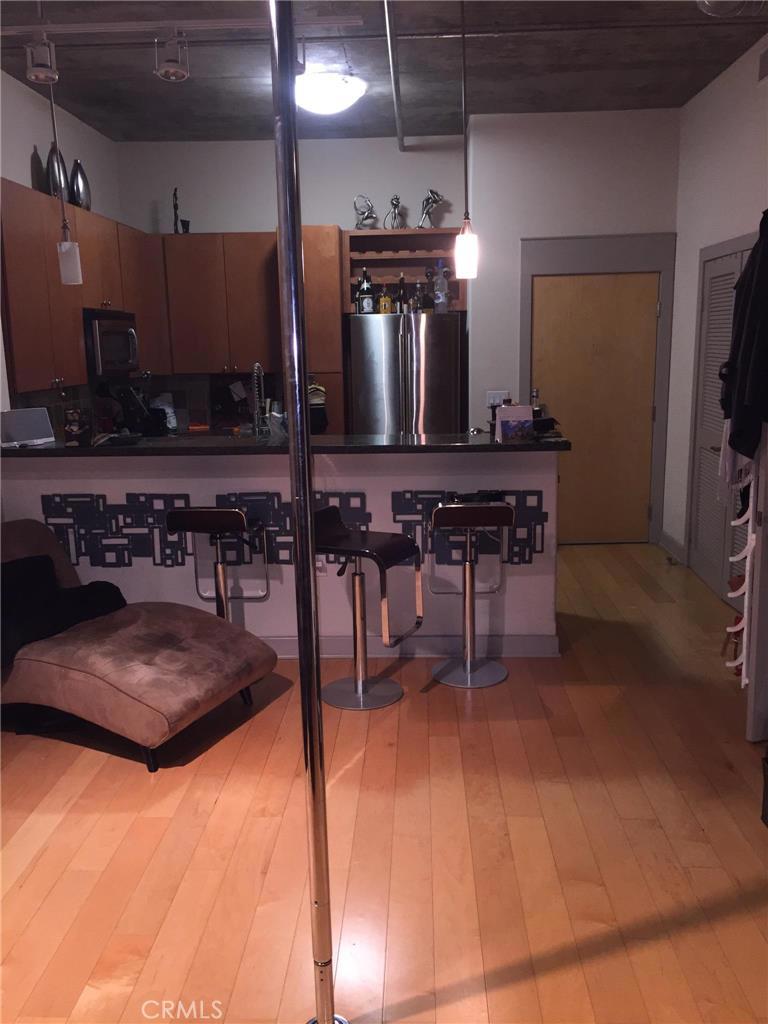
Cozy 1 bedroom condo in the Prado building of downtown Pasadena. Modern interiors and a great location make this unit hard to miss! Exposed cement ceilings, piping, wood floors, garden soak tub and modern layout help this unit seem expansive and inviting. Prado offers all of the finest amenities, to include; community-use entertainer's kitchen, dining and living room area, 24 hour security guards, camera surveillance, fob access to elevators and parking, community-use movie theater, coffee and tea bar, donuts for breakfast on Sunday, swimming pool, conference room, computer lab and lavish entry for your waiting guests. It's hard to decide if the amenities or the location are the best part of the unit! You get all of the convenience of city living, right in the heart of downtown Pasadena. Scores of restaurants, lounges, bars and other high-end shops are within walking distance. Conveniences are sure to please any buyer. I would gather that the guaranteed parking spot alone is well-worth the asking price.

Save
Ask
Tour
Hide
Share
Listing Snapshot
Price 
$450,000
Days On Site 
3265 Days
Bedrooms 
1
Inside Area (SqFt) 
753 sqft
Total Baths 
1
Full Baths 
1
Partial Baths 
N/A
Lot Size 
N/A
Year Built 
2006
MLS® Number 
PW16076260
Status 
Pending
Property Tax 
N/A
HOA/Condo/Coop Fees 
$614 monthly
Sq Ft Source 
Assessor
Friends & Family
Recent Activity
3 years agoStatus changed to Pending
3 years agoListing updated with changes from the MLS®
9 years agoListing first seen on site
General Features
Attached Garage 
Yes
Disclosures 
CovenantsRestrictionsDisclosureEasementsHoaDisclosure
Foundation 
Concrete Perimeter
Garage 
Yes
Garage Spaces 
1
Green Energy Efficient 
AppliancesWater Heater
Land Lease 
Yes
Levels 
One
Parking 
AttachedAssignedDirect AccessUndergroundGarageOn SiteOff StreetPermit RequiredPrivateGarage Faces Side
Parking Spaces 
1
Property Sub Type 
Condominium
Security 
Security SystemClosed Circuit Camera(s)Carbon Monoxide Detector(s)Firewall(s)Fire Sprinkler SystemSecurity GateGated with GuardGated CommunityKey Card EntrySmoke Detector(s)Security GuardSecurity Lights24 Hour Security
Special Circumstances 
Standard
Style 
Contemporary
Utilities 
Electricity AvailableSewer AvailableUnderground UtilitiesWater Connected
Water Source 
Public
Interior Features
Appliances 
DishwasherENERGY STAR Qualified AppliancesENERGY STAR Qualified Water HeaterGas CooktopDisposalGas OvenMicrowaveVented Exhaust FanWater Heater
Cooling 
Central Air
Electric 
220 Volts in Laundry
Fireplace Features 
None
Flooring 
Wood
Furnished 
Unfurnished
Heating 
Central
Interior 
Built-in FeaturesCeiling Fan(s)Granite CountersHigh CeilingsOpen FloorplanTrack LightingWalk-In Closet(s)
Laundry Features 
Washer HookupElectric Dryer HookupInside
Window Features 
ENERGY STAR Qualified WindowsScreens
Master Bedroom 
Other 
Features - Walk-In Closet(s)
Save
Ask
Tour
Hide
Share
Exterior Features
Construction Details 
Concrete
Exterior 
Awning(s)BarbecueRain Gutters
Fencing 
None
Lot Features 
Irregular Lot
Patio And Porch 
None
Pool Features 
CommunityAssociation
Road Frontage 
City Street
Roof 
Concrete
Spa Features 
None
View 
City Lights
Waterview 
City Lights
Windows/Doors 
ENERGY STAR Qualified WindowsScreens
Community Features
Accessibility Features 
Accessible Elevator Installed
Association Amenities 
ClubhouseFitness CenterMaintenance GroundsMeeting RoomManagementBarbecuePoolRecreation RoomSecurity
Association Fee 
$614.0
Association Fee Frequency 
Monthly
Community Features 
Street LightsSidewalksGatedPool
MLS Area 
648 - Pasadena (SE)
School District 
Pasadena Unified
Financing Terms Available 
CashConventional
Building Access 
Elevator
Schools
School District
Pasadena Unified
Elementary School
McKinley
Middle School
Other
High School
Blair


This information is for your personal, non-commercial use and may not be used for any purpose other than to identify prospective properties you may be interested in purchasing. The display of MLS data is usually deemed reliable but is NOT guaranteed accurate by the MLS. Buyers are responsible for verifying the accuracy of all information and should investigate the data themselves or retain appropriate professionals. Information from sources other than the Listing Agent may have been included in the MLS data. Unless otherwise specified in writing, the Broker/Agent has not and will not verify any information obtained from other sources. The Broker/Agent providing the information contained herein may or may not have been the Listing and/or Selling Agent.

Neighborhood & Commute
Source: Walkscore
Disclosure: Community information and market data powered by Constellation Data Labs. Information is deemed reliable but not guaranteed.
Save
Ask
Tour
Hide
Share