10811 S San Pedro Street, Los Angeles, CA, 90061

Save
Ask
Tour
Hide
Share
$639,000
561 Days On Site

10811 S San Pedro Street
Los Angeles, CA 90061

For Sale|Single Family Residence|Active Under Contract
2
Beds
2
Total Baths
2
Full Baths
980
SqFt
$652
/SqFt
1953
Built
County:
Los Angeles
Listed by Robert Alonzo of The Alonzo Group ralonzo@flash.net
Call Now: 951-203-4426
Is this the listing for you? We can help make it yours.
951-203-4426
10811 S San Pedro Street10811 S San Pedro Street10811 S San Pedro Street10811 S San Pedro Street
Save
Ask
Tour
Hide
Share

Mortgage Calculator

Monthly Payment (Est.)

$2,915
Calculator powered by Showcase IDX, a Constellation1 Company. Copyright ©2026 Information is deemed reliable but not guaranteed.

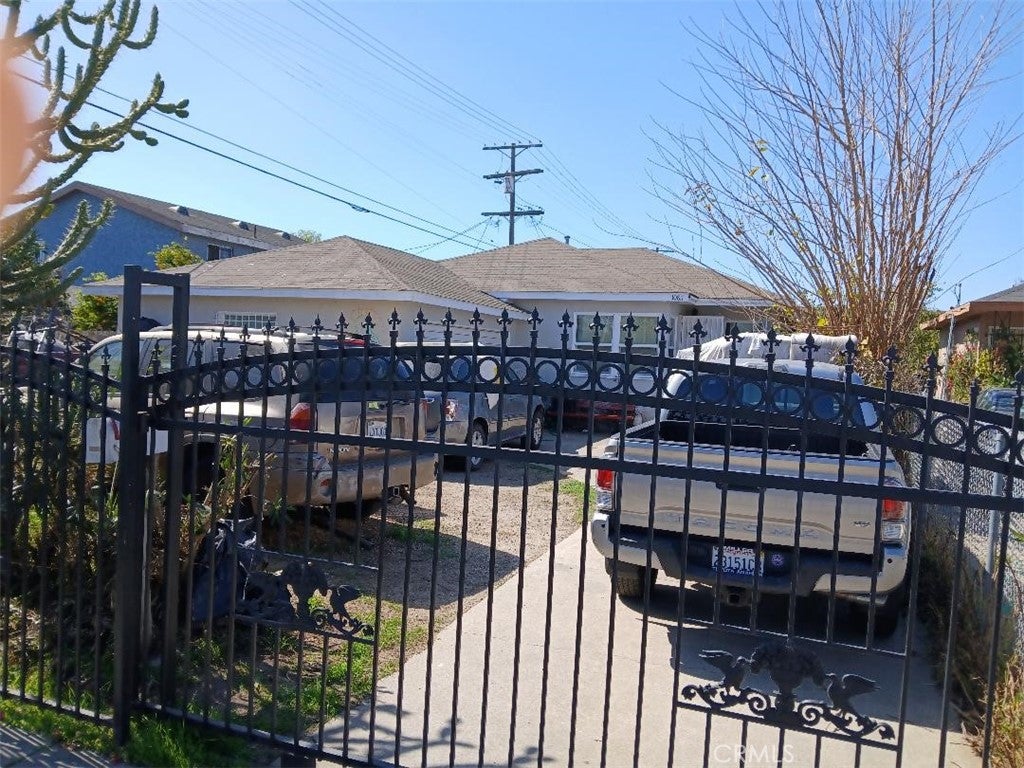
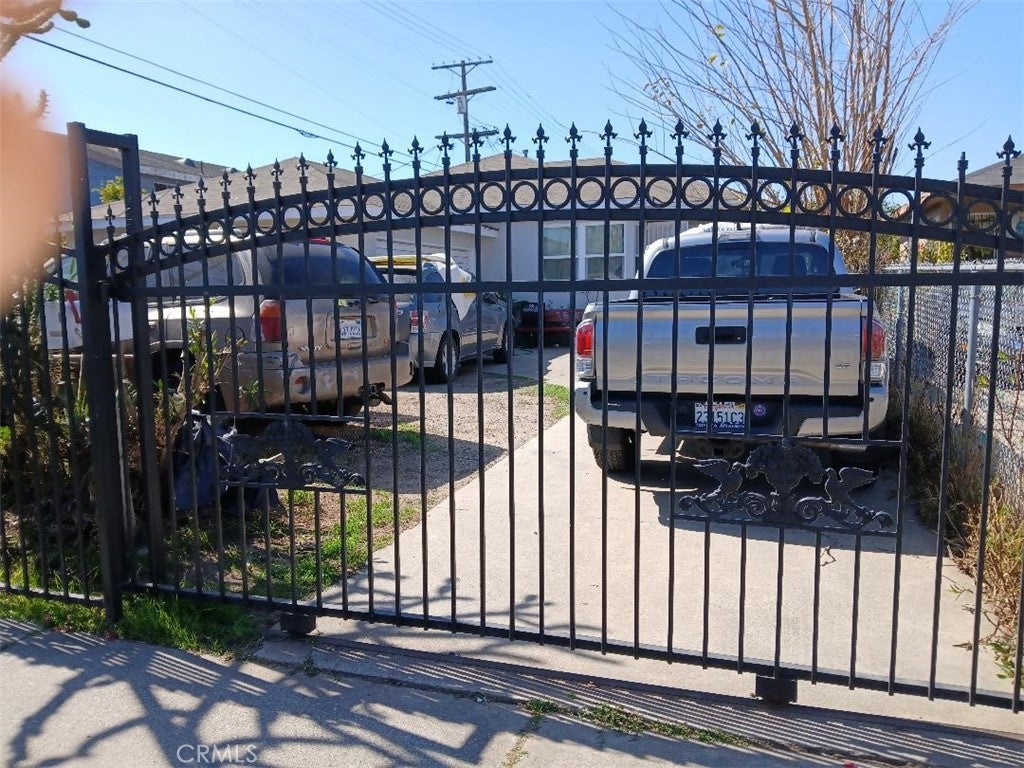
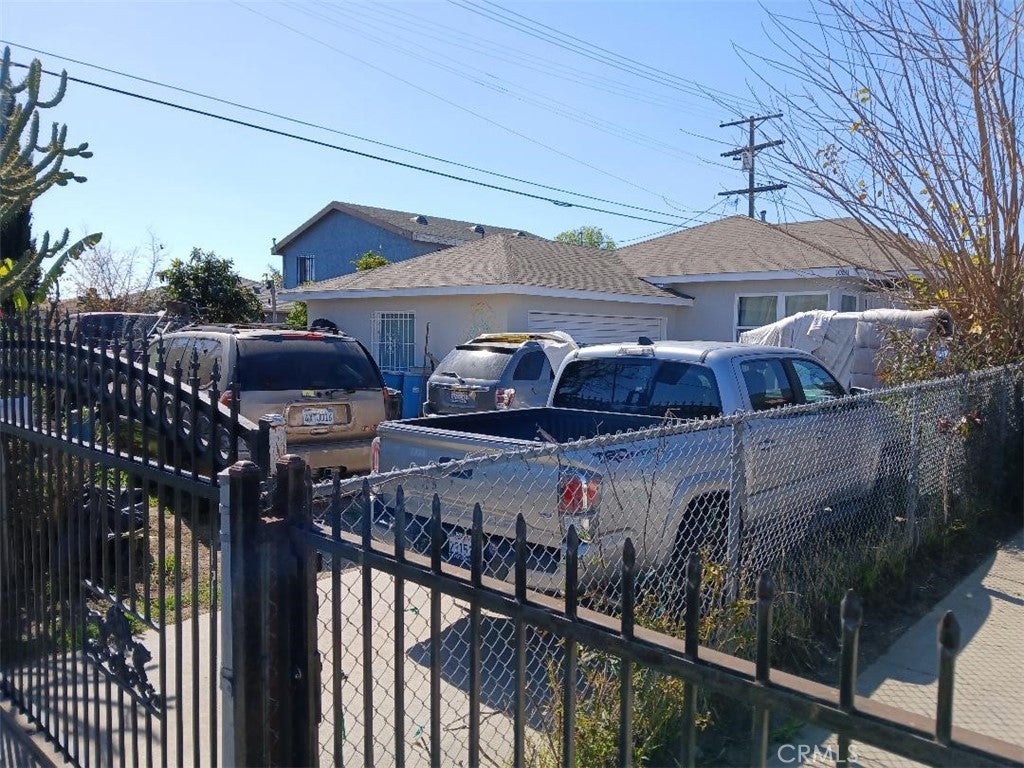
This home needs a loving new owner. Alot of clutter accumulated by the seller both in and out but on the plus side the home was remolded only a year ago and if you can look past the clutter you will see a very nice upgraded home once it is cleared out. Home has a large added bathroom off one of the bedrooms plus there is the hallway full bathroom. There is a large wood deck in the back that you can enter from the kitchen and it has been enclosed to give you more living space. The lot is zoned LAC2 so you can possibly convert to a home business but seller makes no warranty about this and buyers are to do their own due diligence. There is $20,000 of grant money (free money) available for a qualified buyer provided by a local bank. Hurry on this one.

Save
Ask
Tour
Hide
Share
Listing Snapshot
Price 
$639,000
Days On Site 
561 Days
Bedrooms 
2
Inside Area (SqFt) 
980 sqft
Total Baths 
2
Full Baths 
2
Partial Baths 
N/A
Lot Size 
0.1263 Acres
Year Built 
1953
MLS® Number 
PW25049238
Status 
Active Under Contract
Property Tax 
N/A
HOA/Condo/Coop Fees 
N/A
Sq Ft Source 
Appraiser
Friends & Family
Recent Activity
9 months agoStatus changed to Active Under Contract
9 months agoListing updated with changes from the MLS®
a year agoPrice changed to $639,000
2 years agoListing first seen on site
General Features
Acres 
0.1263
Attached Garage 
Yes
Direction Faces 
East
Disclosures 
HomeWarranty
Foundation 
Raised
Garage 
Yes
Garage Spaces 
2
Land Lease 
No
Levels 
One
Number Of Stories 
1
Parking 
AttachedConcreteDrivewayGarageGatedGarage Faces SideOn Street
Parking Spaces 
2
Property Condition 
Fixer
Property Sub Type 
Single Family Residence
Sewer 
Public Sewer
Special Circumstances 
Standard
Style 
Traditional
Water Source 
Public
Zoning 
LAC2
Interior Features
Appliances 
DishwasherDisposalGas OvenGas Water HeaterVented Exhaust FanWater Heater
Cooling 
Wall/Window Unit(s)
Fireplace Features 
None
Flooring 
Laminate
Heating 
Wall Furnace
Interior 
Ceiling Fan(s)
Laundry Features 
InsideIn Kitchen
Main Level Bedrooms 
1
Bathroom 
Family Room 
Kitchen 
Laundry 
Living Room 
Save
Ask
Tour
Hide
Share
Exterior Features
Construction Details 
Stucco
Lot Features 
Back YardFront YardLevel
Patio And Porch 
DeckEnclosedFront PorchPatio
Pool Features 
None
Road Frontage 
City Street
View 
None
Waterview 
None
Community Features
Community Features 
CurbsStreet LightsSidewalks
MLS Area 
C37 - Metropolitan South
School District 
Los Angeles Unified
Financing Terms Available 
ConventionalFHASubmitVA Loan
Building Access 
Front
Roads 
Paved
Schools
School District
Los Angeles Unified
Elementary School
Unknown
Middle School
Gompers
High School
Fremont


This information is for your personal, non-commercial use and may not be used for any purpose other than to identify prospective properties you may be interested in purchasing. The display of MLS data is usually deemed reliable but is NOT guaranteed accurate by the MLS. Buyers are responsible for verifying the accuracy of all information and should investigate the data themselves or retain appropriate professionals. Information from sources other than the Listing Agent may have been included in the MLS data. Unless otherwise specified in writing, the Broker/Agent has not and will not verify any information obtained from other sources. The Broker/Agent providing the information contained herein may or may not have been the Listing and/or Selling Agent.

Neighborhood & Commute
Source: Walkscore
Disclosure: Community information and market data powered by Constellation Data Labs. Information is deemed reliable but not guaranteed.
Save
Ask
Tour
Hide
Share