

70 Harkness Avenue 4Pasadena, CA 91106
Mortgage Calculator
Monthly Payment (Est.)
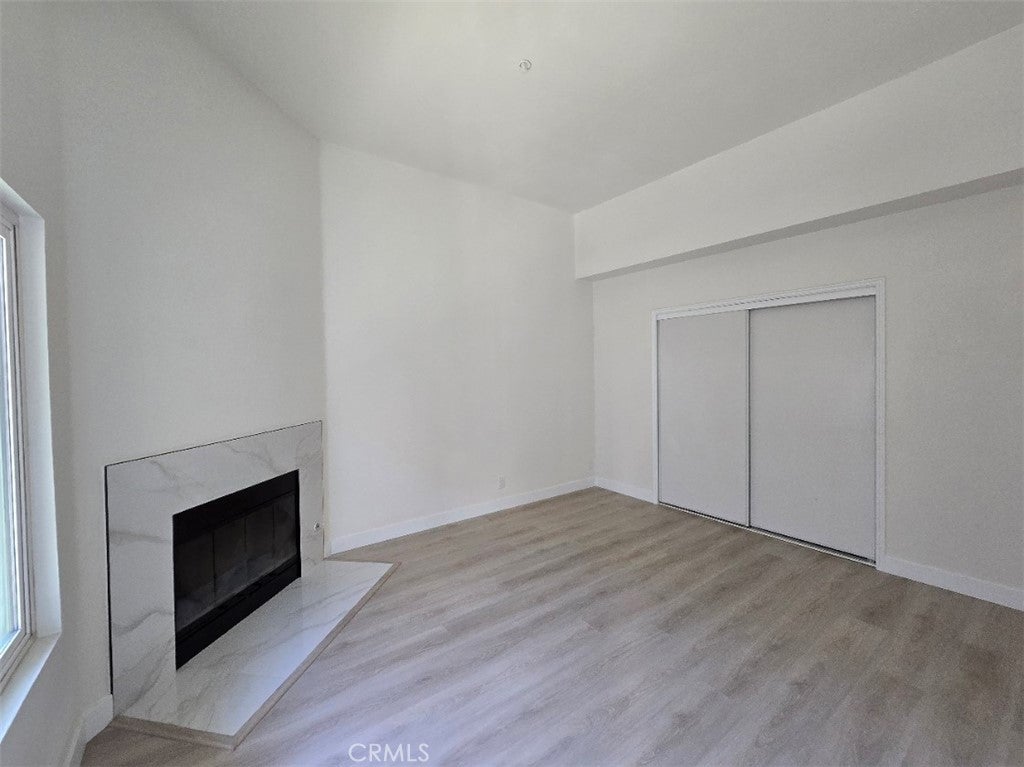
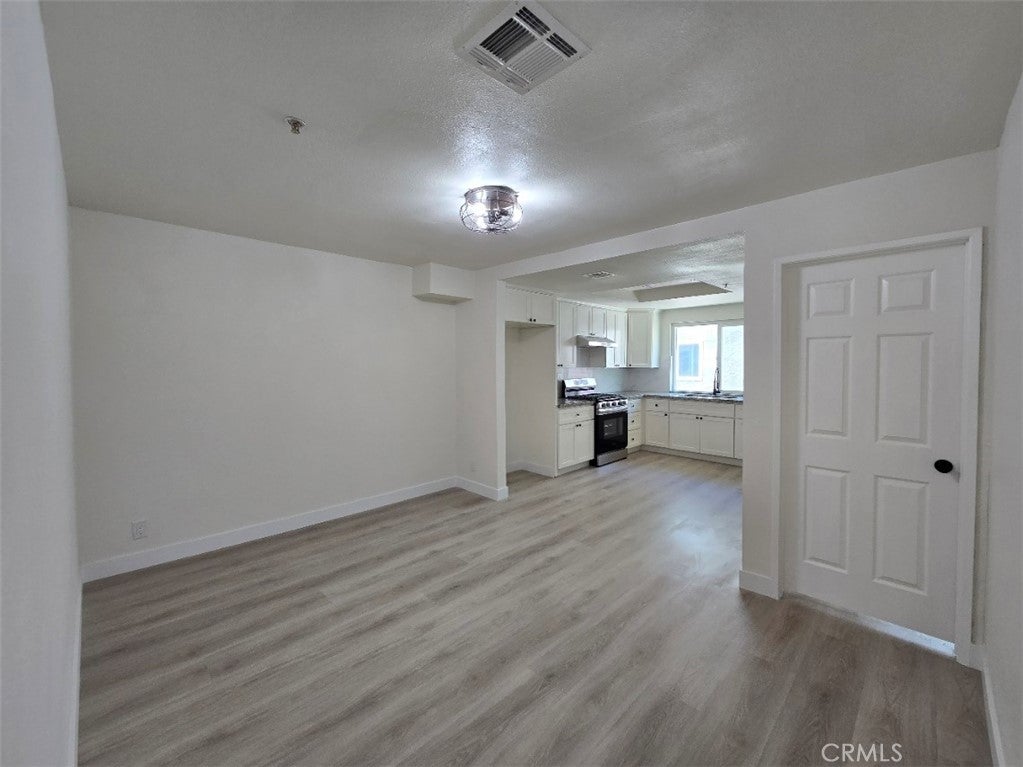
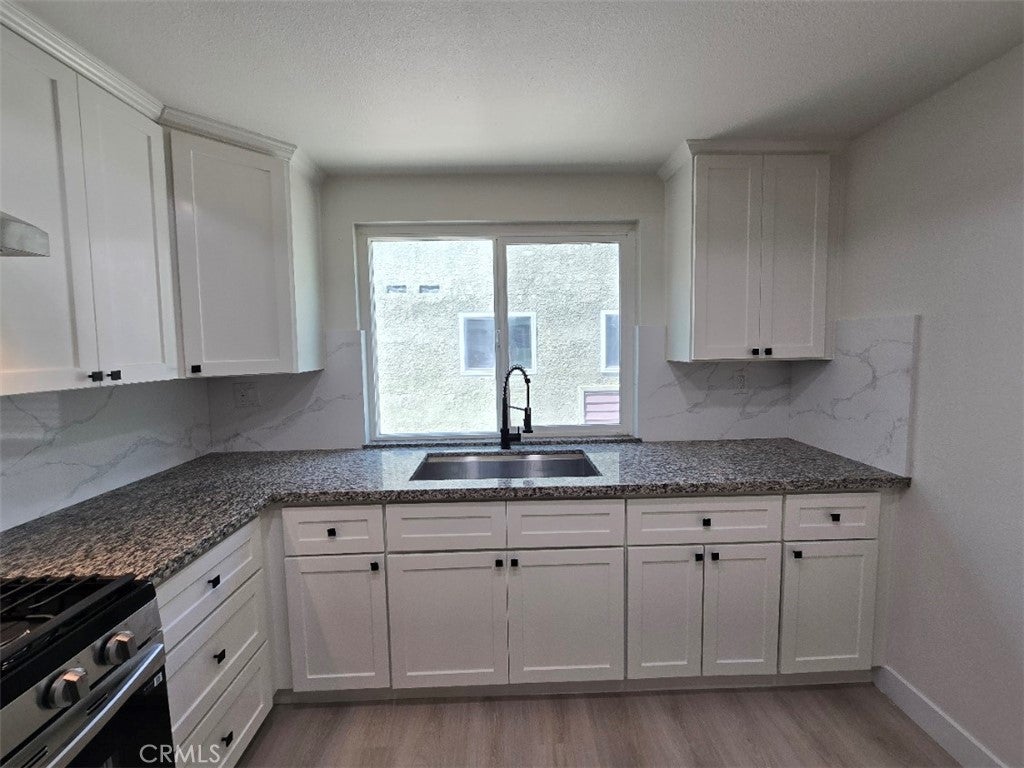
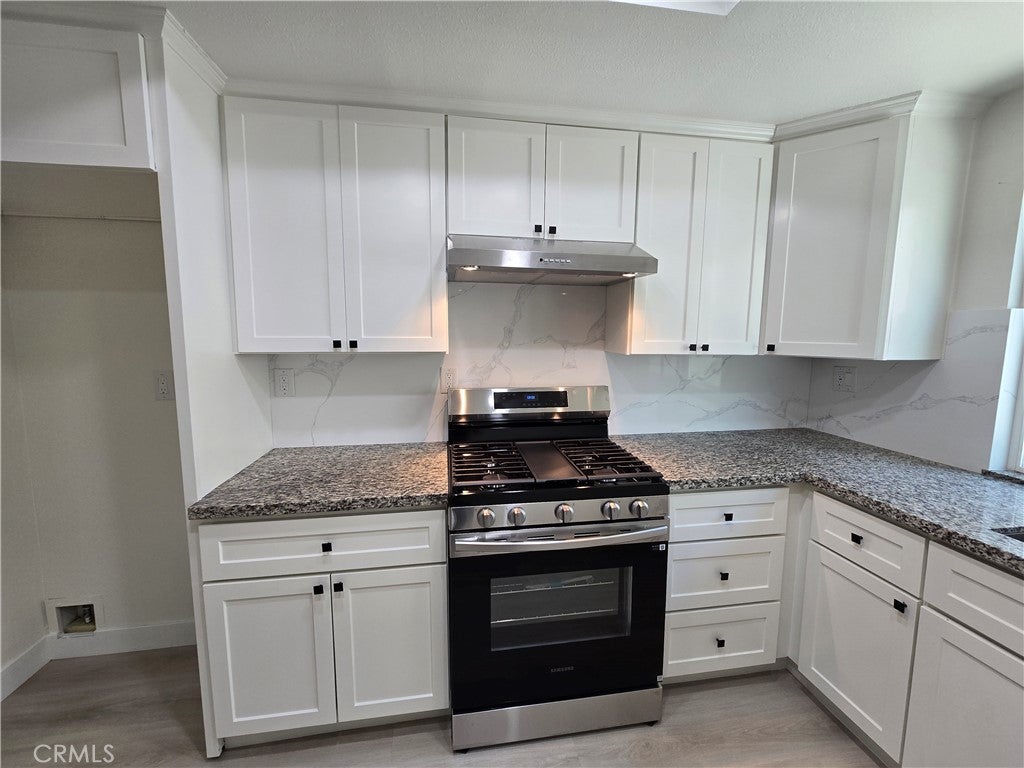
$3,645Experience the perfect blend of modern living and Pasadena convenience in this stunning, fully remodeled tri-level townhouse. Boasting up to 6 bedrooms (converted living room and bonus room), 3 stylish bathrooms with new fixtures, and a versatile den, this home offers exceptional flexibility. The open-concept main floor seamlessly integrates dining and living areas. The lower level features direct garage access and a large storage room with home office or sixth bedroom potential. Upstairs, discover two bedrooms plus a master suite with a walk-in closet and private balcony. Ideal for comfortable living or as a great investment opportunity for leasing to college students at nearby Pasadena City College and Caltech, this property showcases a new open kitchen with new appliances, a new water heater, fresh paint, new vinyl plank flooring, new lighting, and numerous upgrades. Enjoy walkability to universities, fine dining, supermarkets, and Old Town Pasadena, along with easy access to the 210 Fwy and public transit. Don't miss this beautifully renovated gem!
| 2 months ago | Price changed to $799,000 | |
| 2 months ago | Listing updated with changes from the MLS® | |
| 3 months ago | Status changed to Active | |
| a year ago | Listing first seen on site |

This information is for your personal, non-commercial use and may not be used for any purpose other than to identify prospective properties you may be interested in purchasing. The display of MLS data is usually deemed reliable but is NOT guaranteed accurate by the MLS. Buyers are responsible for verifying the accuracy of all information and should investigate the data themselves or retain appropriate professionals. Information from sources other than the Listing Agent may have been included in the MLS data. Unless otherwise specified in writing, the Broker/Agent has not and will not verify any information obtained from other sources. The Broker/Agent providing the information contained herein may or may not have been the Listing and/or Selling Agent.

Did you know? You can invite friends and family to your search. They can join your search, rate and discuss listings with you.