163 N Center Street, Redlands, CA, 92373

Save
Ask
Tour
Hide
Share
$155,000
386 Days On Site

163 N Center Street
Redlands, CA 92373

For Sale|Stock Cooperative|Active
1
Bed
1
Total Bath
1
Full Bath
700
SqFt
$221
/SqFt
1956
Built
County:
San Bernardino
Listed by Susan Wyant of Keller Williams Pacific Estate susan4re@gmail.com
Call Now: 951-203-4426
Is this the listing for you? We can help make it yours.
951-203-4426
163 N Center Street163 N Center Street163 N Center Street163 N Center Street
Save
Ask
Tour
Hide
Share

Mortgage Calculator

Monthly Payment (Est.)

$707
Calculator powered by Showcase IDX, a Constellation1 Company. Copyright ©2026 Information is deemed reliable but not guaranteed.

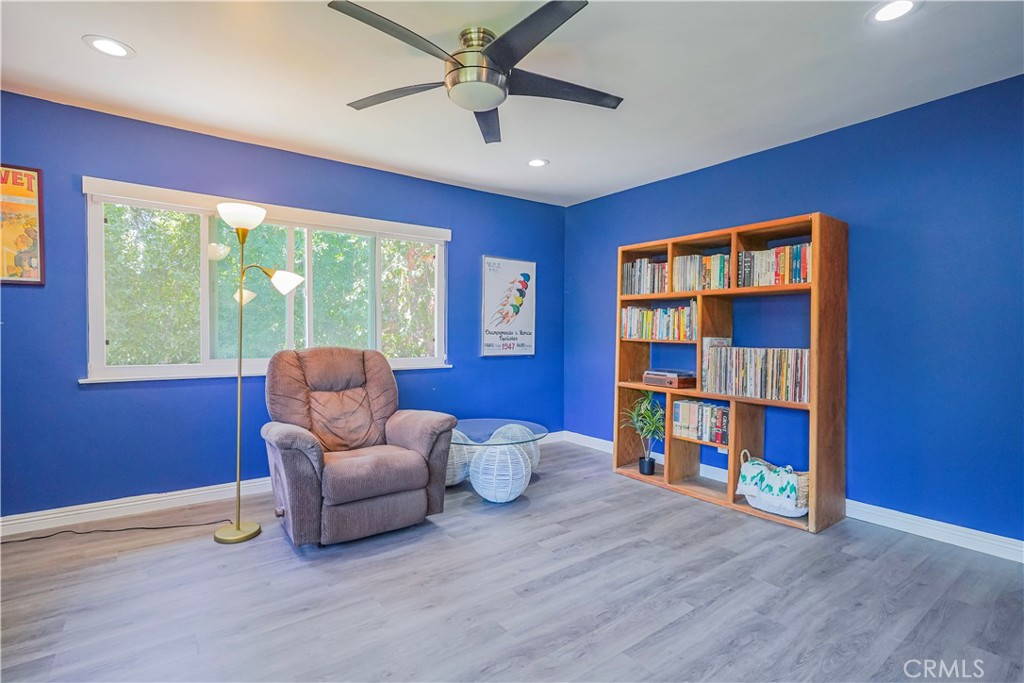
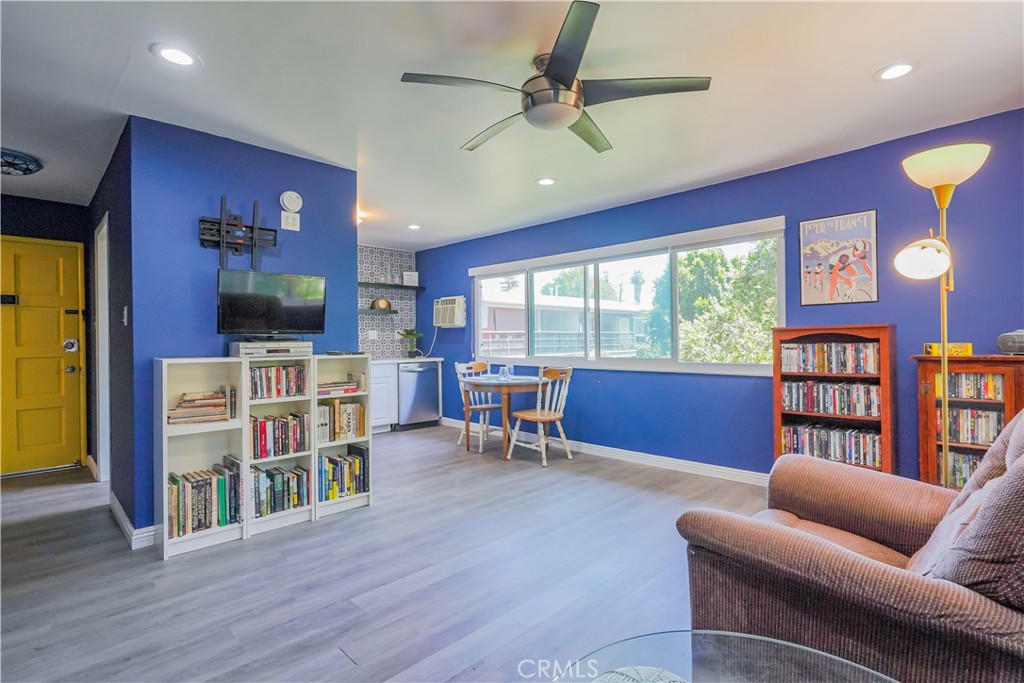
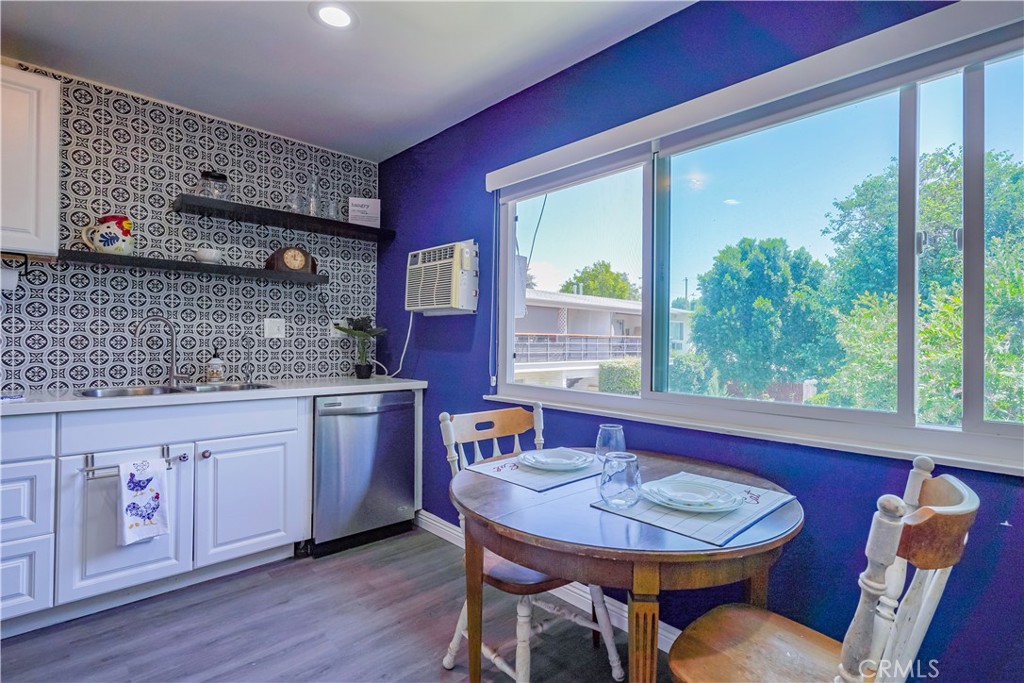
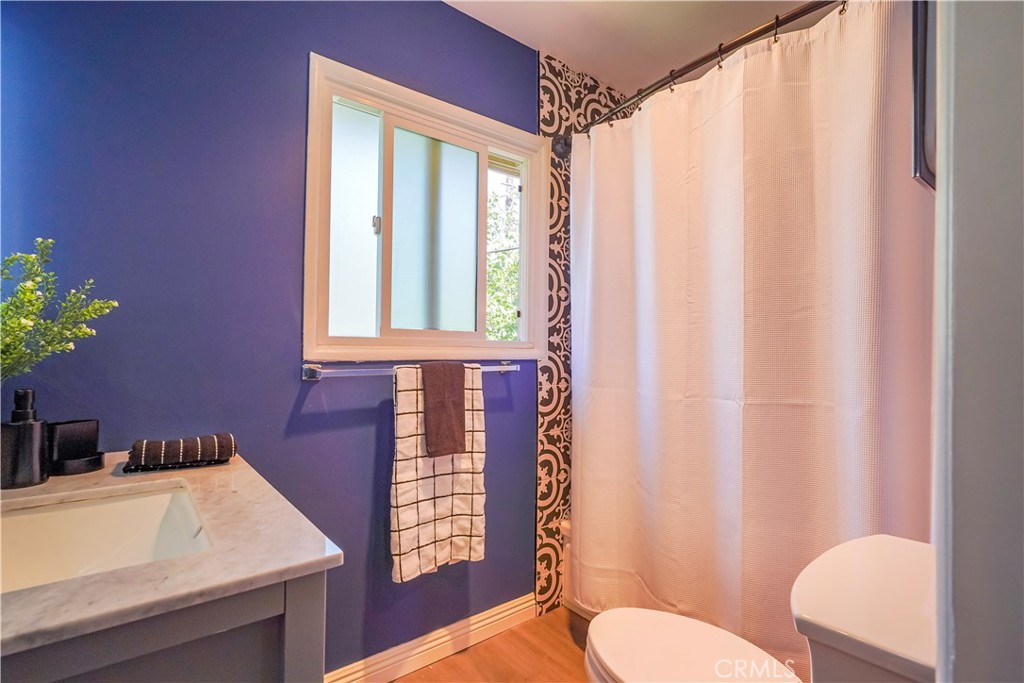
Looking for a charming, move-in-ready one-bedroom, one-bath home in the highly desirable Braemar Co-Op community near downtown Redlands? Now is your chance! This beautifully updated unit features a remodeled kitchen, lovely laminate wood flooring throughout, new dual-pane windows, and a stylishly updated bathroom. With only one shared wall and several oversized windows, Unit 163 feels bright and airy while offering serene views of the lush greenbelts and nearby park areas. Convenience is at your doorstep—just minutes from downtown Redlands, with easy access to shopping, dining, public transportation, freeway access and the Metro. The home also includes one assigned parking space. Don’t miss this opportunity to own a wonderful home in a peaceful community close to everything Redlands has to offer!

Save
Ask
Tour
Hide
Share
Listing Snapshot
Price 
$155,000
Days On Site 
386 Days
Bedrooms 
1
Inside Area (SqFt) 
700 sqft
Total Baths 
1
Full Baths 
1
Partial Baths 
N/A
Lot Size 
0.0161 Acres
Year Built 
1956
MLS® Number 
PW25193798
Status 
Active
Property Tax 
N/A
HOA/Condo/Coop Fees 
$726.24 monthly
Sq Ft Source 
Assessor
Friends & Family
Recent Activity
2 months agoPrice changed to $155,000
2 months agoListing updated with changes from the MLS®
6 months agoStatus changed to Active
a year agoListing first seen on site
General Features
Acres 
0.0161
Carport 
1
Direction Faces 
East
Disclosures 
CovenantsRestrictionsDisclosureHoaDisclosure
Land Lease 
No
Levels 
One
Number Of Stories 
2
Parking 
AssignedCarport
Parking Spaces 
1
Property Sub Type 
Stock Cooperative
Security 
Carbon Monoxide Detector(s)Smoke Detector(s)
Sewer 
Public Sewer
Special Circumstances 
Standard
Utilities 
Cable AvailableElectricity ConnectedNatural Gas ConnectedPhone AvailableSewer ConnectedWater Connected
Water Source 
Public
Interior Features
Appliances 
Gas OvenGas RangeMicrowaveRefrigeratorWater Purifier
Cooling 
Wall/Window Unit(s)
Fireplace Features 
None
Flooring 
Laminate
Furnished 
Unfurnished
Heating 
Wall Furnace
Interior 
Ceiling Fan(s)Eat-in KitchenOpen FloorplanStorageWalk-In Closet(s)
Laundry Features 
Common Area
Main Level Bedrooms 
1
Window Features 
Double Pane Windows
Bathroom 
Features - Low Flow Plumbing Fixtures
Kitchen 
Living Room 
Other 
Features - Walk-In Closet(s)
Save
Ask
Tour
Hide
Share
Exterior Features
Fencing 
None
Lot Features 
Near Public Transit
Patio And Porch 
None
Pool Features 
CommunityAssociation
Road Frontage 
City Street
Spa Features 
None
View 
Park/Greenbelt
Waterview 
Park/Greenbelt
Windows/Doors 
Double Pane Windows
Community Features
Association Amenities 
InsurancePoolTrashWater
Association Fee 
$726.24
Association Fee Frequency 
Monthly
Community Features 
CurbsStreet LightsSuburbanSidewalksParkPool
MLS Area 
268 - Redlands
School District 
Redlands Unified
Financing Terms Available 
Cash
Building Access 
1
Roads 
Paved
Schools
School District
Redlands Unified
Elementary School
Unknown
Middle School
Unknown
High School
Unknown


This information is for your personal, non-commercial use and may not be used for any purpose other than to identify prospective properties you may be interested in purchasing. The display of MLS data is usually deemed reliable but is NOT guaranteed accurate by the MLS. Buyers are responsible for verifying the accuracy of all information and should investigate the data themselves or retain appropriate professionals. Information from sources other than the Listing Agent may have been included in the MLS data. Unless otherwise specified in writing, the Broker/Agent has not and will not verify any information obtained from other sources. The Broker/Agent providing the information contained herein may or may not have been the Listing and/or Selling Agent.

Neighborhood & Commute
Source: Walkscore
Disclosure: Community information and market data powered by Constellation Data Labs. Information is deemed reliable but not guaranteed.
Save
Ask
Tour
Hide
Share