158 Aurelio Miro Quesada 2301, Other, CA, 15073

Save
Ask
Tour
Hide
Share
$3,850,000
250 Days On Site

158 Aurelio Miro Quesada 2301
Other, CA 15073

For Sale|Quadruplex|Active
6
Beds
5
Total Baths
5
Full Baths
12,900
SqFt
$298
/SqFt
2000
Built
County:
Foreign Country
Listed by Alfredo Sousa of Realty Options Plus, Inc. alsousa@sbcglobal.net
Call Now: 951-203-4426
Is this the listing for you? We can help make it yours.
951-203-4426
158 Aurelio Miro Quesada 2301158 Aurelio Miro Quesada 2301158 Aurelio Miro Quesada 2301158 Aurelio Miro Quesada 2301
Save
Ask
Tour
Hide
Share

Mortgage Calculator

Monthly Payment (Est.)

$17,565
Calculator powered by Showcase IDX, a Constellation1 Company. Copyright ©2026 Information is deemed reliable but not guaranteed.

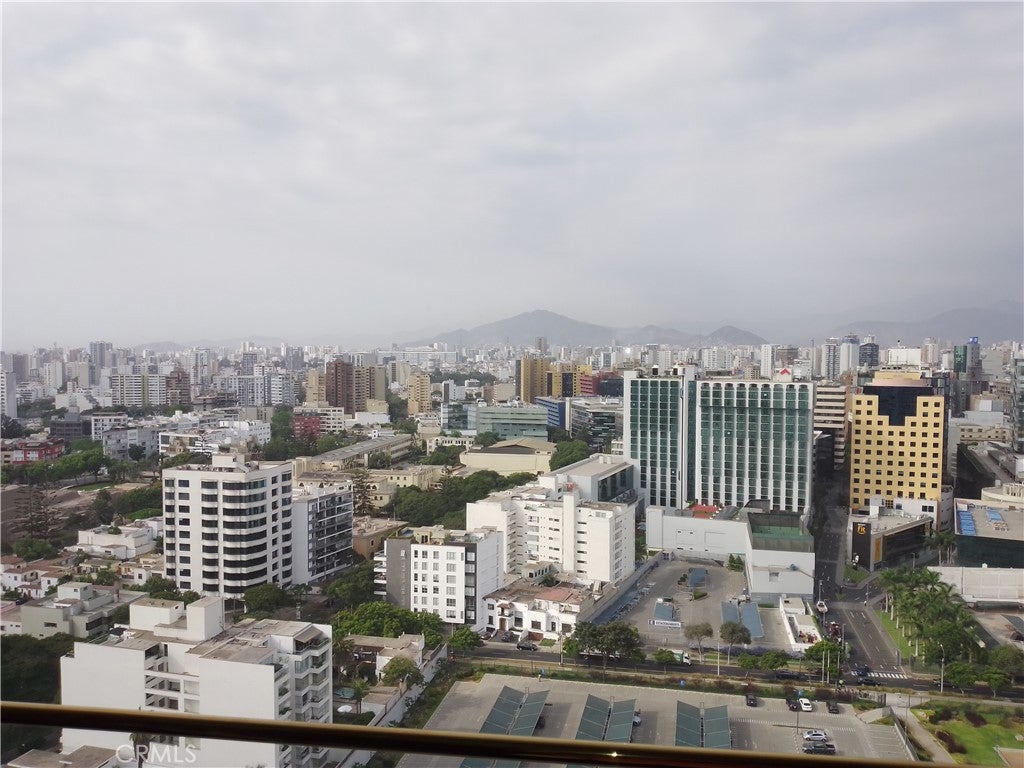
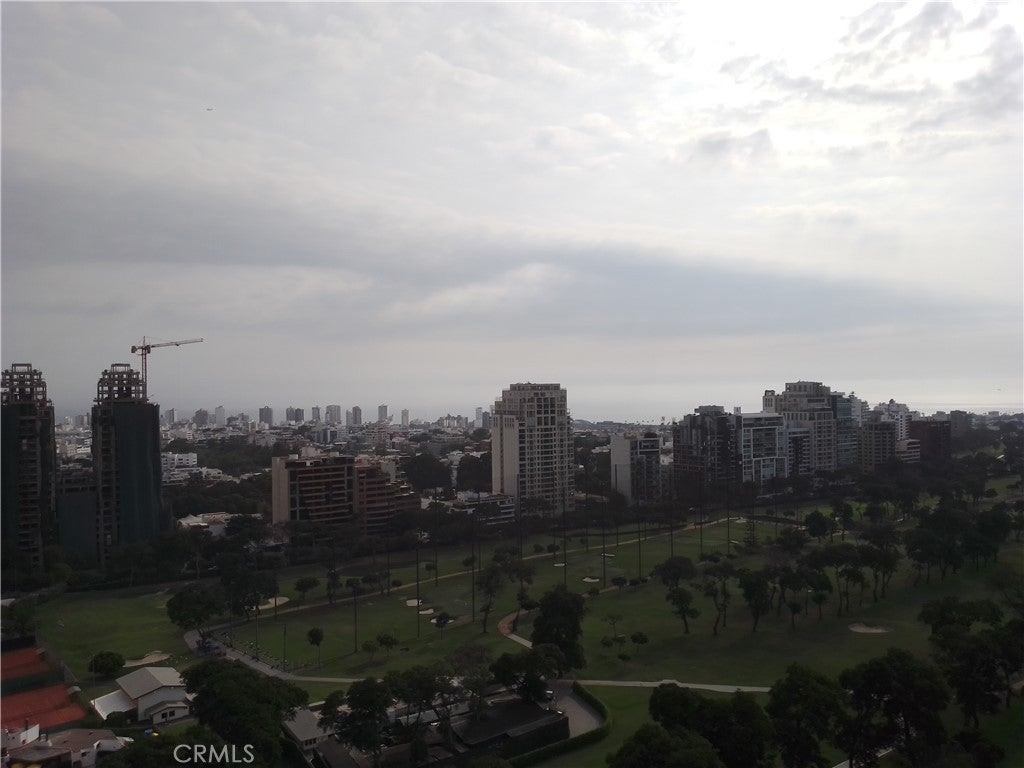
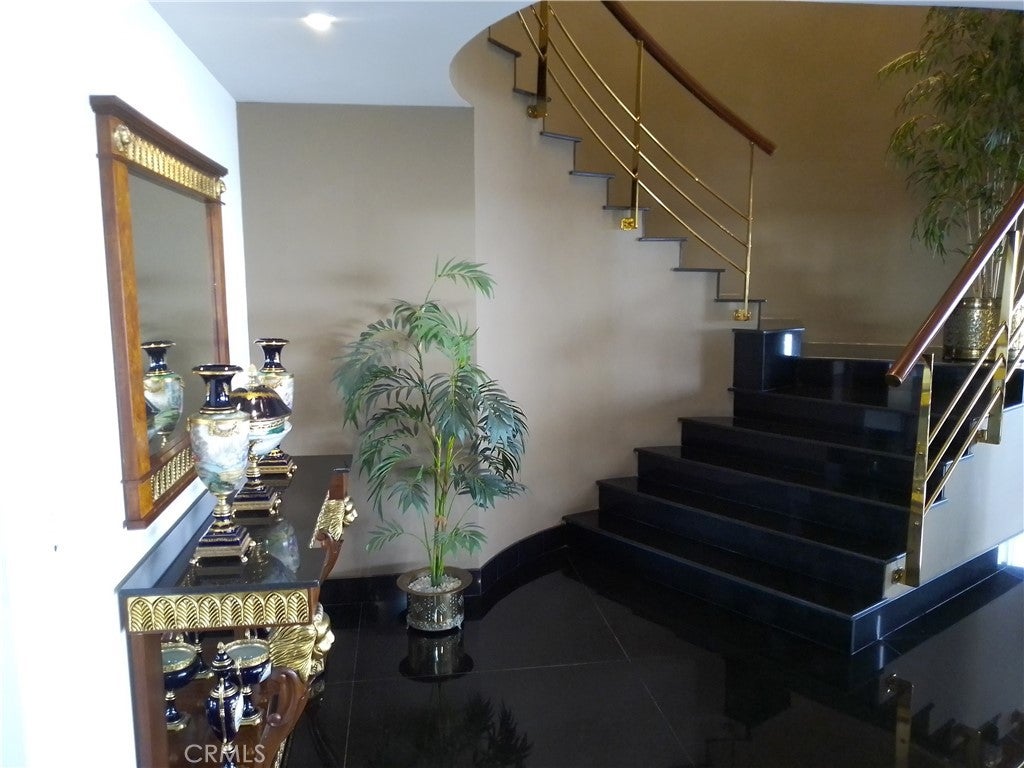
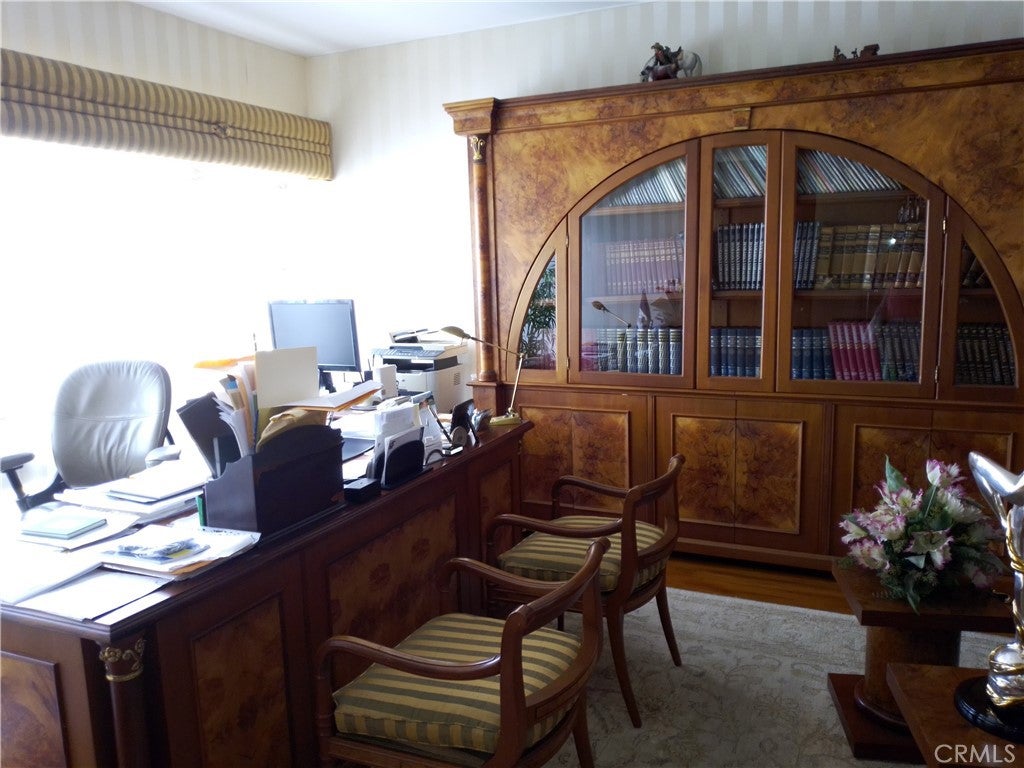
Quadruplex Penthouse Apartment Floor 23 overlooking the Lima Golf Club Av. Aurelio Miro Quesada 158, Apartment 2301 San Isidro, Lima 15073, Peru. (Cross Street block 6 Av Camino Real) 1200m2 AT. 1000 m2 AC . 360* city view Floors 22,23,24 and 25 (terrace) Direct elevator access to each floor, central air conditioning, telephone exchange. Floor 22: 4 bedrooms with their own bathrooms and walking closets, family room and bathroom Floor 23: Main entrance, 2 rooms, 2 dining rooms, desk, bar, cellar, large kitchen Floor 24: Music room, gym, 2 saunas (dry and wet), Spanish shower, massage room, games room, laundry area, 2 service rooms, bathroom, storage Floor 25: Terrace with direct access, pool, bathroom, BBQ. **6 parking spaces, 1 deposit ** Rest of the building has 1 apartment per floor Half a block away is Av Camino Real. From the corner to the left, two blocks away is the Camino Real Shopping Center, behind the Financial Center and the Swiss Hotel. First rate restaurants and services at walking distance. El Olivar Forest/Park 2 blocks away. Across the Golf Course is Miguel Dasso Street, featuring top scale and trending cafes, as well as banks, shops, etc.

Save
Ask
Tour
Hide
Share
Listing Snapshot
Price 
$3,850,000
Days On Site 
250 Days
Bedrooms 
6
Inside Area (SqFt) 
12,900 sqft
Total Baths 
5
Full Baths 
5
Partial Baths 
N/A
Lot Size 
0.2984 Acres
Year Built 
2000
MLS® Number 
PW26007559
Status 
Active
Property Tax 
N/A
HOA/Condo/Coop Fees 
$1,150 monthly
Sq Ft Source 
N/A
Friends & Family
Recent Activity
5 months agoPrice changed to $3,850,000
5 months agoListing updated with changes from the MLS®
8 months agoListing first seen on site
General Features
Acres 
0.2984
Direction Faces 
South
Disclosures 
CovenantsRestrictionsDisclosureFamilialRelationHoaDisclosureSeismicHazard
Foundation 
Concrete PerimeterPermanent
Garage 
Yes
Garage Spaces 
6
Land Lease 
No
Levels 
Three Or More
Number Of Stories 
4
Parking 
AssignedConcreteCoveredDirect AccessGarageOn SitePrivateCommunity StructureShared DrivewayTandem
Parking Spaces 
6
Property Sub Type 
Quadruplex
Security 
Closed Circuit Camera(s)Security GateSecurity Lights24 Hour SecurityGated with Guard
Sewer 
Public Sewer
Special Circumstances 
Standard
Style 
Modern
Utilities 
Cable Not AvailableElectricity ConnectedNatural Gas ConnectedPhone ConnectedSewer ConnectedWater Connected
Water Source 
CisternPublic
Interior Features
Appliances 
Built-In RangeConvection OvenDishwasherElectric CooktopElectric OvenElectric RangeElectric Water HeaterFreezerDisposalGas RangeIndoor GrillMicrowaveRefrigeratorWater HeaterWater Purifier
Cooling 
Central AirDualElectricZoned
Electric 
220 Volts in Garage220 Volts in Kitchen220 Volts in Laundry220 Volts in Workshop
Fireplace Features 
None
Flooring 
LaminateStoneTileWood
Furnished 
Unfurnished
Heating 
CentralElectricZoned
Interior 
Wet BarBreakfast BarCrown MoldingEat-in KitchenElevatorGranite CountersLaminate CountersPantryStorageTile CountersWired for DataBarWired for SoundEntrance Foyer
Laundry Features 
Washer HookupElectric Dryer HookupLaundry Room
Spa 
Yes
Window Features 
BlindsDouble Pane Windows
Bathroom 
Features - Bidet, Granite Counters, Tile Counters
Bonus Room 
CenterHall 
Dining Room 
Foyer 
Kitchen 
Features - Granite Counters, Kitchen Island
Living Room 
Master Bathroom 
Master Bedroom 
Office 
Pantry 
Sauna 
Save
Ask
Tour
Hide
Share
Exterior Features
Construction Details 
StoneBrickCement SidingGlassConcreteStucco
Exterior 
BarbecueGarden
Fencing 
None
Lot Features 
Back YardFront YardGarden
Other Structures 
StorageWorkshop
Patio And Porch 
None
Pool Features 
PrivateAbove GroundGas HeatHeatedIndoor
Private Pool 
Yes
Road Frontage 
City Street
Roof 
Tile
Spa 
Yes
Spa Features 
Above GroundHeatedBathPrivate
View 
City LightsGolf CourseHillsNeighborhoodOceanPanoramicPool
Waterview 
City LightsGolf CourseHillsNeighborhoodOceanPanoramicPool
Windows/Doors 
BlindsDouble Pane Windows
Community Features
Accessibility Features 
Accessible Elevator InstalledAccessible DoorsAccessible Hallway(s)Grip-Accessible Features
Association Amenities 
ClubhousePlaygroundDog Park
Association Fee 
$1150.0
Association Fee Frequency 
Monthly
Community Features 
CurbsGolfParkStreet LightsSuburban
MLS Area 
699 - Not Defined
School District 
Other
Building Access 
23
Roads 
Paved
Schools
School District
Other
Elementary School
Unknown
Middle School
Unknown
High School
Unknown


This information is for your personal, non-commercial use and may not be used for any purpose other than to identify prospective properties you may be interested in purchasing. The display of MLS data is usually deemed reliable but is NOT guaranteed accurate by the MLS. Buyers are responsible for verifying the accuracy of all information and should investigate the data themselves or retain appropriate professionals. Information from sources other than the Listing Agent may have been included in the MLS data. Unless otherwise specified in writing, the Broker/Agent has not and will not verify any information obtained from other sources. The Broker/Agent providing the information contained herein may or may not have been the Listing and/or Selling Agent.

Neighborhood & Commute
Source: Walkscore
Disclosure: Community information and market data powered by Constellation Data Labs. Information is deemed reliable but not guaranteed.
Save
Ask
Tour
Hide
Share