5104 Marina Pacifica Drive S, Long Beach, CA, 90803

Save
Ask
Tour
Hide
Share
$482,000
264 Days On Site

5104 Marina Pacifica Drive S
Long Beach, CA 90803

For Sale|Condominium|Active Under Contract
0
Beds
1
Total Bath
1
Full Bath
701
SqFt
$688
/SqFt
1974
Built
Subdivision:
Marina Pacifica (MRP)
County:
Los Angeles
Listed by Geary Smith of Vista Sotheby's Int'l Realty CGeary4Homes@gmail.com
Call Now: 951-203-4426
Is this the listing for you? We can help make it yours.
951-203-4426
5104 Marina Pacifica Drive S5104 Marina Pacifica Drive S5104 Marina Pacifica Drive S5104 Marina Pacifica Drive S
Save
Ask
Tour
Hide
Share

Mortgage Calculator

Monthly Payment (Est.)

Enter an interest rate to see your estimated monthly payment.
Calculator powered by Showcase IDX, a Constellation1 Company. Copyright ©2026 Information is deemed reliable but not guaranteed.

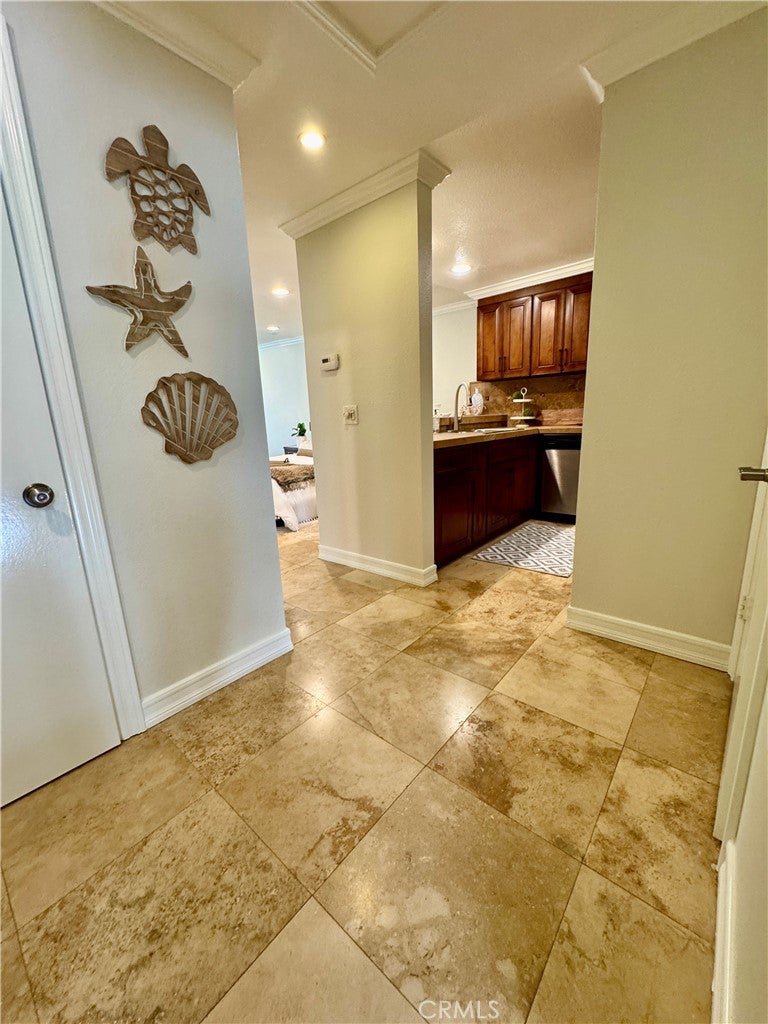
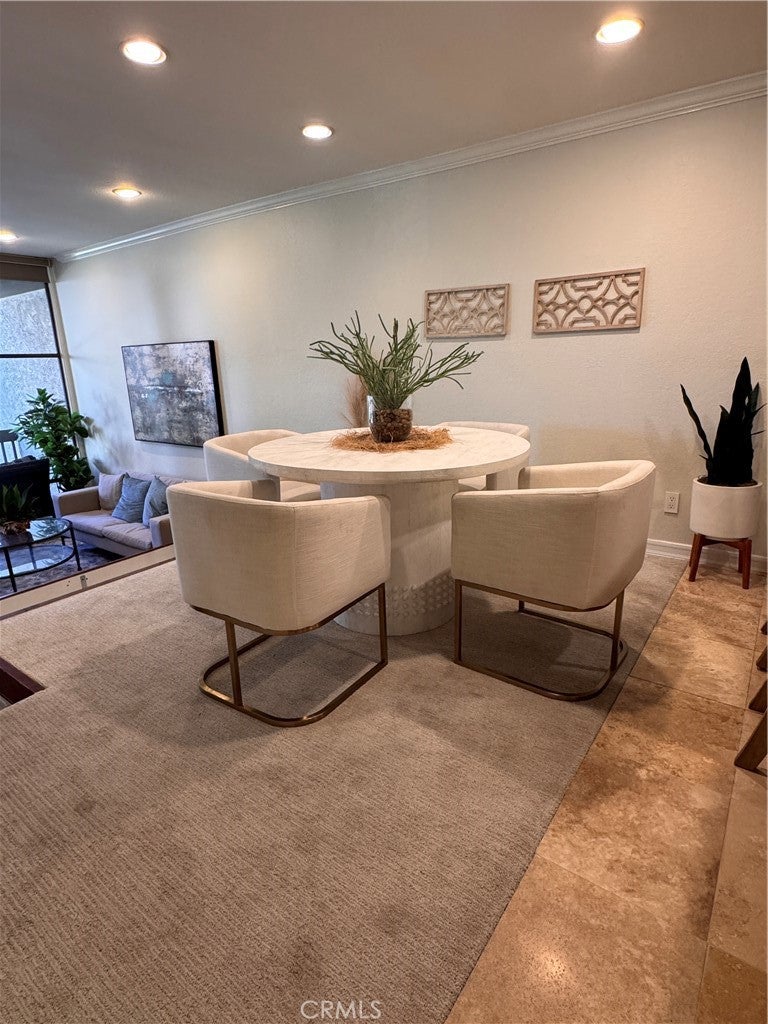
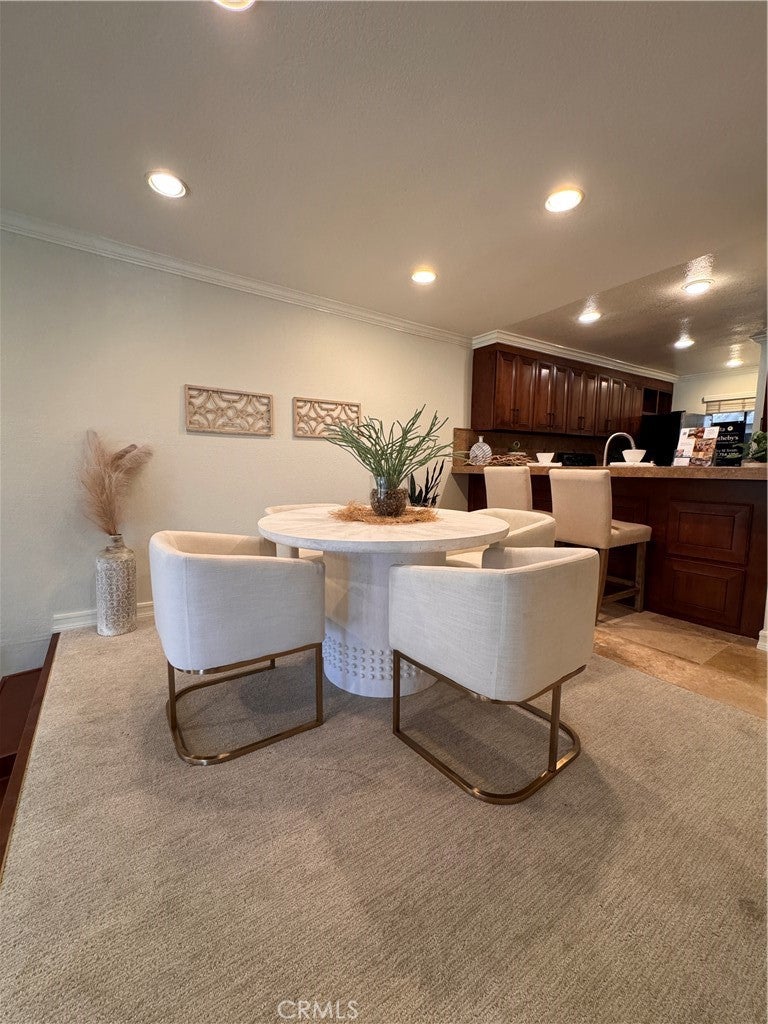
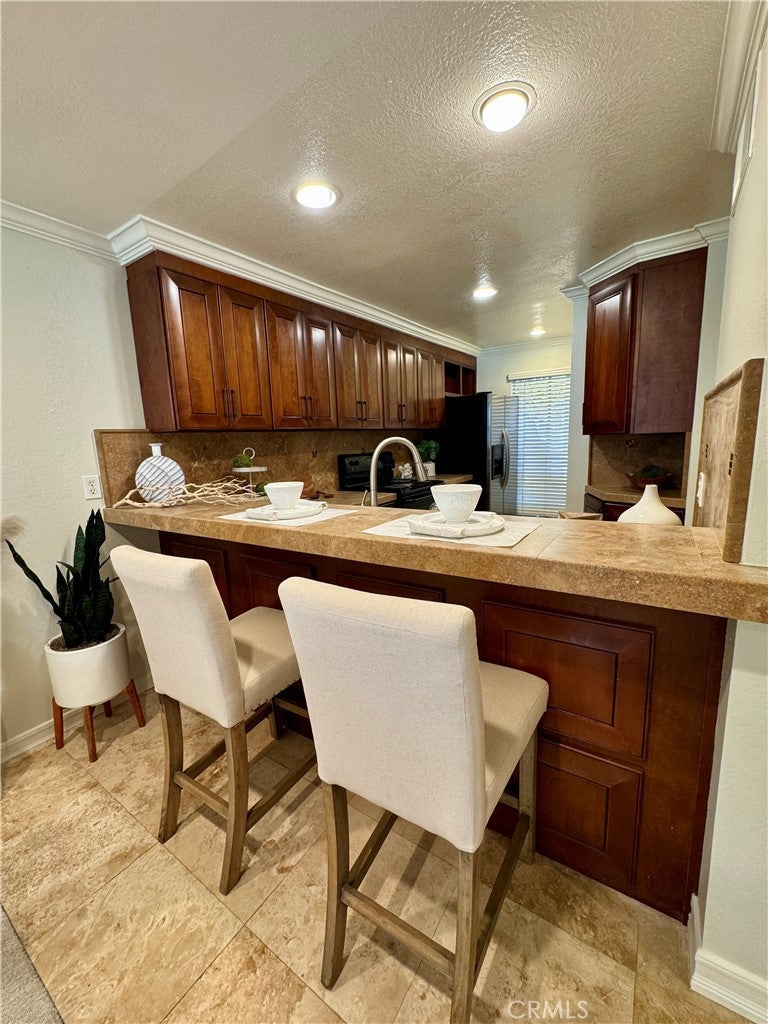
Freshly updated and ready to enjoy at Marina Pacifica! This beautifully upgraded studio offers an inviting view of the pool, spa and tranquil lagoon, along with a long list of recent improvements that give the home a fresh new look and feel. Step inside to find new carpet, new vinyl plank flooring and fresh interior paint, complemented by heated Travertine flooring in the entry, kitchen and bath. The kitchen and bath feature custom solid wood cabinetry with granite countertops, creating a warm and timeless look. The spacious walk in closet has been thoughtfully designed with built in organizers, cabinetry and a comfortable seating area, providing exceptional storage. A cleverly concealed roll out bed allows the living space to easily transition from day to night, while inside laundry with a stacked washer and dryer adds everyday convenience. Step outside to the balcony featuring new ceramic tile and enjoy the peaceful pool, spa and lagoon setting. Marina Pacifica offers 18 acres of resort style waterfront living, including six pools, relaxing spas, a clubhouse, fitness center, beautifully maintained landscaping and 24 hour guarded gate security. The location puts you close to Naples, the Farmers Market, Marina Pacifica Mall and the shopping and dining at 2ND & PCH. The Passport shuttle stops just outside the community with convenient access to Belmont Shore, Downtown Long Beach and connections to the Metro line into Los Angeles. Monthly HOA dues are $691 plus an additional SCFC fee of $126 and include 24 hour guarded gate security, earthquake, flood and fire insurance, gas, water, trash and access to the community amenities. Freshly updated, thoughtfully designed and surrounded by the Marina Pacifica lifestyle. Located in Key 20.

Save
Ask
Tour
Hide
Share
Listing Snapshot
Price 
$482,000
Days On Site 
264 Days
Bedrooms 
N/A
Inside Area (SqFt) 
701 sqft
Total Baths 
1
Full Baths 
1
Partial Baths 
N/A
Lot Size 
N/A
Year Built 
1974
MLS® Number 
PW26012261
Status 
Active Under Contract
Property Tax 
N/A
HOA/Condo/Coop Fees 
$817 monthly
Sq Ft Source 
N/A
Friends & Family
Recent Activity
4 days agoStatus changed to Active Under Contract
4 days agoListing updated with changes from the MLS®
2 months agoPrice changed to $482,000
9 months agoListing first seen on site
General Features
Direction Faces 
Southeast
Disclosures 
CovenantsRestrictionsDisclosureEarthquakeInsuranceAvailableHoaDisclosureHomeWarrantyPetRestrictionsPrivateTransferTaxes
Garage 
Yes
Garage Spaces 
1
Land Lease 
No
Levels 
One
Number Of Stories 
3
Parking 
AssignedCoveredGuestGatedOn SitePavedPrivateCommunity StructureSide By Side
Parking Spaces 
1
Property Sub Type 
Condominium
Security 
Carbon Monoxide Detector(s)Gated with GuardGated CommunitySmoke Detector(s)Security Guard24 Hour Security
Sewer 
Public Sewer
Special Circumstances 
Standard
Style 
Contemporary
Utilities 
Cable AvailableElectricity ConnectedNatural Gas ConnectedSewer ConnectedWater Connected
Water Source 
Public
Zoning 
LBPD1
Interior Features
Appliances 
Built-In RangeDishwasherElectric OvenElectric RangeElectric Water HeaterDisposalRefrigeratorDryerWasherWasher/Dryer Stacked
Cooling 
Central Air
Electric 
220 Volts in Kitchen220 Volts in Laundry
Fireplace 
Yes
Fireplace Features 
GasLiving RoomRaised Hearth
Flooring 
CarpetStoneTileVinylWood
Heating 
CentralElectricForced Air
Interior 
Wet BarBreakfast BarBuilt-in FeaturesDry BarGranite CountersHigh CeilingsOpen FloorplanRecessed LightingEntrance FoyerWalk-In Closet(s)
Laundry Features 
Washer HookupElectric Dryer HookupInsideLaundry Closet
Spa 
Yes
Window Features 
BlindsScreens
Bathroom 
Features - Granite Counters, Stone Counters
Dining Room 
EntryFoyer 
Foyer 
Kitchen 
Features - Granite Counters, Stone Counters
Laundry 
Living Room 
Other 
Features - Walk-In Closet(s)
Save
Ask
Tour
Hide
Share
Exterior Features
Construction Details 
StoneStucco
Exterior 
Balcony
Lot Features 
GreenbeltLevelNear Public Transit
Patio And Porch 
Covered
Pool Features 
FilteredGuniteGas HeatHeatedIn GroundAssociation
Road Frontage 
City Street
Spa 
Yes
Spa Features 
GuniteHeatedIn Ground
View 
Park/GreenbeltMarinaPondWater
Waterfront Features 
LagoonNavigable Water
Waterview 
Park/GreenbeltMarinaPondWater
Windows/Doors 
BlindsScreens
Community Features
Association Amenities 
ClubhouseDog ParkElectricityFitness CenterGasMaintenance GroundsInsuranceMeeting RoomManagementPoolSpa/Hot TubSecurityTrash
Association Fee 
$691.0
Association Fee Frequency 
Monthly
Additional Association Fee 
$126.0
Additional Association Fee Frequency 
Monthly
Community Features 
CurbsParkStreet LightsSuburbanSidewalksGated
MLS Area 
1 - Belmont Shore/Park,Naples,Marina Pac,Bay Hrbr
School District 
Long Beach Unified
Financing Terms Available 
CashConventional
Building Access 
1
Roads 
Alley Paved
Schools
School District
Long Beach Unified
Elementary School
Naples
Middle School
Will Rogers
High School
Woodrow Wilson


This information is for your personal, non-commercial use and may not be used for any purpose other than to identify prospective properties you may be interested in purchasing. The display of MLS data is usually deemed reliable but is NOT guaranteed accurate by the MLS. Buyers are responsible for verifying the accuracy of all information and should investigate the data themselves or retain appropriate professionals. Information from sources other than the Listing Agent may have been included in the MLS data. Unless otherwise specified in writing, the Broker/Agent has not and will not verify any information obtained from other sources. The Broker/Agent providing the information contained herein may or may not have been the Listing and/or Selling Agent.

Neighborhood & Commute
Source: Walkscore
Disclosure: Community information and market data powered by Constellation Data Labs. Information is deemed reliable but not guaranteed.
Save
Ask
Tour
Hide
Share