

13780 Del RayDesert Hot Springs, CA 92240
Mortgage Calculator
Monthly Payment (Est.)
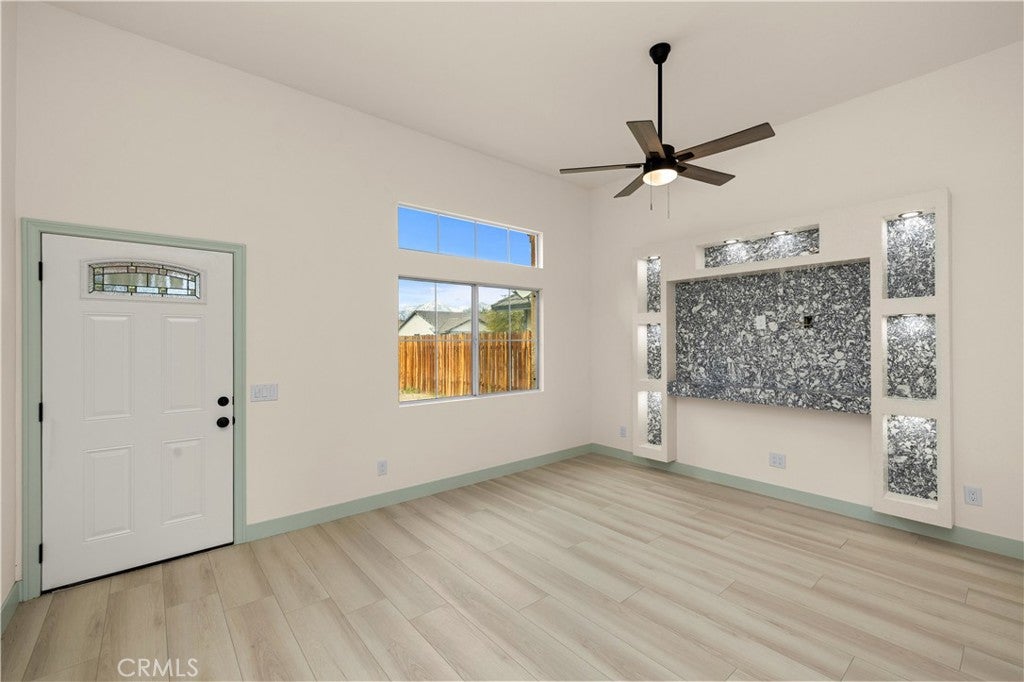
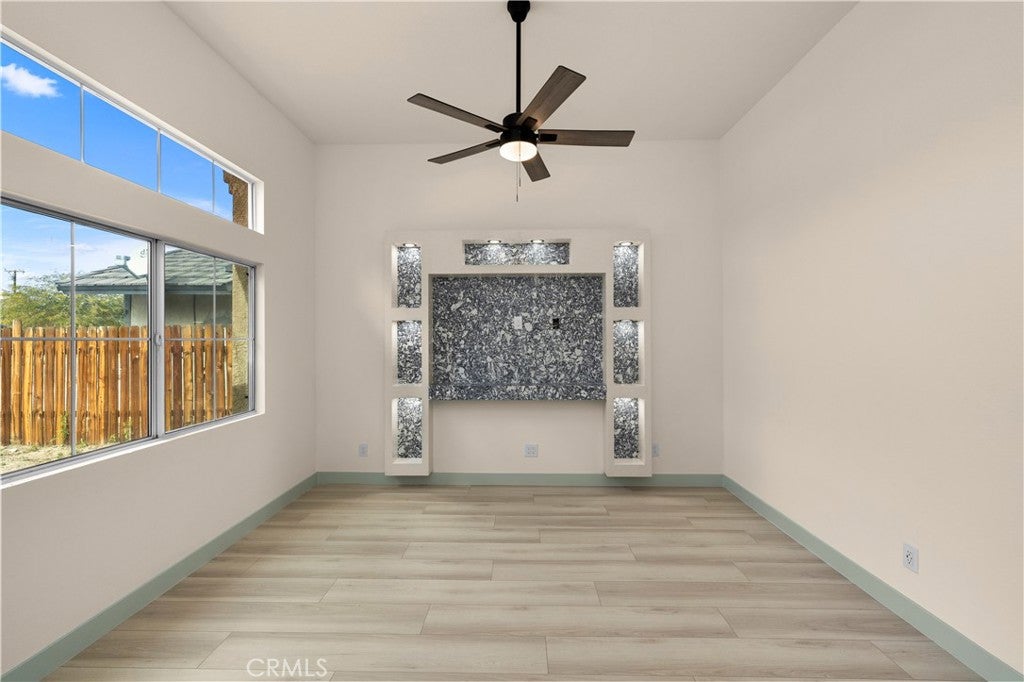
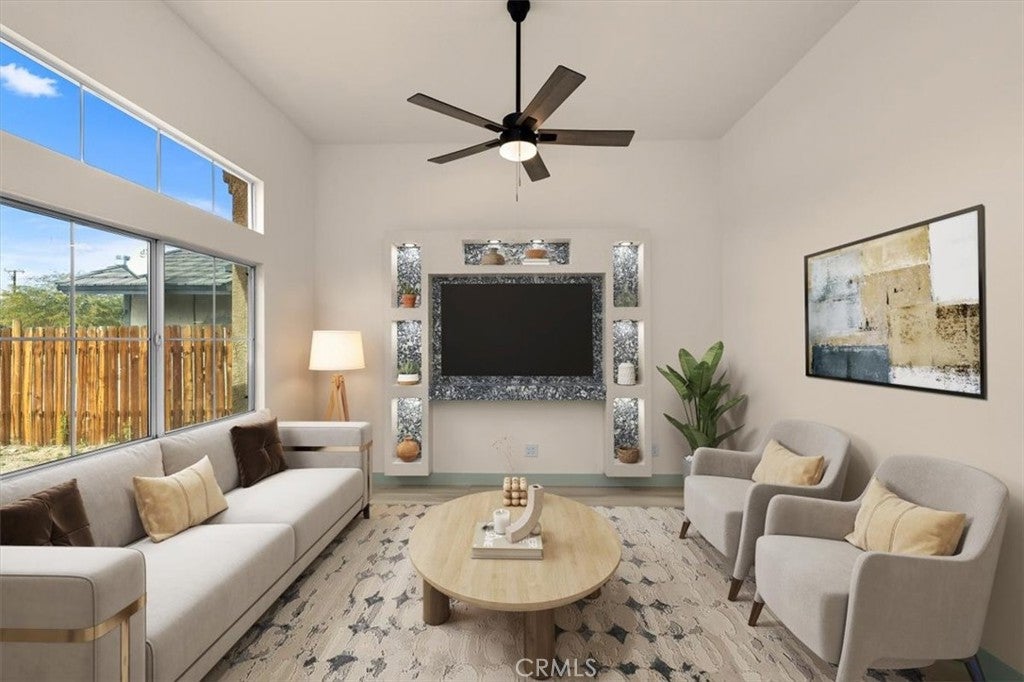
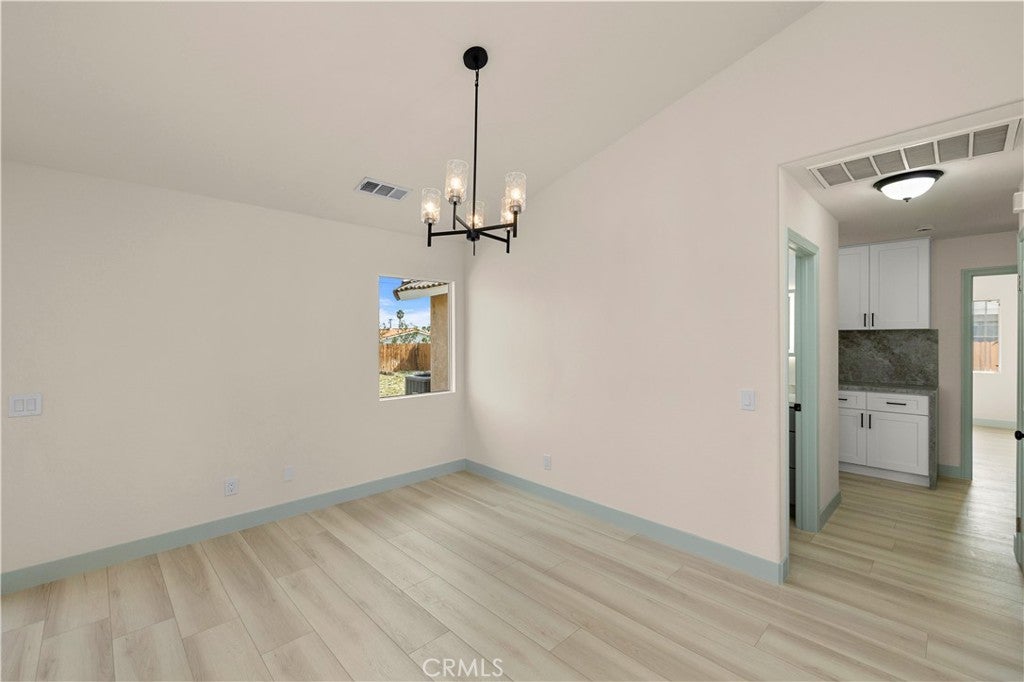
Enter an interest rate to see your estimated monthly payment.Single Residence completely interior remodel , NO HOA, LARGE yard with space for a pool, RV parking or an ADU if zoning allows. , move in ready, walking distance to elementary school, this home features 4-bedrooms, 2-baths. With modern interior lighting, remodel bathrooms stylish stone finishes, new stone counter tops, new kitchen cabinets have bein installed with beautiful neutral stone countertops, new flooring, improved lighting, and fresh interior paint, creating a bright and cohesive living environment. The floor plan includes a comfortable living area, a designated dining space, and generously sized bedrooms equipped with ceiling fans. Tile flooring runs throughout the home, complemented by an indoor laundry area for added convenience. The primary suite features ample closet space and a private bathroom with dual sinks. An attached two-car garage includes an automatic door opener. The backyard offers a blank canvas, ready to be customized to suit your outdoor vision. Ideally situated near local schools with quick access to the I-10 freeway, this home is just a short drive from Palm Springs, Cabazon Outlets, shopping, dining, and entertainment. Enjoy proximity to Desert Hot Springs’ famous mineral spas, along with easy access to Joshua Tree and neighboring desert communities.
| 2 months ago | Price changed to $479,900 | |
| 2 months ago | Listing updated with changes from the MLS® | |
| 8 months ago | Listing first seen on site |

This information is for your personal, non-commercial use and may not be used for any purpose other than to identify prospective properties you may be interested in purchasing. The display of MLS data is usually deemed reliable but is NOT guaranteed accurate by the MLS. Buyers are responsible for verifying the accuracy of all information and should investigate the data themselves or retain appropriate professionals. Information from sources other than the Listing Agent may have been included in the MLS data. Unless otherwise specified in writing, the Broker/Agent has not and will not verify any information obtained from other sources. The Broker/Agent providing the information contained herein may or may not have been the Listing and/or Selling Agent.

Did you know? You can invite friends and family to your search. They can join your search, rate and discuss listings with you.