

300 E ChestnutSanta Ana, CA 92701
Mortgage Calculator
Monthly Payment (Est.)
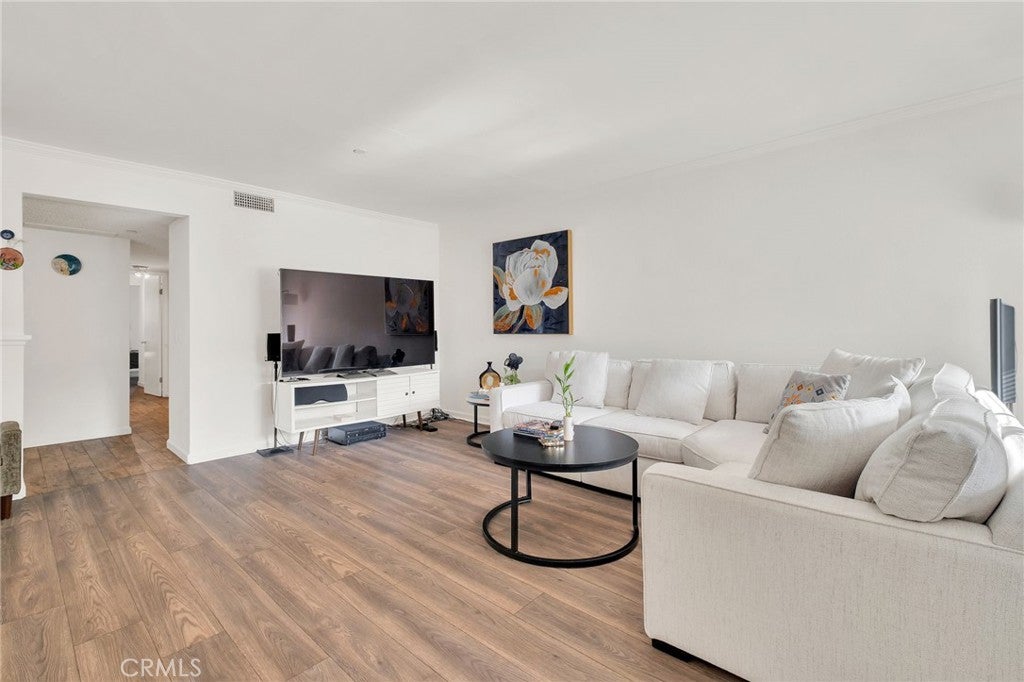
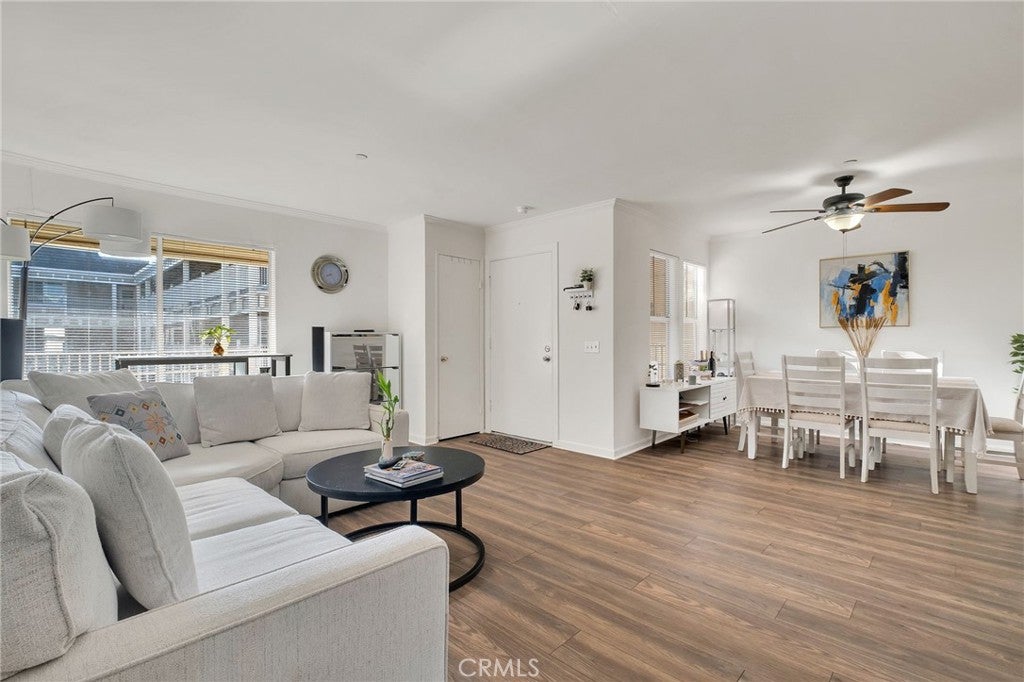
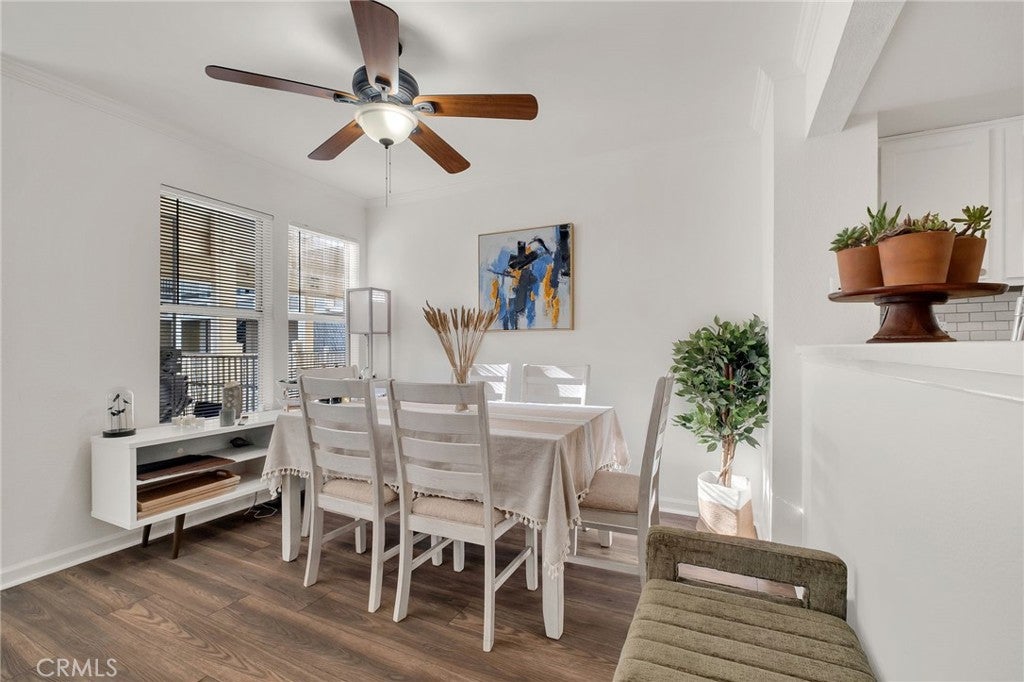
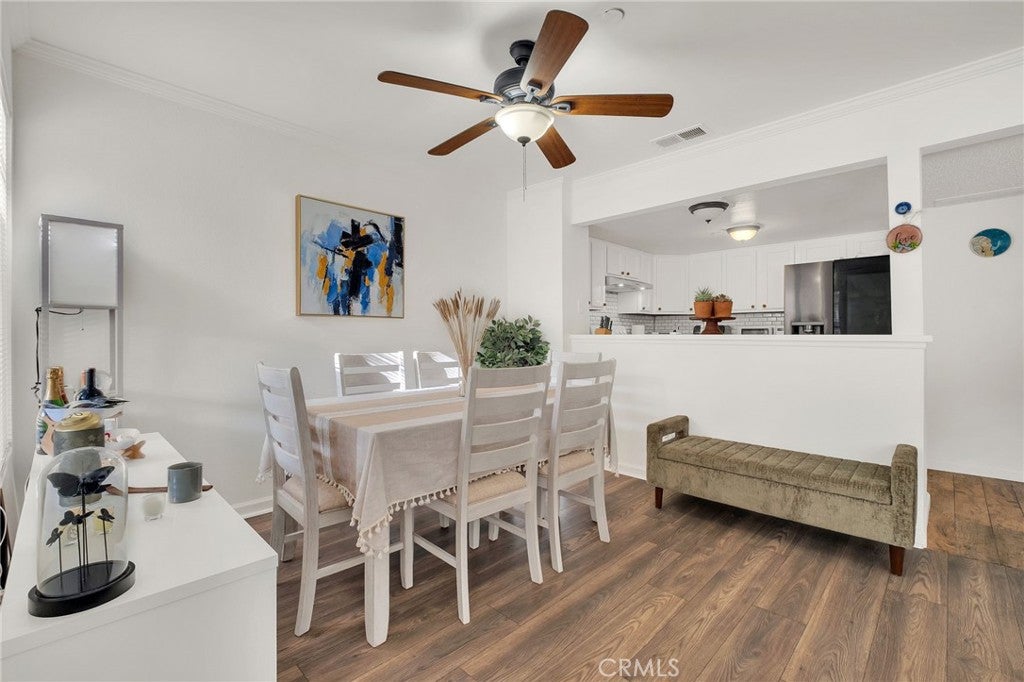
Enter an interest rate to see your estimated monthly payment.NOW AVAILABLE TO SHOW AS OF AUGUST 10TH! Welcome to Chestnut Square, a gated contemporary condominium community conveniently located near the heart of Downtown Santa Ana. With just 52 residences, the community offers controlled access, subterranean parking, elevator service, and a recently renovated pool. The HOA also includes water, sewer, and trash for added convenience. This second floor residence offers approximately 1,033 square feet of bright and open living space with 2 bedrooms and 2 bathrooms. Recent updates include new flooring and freshly painted white kitchen cabinets, creating a clean and modern feel throughout. The spacious living and dining areas are filled with natural light, while both bedrooms provide direct access to a private deck or balcony, offering a seamless indoor outdoor connection. The property includes two assigned parking spaces, a highly desirable feature, along with convenient access to the nearby bike trail. Ideally situated just minutes from Downtown Santa Ana, the Santa Ana Zoo, MainPlace Mall, South Coast Plaza, John Wayne Airport, and Orange County's beautiful beaches, this home offers both comfort and convenience in a well maintained gated community. PROPERTY NUMBER IS 300-L on the second floor.
| 2 weeks ago | Status changed to Active | |
| 2 weeks ago | Listing updated with changes from the MLS® | |
| 8 months ago | Listing first seen on site |

This information is for your personal, non-commercial use and may not be used for any purpose other than to identify prospective properties you may be interested in purchasing. The display of MLS data is usually deemed reliable but is NOT guaranteed accurate by the MLS. Buyers are responsible for verifying the accuracy of all information and should investigate the data themselves or retain appropriate professionals. Information from sources other than the Listing Agent may have been included in the MLS data. Unless otherwise specified in writing, the Broker/Agent has not and will not verify any information obtained from other sources. The Broker/Agent providing the information contained herein may or may not have been the Listing and/or Selling Agent.

Did you know? You can invite friends and family to your search. They can join your search, rate and discuss listings with you.