602 Ave Jose Banus, Marbella, Other, , 29660

Save
Ask
Tour
Hide
Share
$18,999,999
215 Days On Site

602 Ave Jose Banus, Marbella
Other, 29660

For Sale|Condominium|Active
7
Beds
10
Total Baths
5
Full Baths
5
Partial Baths
10,602
SqFt
$1,792
/SqFt
1987
Built
County:
Foreign Country
Listed by Manny Harwil of Harwil Real Estate manny@harwilrealestate.com
Call Now: 951-203-4426
Is this the listing for you? We can help make it yours.
951-203-4426
602 Ave Jose Banus, Marbella602 Ave Jose Banus, Marbella602 Ave Jose Banus, Marbella602 Ave Jose Banus, Marbella
Save
Ask
Tour
Hide
Share

Mortgage Calculator

Monthly Payment (Est.)

$86,686
Calculator powered by Showcase IDX, a Constellation1 Company. Copyright ©2026 Information is deemed reliable but not guaranteed.

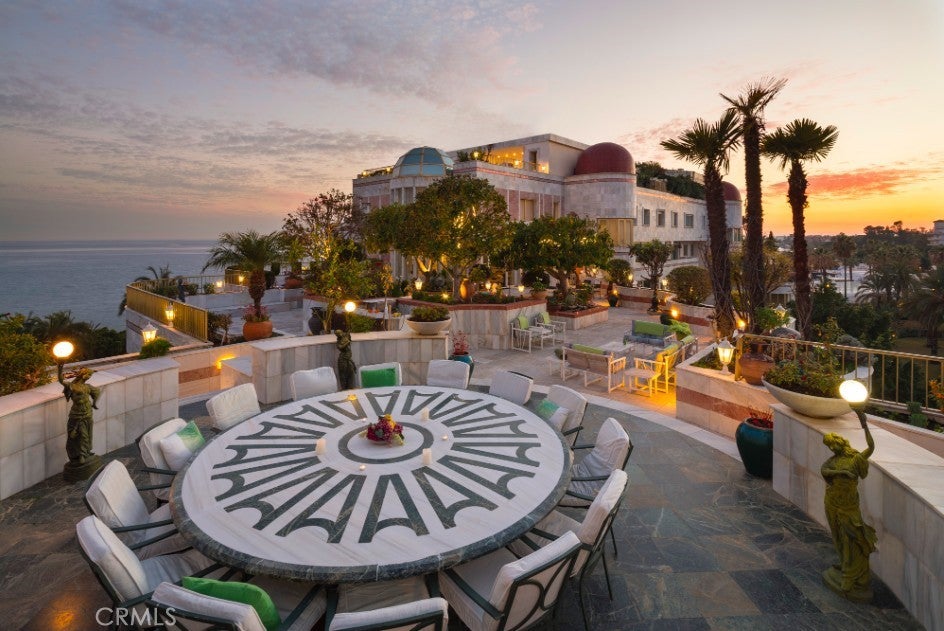
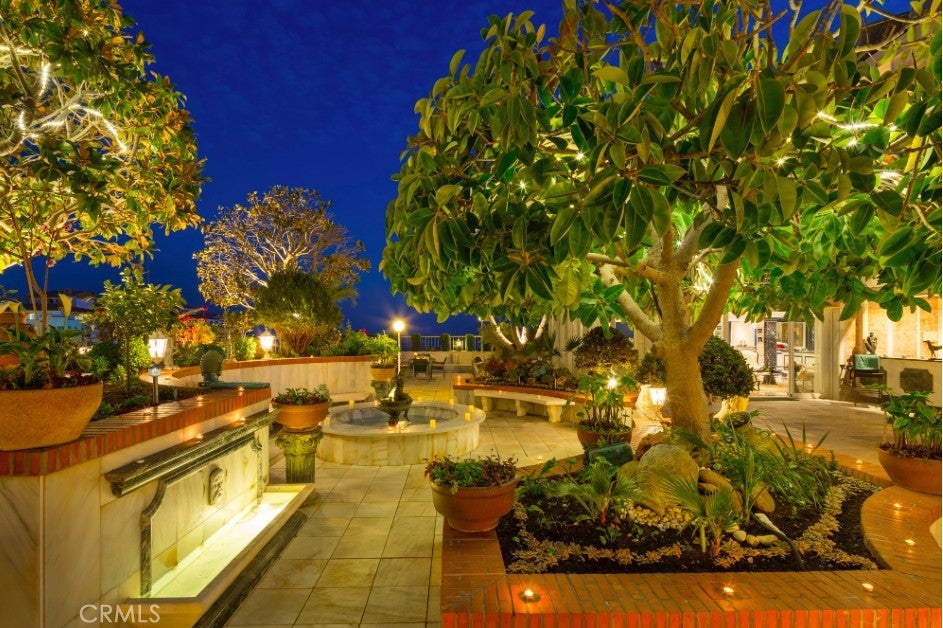
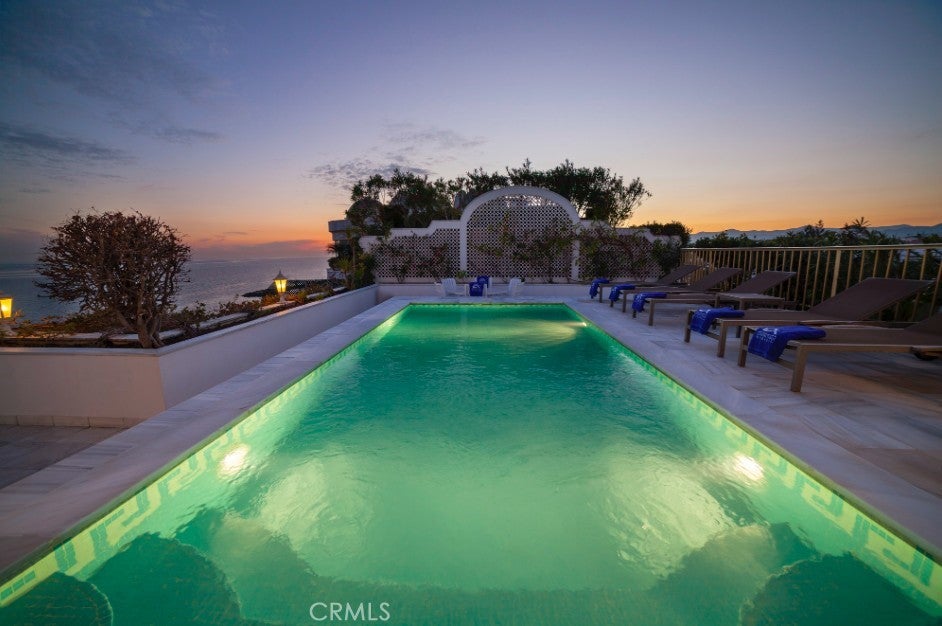
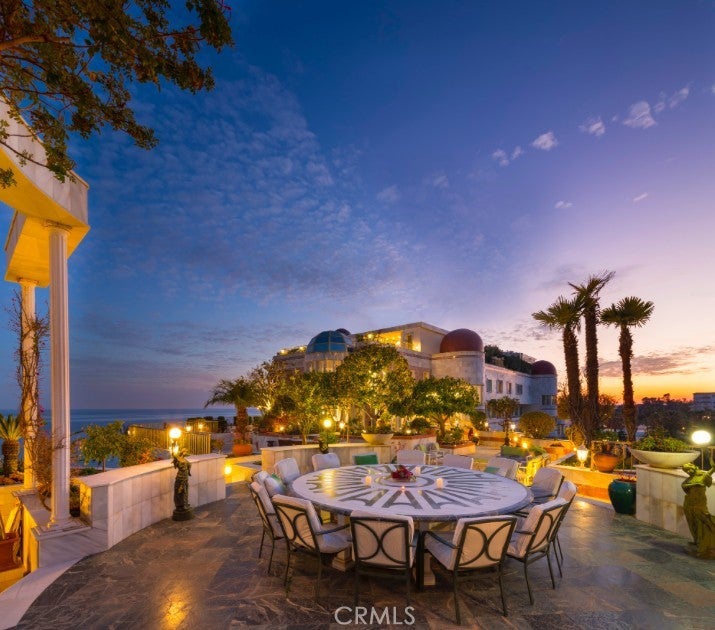
The Crown Jewel of Puerto Banus: A Once-in-a-Generation Frontline Masterpiece. For the first time since its inception, the most significant penthouse in Puerto Banus, Spain is available for acquisition. This "unicorn" property represents the pinnacle of Mediterranean living, offering an unprecedented 1,000 m² of interior living space complemented by over 1,100 m² of expansive, sun-drenched terraces. Designed for the world-class entertainer, the residence features a private rooftop oasis complete with a swimming pool, spa, and sauna. Every corner of this architectural marvel offers a visual feast, with sweeping, unobstructed views stretching from the iconic La Concha mountain to the coast of Morocco. Located in the port’s most prestigious building of Marbella, Spain with 24-hour elite security, the estate includes five underground parking spaces and two independent staff studios. While the property requires modern upgrades, it has been priced strategically to allow the new owner to create a bespoke masterpiece. This is not just a home; it is a legacy.

Save
Ask
Tour
Hide
Share
Listing Snapshot
Price 
$18,999,999
Days On Site 
215 Days
Bedrooms 
7
Inside Area (SqFt) 
10,602 sqft
Total Baths 
10
Full Baths 
5
Partial Baths 
5
Lot Size 
N/A
Year Built 
1987
MLS® Number 
PW26034454
Status 
Active
Property Tax 
N/A
HOA/Condo/Coop Fees 
$5,100 monthly
Sq Ft Source 
Owner
Friends & Family
Recent Activity
7 months agoListing first seen on site
7 months agoListing updated with changes from the MLS®
General Features
Attached Garage 
Yes
Disclosures 
SellerDisclosure
Foundation 
Slab
Garage 
Yes
Garage Spaces 
5
Land Lease 
No
Levels 
Three Or More
Number Of Stories 
3
Parking 
AttachedAssignedUndergroundGatedPrivateCommunity Structure
Parking Spaces 
5
Pets 
Yes
Property Condition 
Fixer
Property Sub Type 
Condominium
Security 
Security SystemClosed Circuit Camera(s)Carbon Monoxide Detector(s)Security GateGated with GuardGated CommunityKey Card EntrySmoke Detector(s)Security GuardSecurity Lights24 Hour Security
Sewer 
Public Sewer
Special Circumstances 
Standard
Style 
Contemporary
Utilities 
Electricity ConnectedSewer ConnectedWater Connected
Water Source 
Public
Interior Features
Appliances 
Electric CooktopElectric OvenElectric RangeFreezerDryer
Cooling 
Central AirElectric
Electric 
220 Volts in Garage220 Volts in Kitchen220 Volts in Laundry
Fireplace 
Yes
Fireplace Features 
Outside
Heating 
Central
Interior 
Built-in FeaturesDry BarElevatorGranite CountersOpen FloorplanPantryBarWalk-In Closet(s)
Laundry Features 
Electric Dryer HookupGas Dryer Hookup
Main Level Bedrooms 
1
Spa 
Yes
Bathroom 
Features - Bidet, Low Flow Plumbing Fixtures, Soaking Tub
Dining Room 
Family Room 
Great Room 
Kitchen 
Laundry 
Living Room 
Loft 
Master Bathroom 
Master Bedroom 
Retreat 
Save
Ask
Tour
Hide
Share
Exterior Features
Construction Details 
Concrete
Exterior 
GardenBalconyFire Pit
Lot Features 
GardenLandscapedPaved
Patio And Porch 
Terrace
Pool Features 
PrivateElectric HeatAssociation
Private Pool 
Yes
Road Frontage 
City Street
Roof 
SlateStoneTile
Spa 
Yes
Spa Features 
Private
View 
City LightsHillsMarinaMountain(s)PanoramicPoolWater
Waterfront 
Yes
Waterfront Features 
Beach AccessBeach FrontOcean Front
Waterview 
City LightsHillsMarinaMountain(s)PanoramicPoolWater
Community Features
Association Amenities 
ManagementPoolSecurityTrail(s)Spa/Hot Tub
Association Fee 
$5100.0
Association Fee Frequency 
Monthly
Community Features 
Street LightsSuburbanSidewalksGatedPark
MLS Area 
699 - Not Defined
School District 
Other
Financing Terms Available 
CashConventional
Building Access 
Main Level 6th Floor
Schools
School District
Other
Elementary School
Unknown
Middle School
Unknown
High School
Unknown


This information is for your personal, non-commercial use and may not be used for any purpose other than to identify prospective properties you may be interested in purchasing. The display of MLS data is usually deemed reliable but is NOT guaranteed accurate by the MLS. Buyers are responsible for verifying the accuracy of all information and should investigate the data themselves or retain appropriate professionals. Information from sources other than the Listing Agent may have been included in the MLS data. Unless otherwise specified in writing, the Broker/Agent has not and will not verify any information obtained from other sources. The Broker/Agent providing the information contained herein may or may not have been the Listing and/or Selling Agent.

Neighborhood & Commute
Source: Walkscore
Disclosure: Community information and market data powered by Constellation Data Labs. Information is deemed reliable but not guaranteed.
Save
Ask
Tour
Hide
Share