

2880 Springburn WayEl Dorado Hills, CA 95762
Mortgage Calculator
Monthly Payment (Est.)
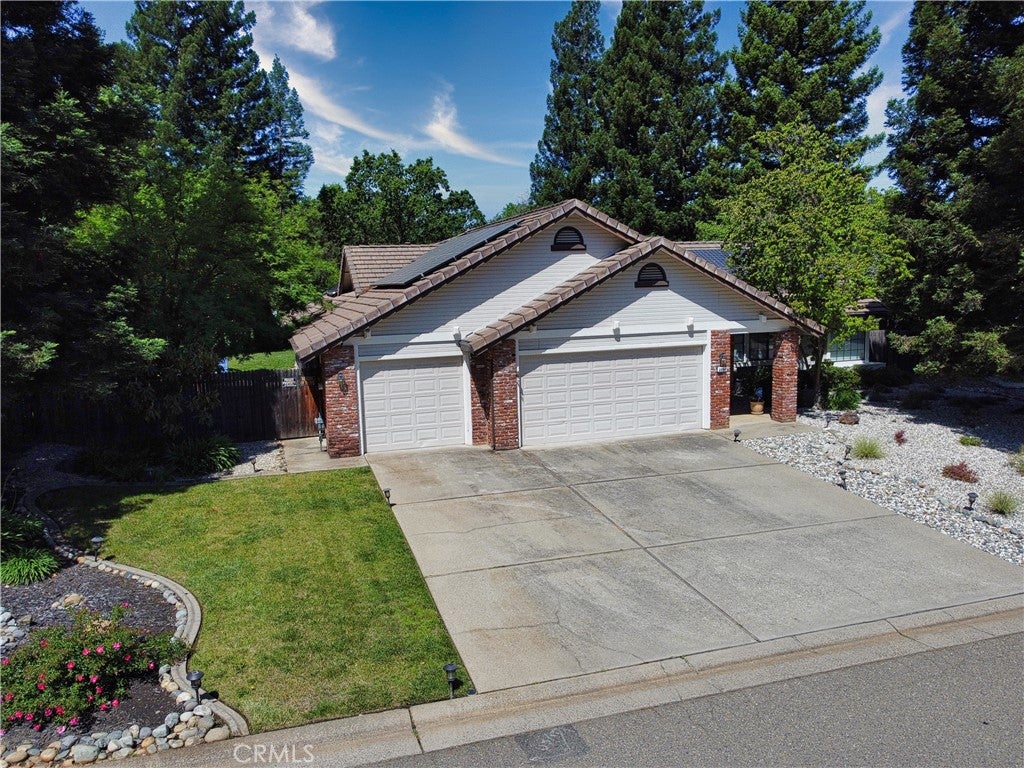
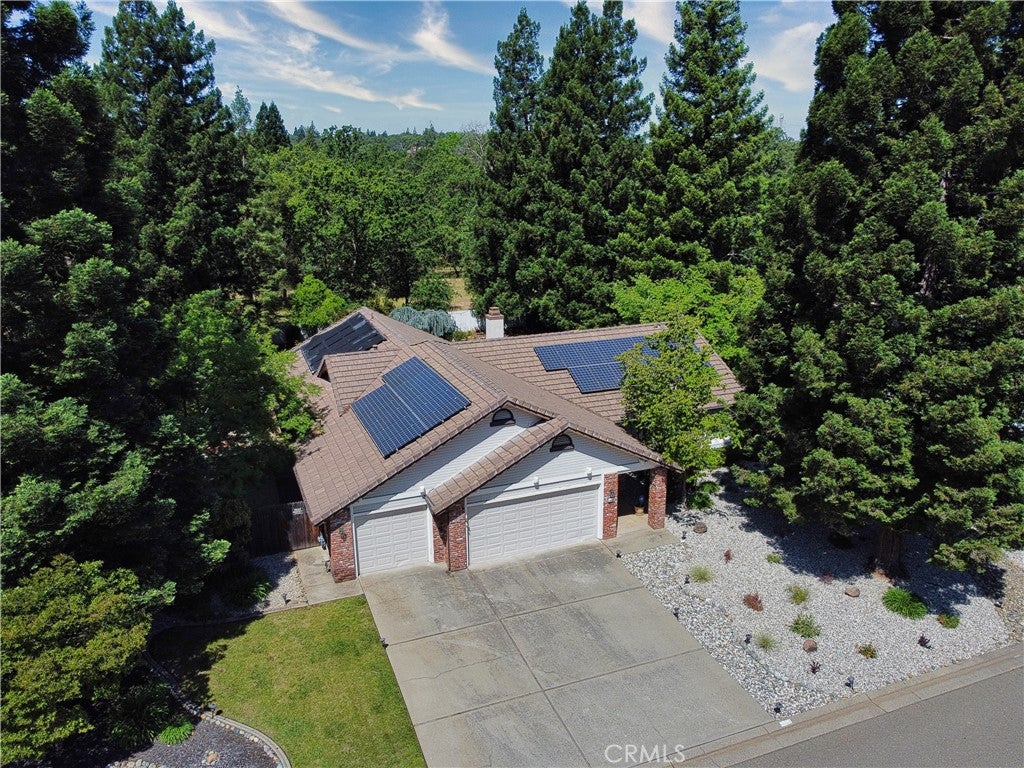
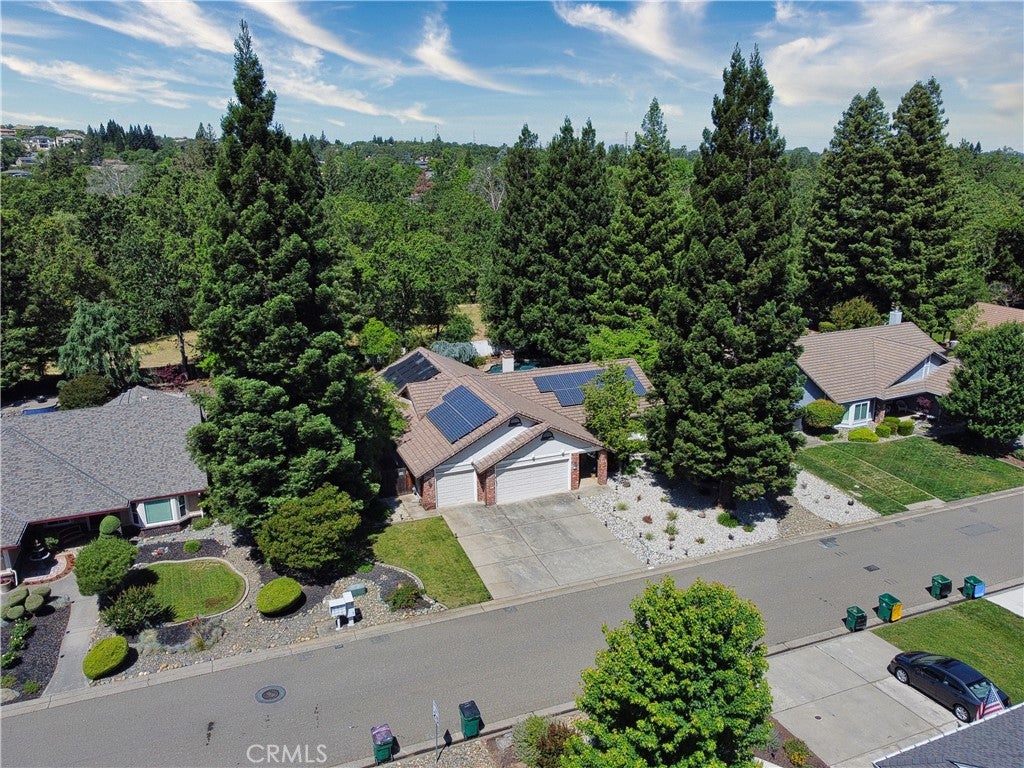
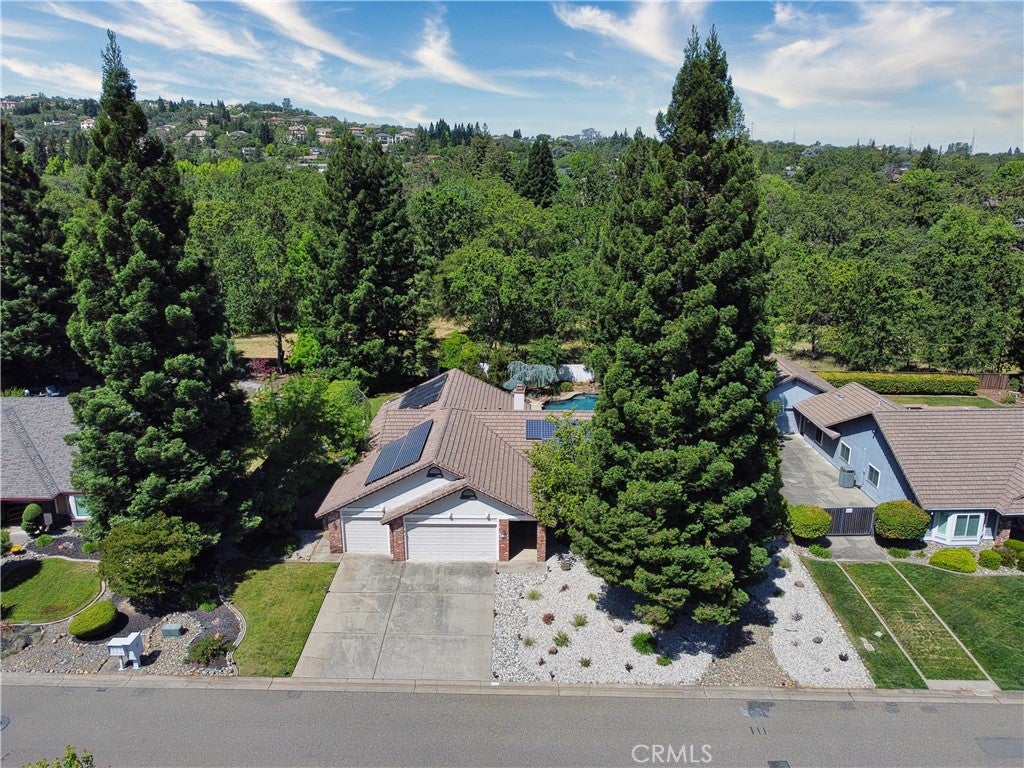
$3,645Large One Story Pool Home with Large Back Yard. Don't miss this turnkey home in Stonegate Village. Kit & baths are tastefully updated. Warm colors, tile floors, both bathrooms have heated floors, Granite counters, & New Windows are among the many upgrades. Newer HVAC & Water Heater. Built in pool w/newer equipment for summer fun. Garden boxes, fruit trees and blueberry bushes complete this welcoming back yard. The side has room for RV/Boat storage. Walk to the nearby CSD Park & Community center or enjoy a hike along the New York creek trail. Large master bedroom with bathroom. Laundry room, solar panels paid off and included also alarm system included. Large back and front yard, new landscaping front and back yard. Backyard has a gate access to a beautiful nature walk site. 3 car garage and large back yard to build adu's. Home is handicap accessible. Seller is open to including the furniture. Front and back yards have redwood trees. Lots of custom storage cabinets located in the garages. Master bedroom has custom walk in closet.
| 4 days ago | Price changed to $799,000 | |
| 4 days ago | Listing updated with changes from the MLS® | |
| 2 months ago | Status changed to Active | |
| 7 months ago | Listing first seen on site |

This information is for your personal, non-commercial use and may not be used for any purpose other than to identify prospective properties you may be interested in purchasing. The display of MLS data is usually deemed reliable but is NOT guaranteed accurate by the MLS. Buyers are responsible for verifying the accuracy of all information and should investigate the data themselves or retain appropriate professionals. Information from sources other than the Listing Agent may have been included in the MLS data. Unless otherwise specified in writing, the Broker/Agent has not and will not verify any information obtained from other sources. The Broker/Agent providing the information contained herein may or may not have been the Listing and/or Selling Agent.

Did you know? You can invite friends and family to your search. They can join your search, rate and discuss listings with you.