

7129 Cerritos Avenue 7Stanton, CA 90680
Mortgage Calculator
Monthly Payment (Est.)
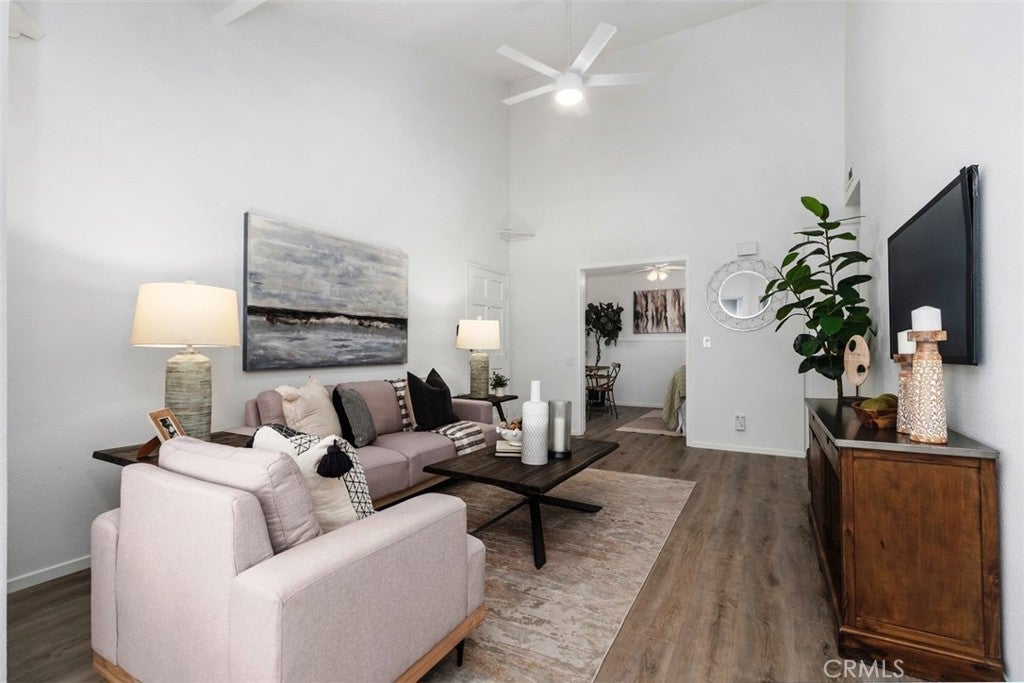
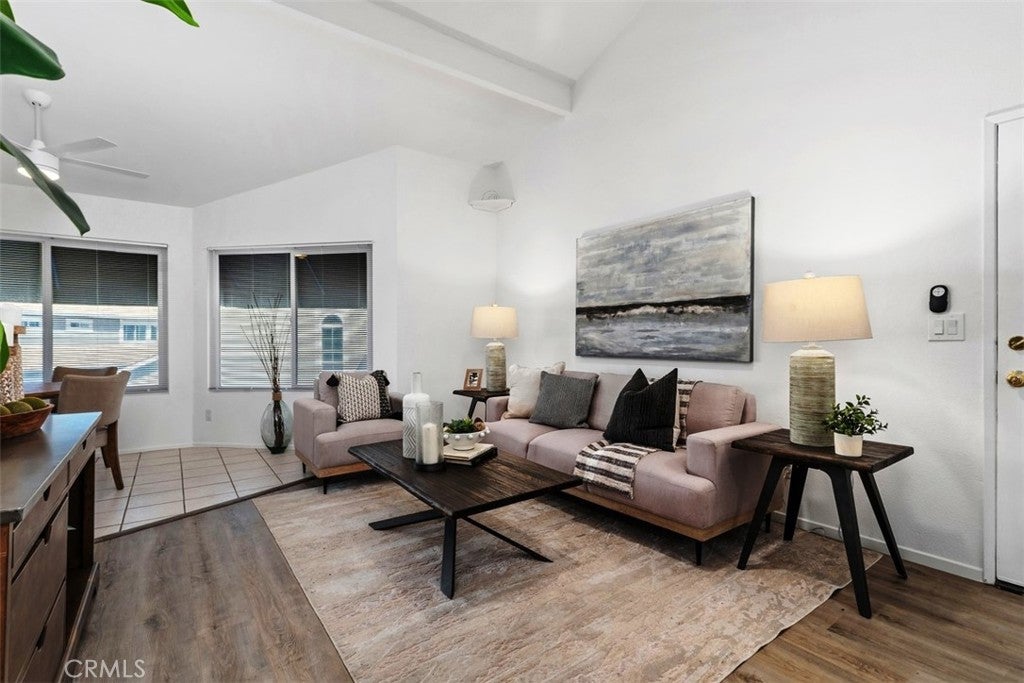
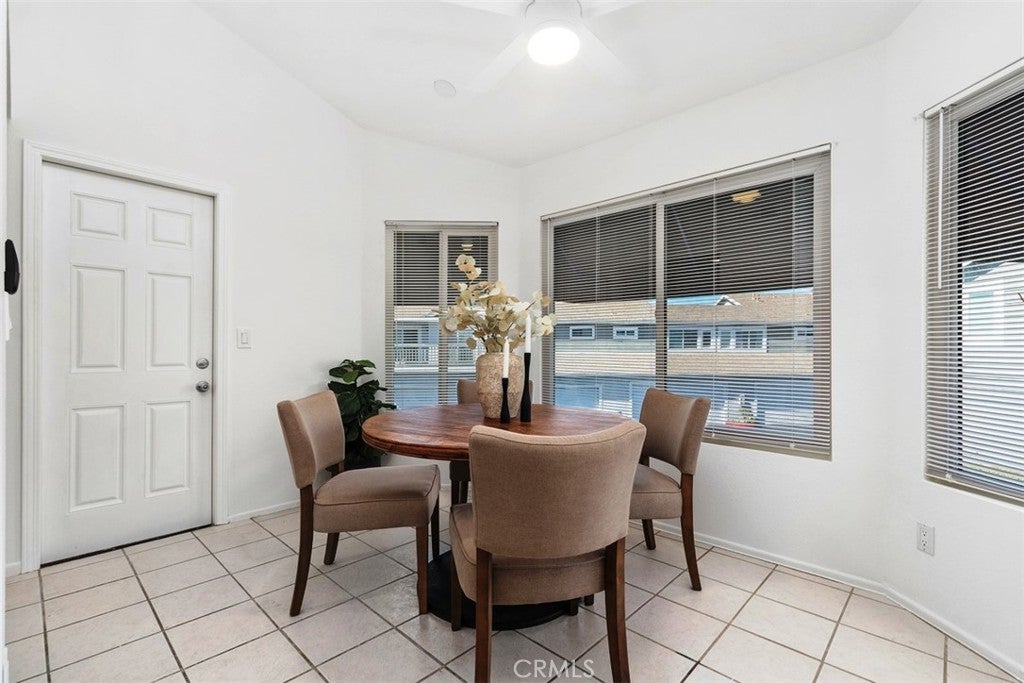
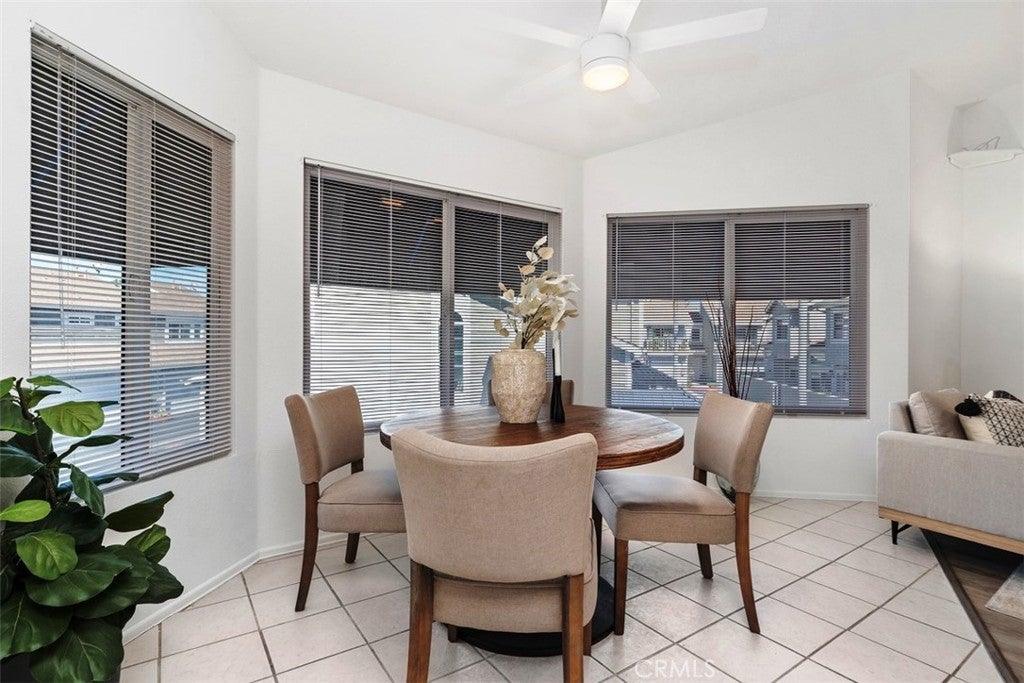
$2,167UNBEATABLE NEW VALUE, MOVE IN READY! This spacious 843sqft. 2 Bedroom/1 Bath upper unit condo comes with a rare 2-car detached garage, which provides parking and extra storage space. This home is located in the well-maintained gated community of Park Villas. This turnkey home features an expansive Living Room with vaulted ceilings, brand-new modern flooring in the Living Room, Den, Hallway and Primary bedroom with fresh paint throughout the home. The second bedroom does not have a closet but is the perfect flexible space, ideal for a home office, guest room, yoga/fitness room or craft/hobby room. The galley Kitchen has newer white shaker cabinets, and granite countertops. The Dining Area is filled with lots of bright natural light and is open to the Living Room. The generously sized Primary Bedroom has vaulted ceilings, and a sliding glass door that leads to the private balcony. The Dual-Entry bathroom features a double vanity with a shower-tub combo. This home offers 3 New Ceiling Fans, Central Air/Heat and In-Unit Laundry. There is a community Pool, Spa and Sport court. Nicely located near shops and restaurants.
| a week ago | Price changed to $474,999 | |
| a week ago | Listing updated with changes from the MLS® | |
| a week ago | Status changed to Active | |
| 7 months ago | Listing first seen on site |

This information is for your personal, non-commercial use and may not be used for any purpose other than to identify prospective properties you may be interested in purchasing. The display of MLS data is usually deemed reliable but is NOT guaranteed accurate by the MLS. Buyers are responsible for verifying the accuracy of all information and should investigate the data themselves or retain appropriate professionals. Information from sources other than the Listing Agent may have been included in the MLS data. Unless otherwise specified in writing, the Broker/Agent has not and will not verify any information obtained from other sources. The Broker/Agent providing the information contained herein may or may not have been the Listing and/or Selling Agent.

Did you know? You can invite friends and family to your search. They can join your search, rate and discuss listings with you.