

24202 Sylvan Glen GDiamond Bar, CA 91765
Mortgage Calculator
Monthly Payment (Est.)
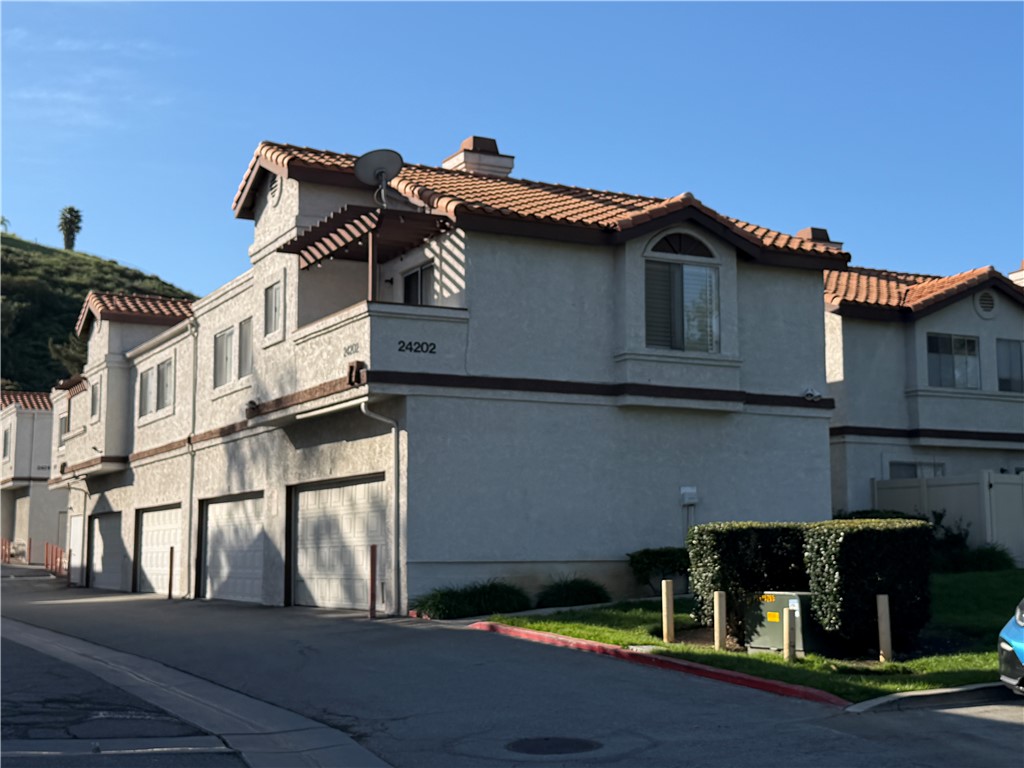
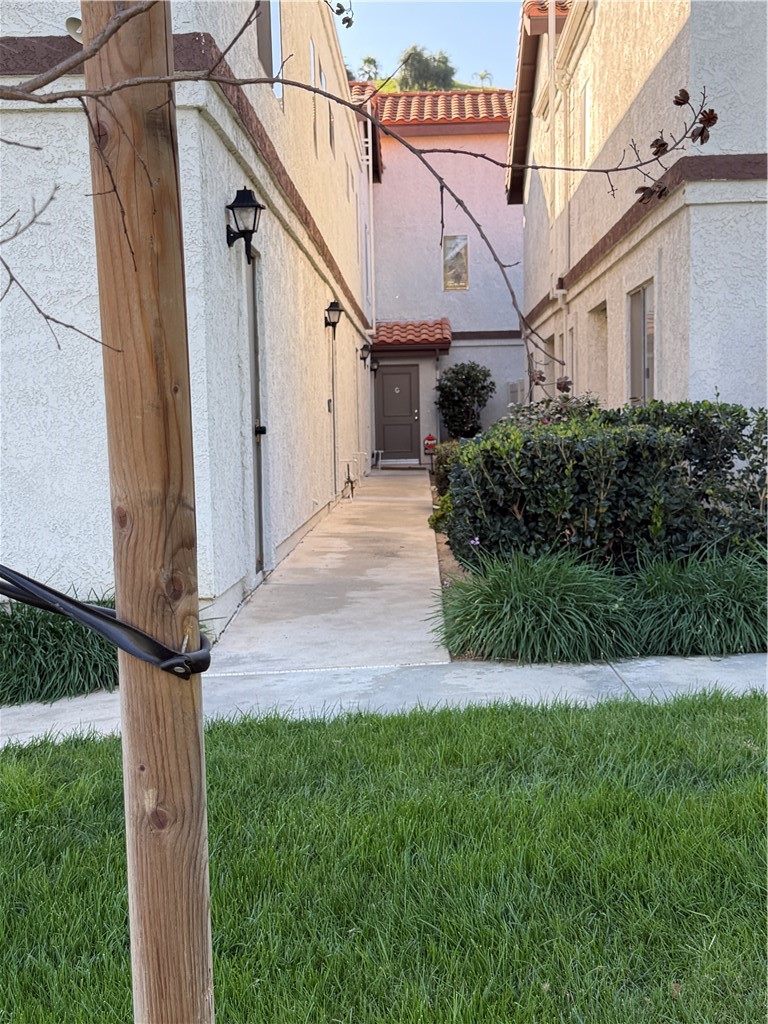
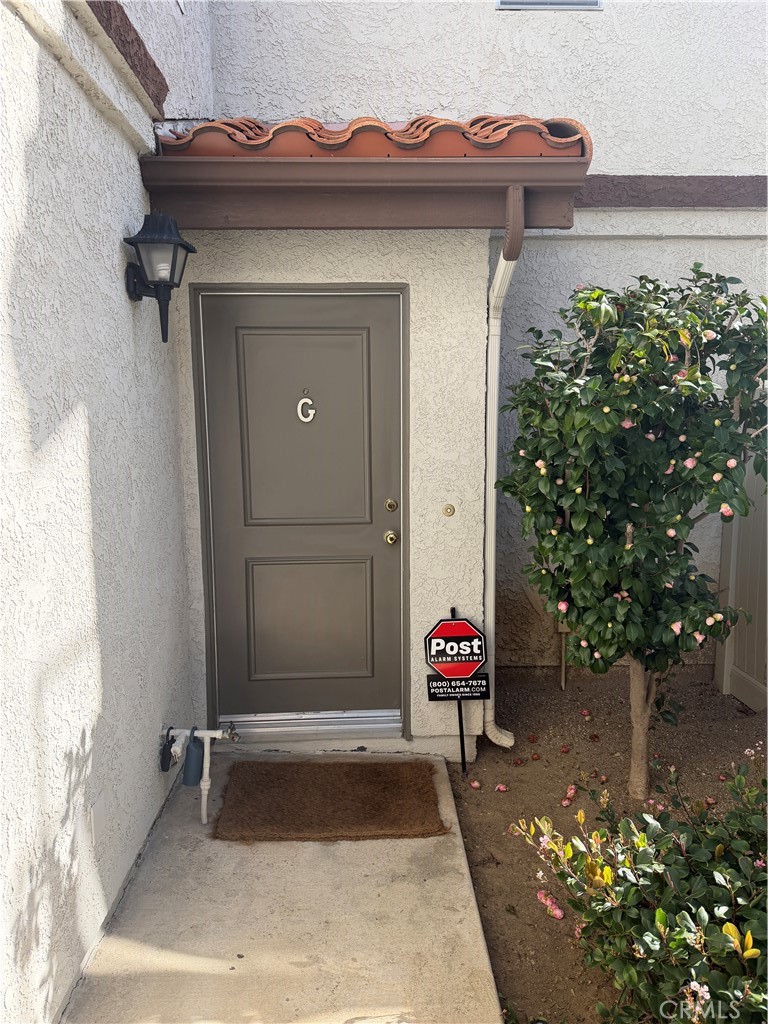
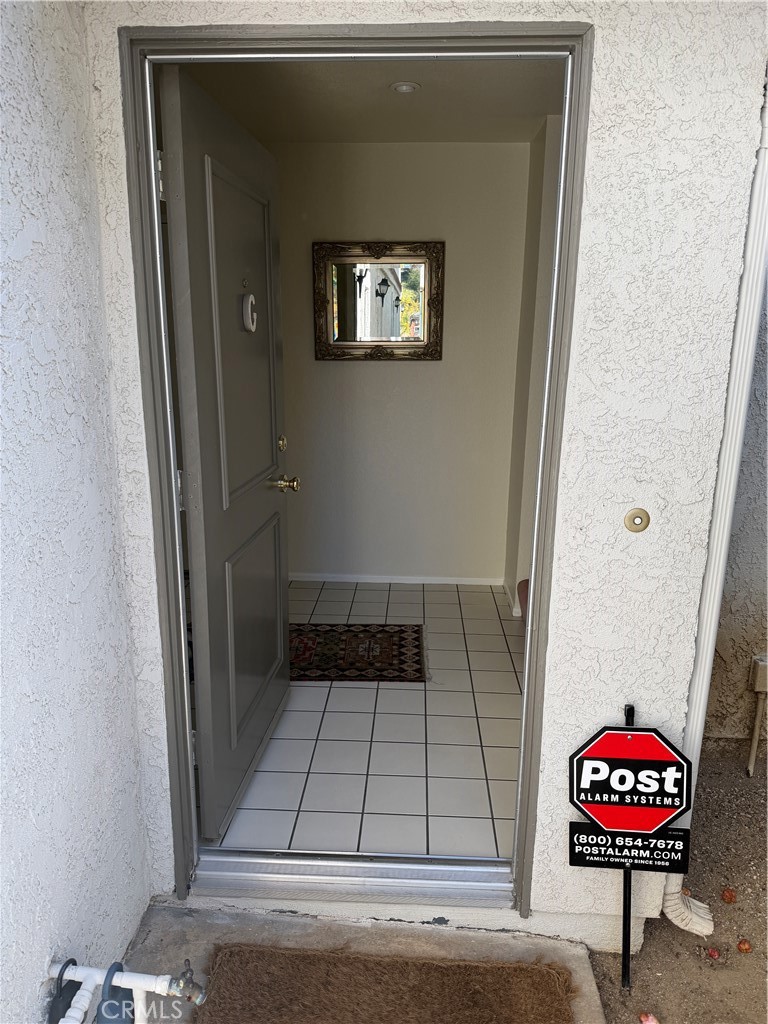
$2,358Welcome to 24202 Sylvan Glen Rd, Unit G, in the desirable city of Diamond Bar. Set in a peaceful, park-like community with nearby hill views and convenient access to shopping, dining, and major freeways. This highly sought-after corner unit offers 1,025 square feet of thoughtfully maintained living space with two bedrooms and two bathrooms. Upgraded with quality and style in mind, the home features recessed lighting, modern fixtures, and dual-pane sliding windows and door. Be sure to notice the elegant closet chandeliers. The kitchen and dining area flow seamlessly into the open living room, anchored by a cozy fireplace. The primary suite showcases a beautifully redesigned bathroom with soft-close cabinetry, natural stone flooring and countertop, as well as a walk-in closet. The second bathroom has been tastefully updated to match. The attached two-car garage has been fully refinished with updated lighting and additional cabinetry, offering exceptional storage. This move-in ready home blends comfort, function, and location. This property is eligible for several helpful loan programs with select lenders. Please contact listing broker for details.
| 2 months ago | Status changed to Pending | |
| 2 months ago | Listing updated with changes from the MLS® | |
| 2 months ago | Price changed to $516,888 | |
| 7 months ago | Listing first seen on site |

This information is for your personal, non-commercial use and may not be used for any purpose other than to identify prospective properties you may be interested in purchasing. The display of MLS data is usually deemed reliable but is NOT guaranteed accurate by the MLS. Buyers are responsible for verifying the accuracy of all information and should investigate the data themselves or retain appropriate professionals. Information from sources other than the Listing Agent may have been included in the MLS data. Unless otherwise specified in writing, the Broker/Agent has not and will not verify any information obtained from other sources. The Broker/Agent providing the information contained herein may or may not have been the Listing and/or Selling Agent.

Did you know? You can invite friends and family to your search. They can join your search, rate and discuss listings with you.