812 Inglewood, Inglewood, CA, 90302

Save
Ask
Tour
Hide
Share
$520,000
180 Days On Site

812 Inglewood
Inglewood, CA 90302

For Sale|Condominium|Active
2
Beds
3
Total Baths
2
Full Baths
1
Partial Bath
824
SqFt
$631
/SqFt
1986
Built
County:
Los Angeles
Listed by Ana(Claudia) Valencia of New Leaf Funding Inc Realestate.ClaudiaValencia@gmail.com
Call Now: 951-203-4426
Is this the listing for you? We can help make it yours.
951-203-4426
812 Inglewood812 Inglewood812 Inglewood812 Inglewood
Save
Ask
Tour
Hide
Share

Mortgage Calculator

Monthly Payment (Est.)

$2,372
Calculator powered by Showcase IDX, a Constellation1 Company. Copyright ©2026 Information is deemed reliable but not guaranteed.

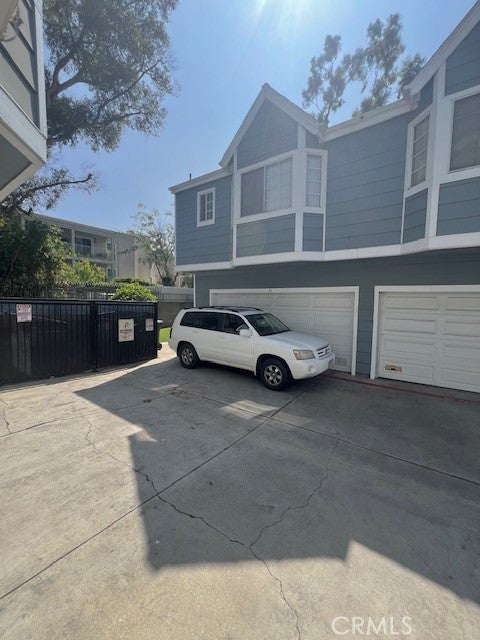
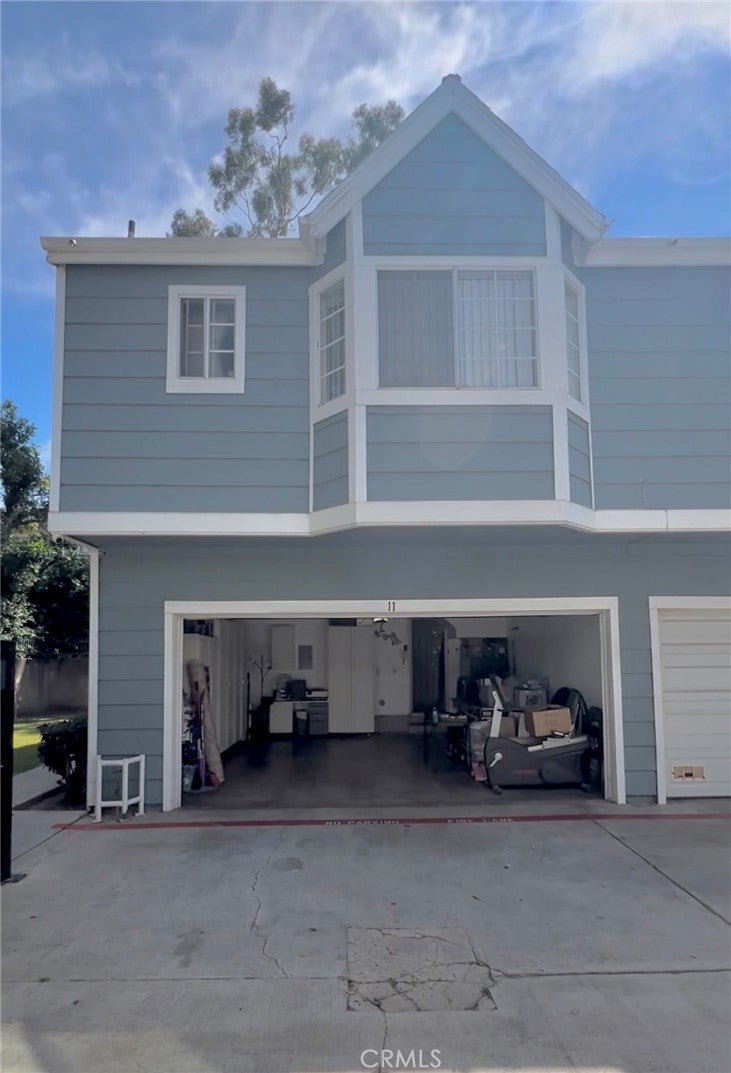
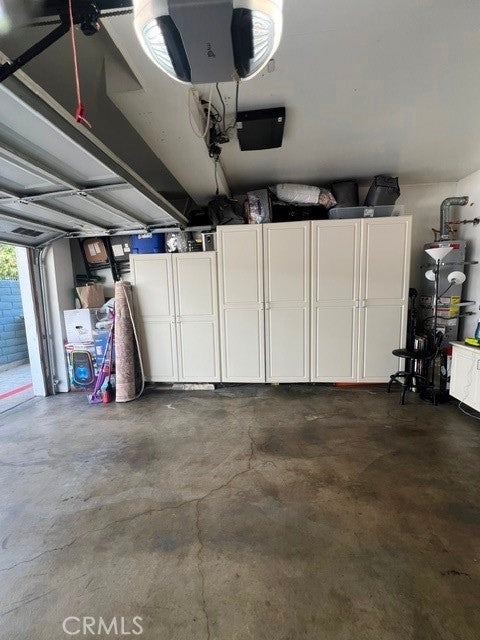
Location, Location, Appreciation! Positioned right in the heartbeat of LA's world-class sports and entertainment renaissance. Your tenant pool includes commuters and professionals looking for immediate proximity to: SoFi Stadium & Hollywood Park, The Intuit Dome & The Forum, LAX & Major Tech/Aerospace Employers, Effortless commuting via the 405 and 10 freeways. Secure this premium asset before the market moves. Why This Property Checks Every Investor Box: The Ultimate Roommate Layout: Rare dual-primary suites (one bedroom/bath on each level) make this an incredibly high-demand floor plan for premium rental rates. Zero CapEx Required: Fully renovated from top to bottom with a designer quartz kitchen, vaulted ceilings with custom architectural railings, and pristine, modernized bathrooms. Low-Maintenance Operations: Features a dedicated indoor laundry room, extensive built-in garage storage, and a landlord-friendly HOA that covers water service. Contact us today for financial details or to arrange a private viewing.

Save
Ask
Tour
Hide
Share
Listing Snapshot
Price 
$520,000
Days On Site 
180 Days
Bedrooms 
2
Inside Area (SqFt) 
824 sqft
Total Baths 
3
Full Baths 
2
Partial Baths 
1
Lot Size 
N/A
Year Built 
1986
MLS® Number 
PW26063224
Status 
Active
Property Tax 
N/A
HOA/Condo/Coop Fees 
$300 monthly
Sq Ft Source 
Public Records
Friends & Family
Recent Activity
3 days agoPrice changed to $520,000
3 days agoListing updated with changes from the MLS®
6 months agoListing first seen on site
General Features
Attached Garage 
Yes
Disclosures 
CovenantsRestrictionsDisclosureSellerDisclosure
Garage 
Yes
Garage Spaces 
2
Land Lease 
No
Levels 
Two
Number Of Stories 
2
Parking 
AttachedCoveredGarage
Parking Spaces 
2
Property Sub Type 
Condominium
Sewer 
Public Sewer
Special Circumstances 
Standard
Style 
SeeRemarks
Utilities 
Water Available
Water Source 
Public
Interior Features
Appliances 
DishwasherGas CooktopGas OvenRefrigeratorDryerWasher
Fireplace Features 
None
Heating 
Central
Interior 
Granite CountersRecessed LightingStorage
Laundry Features 
Washer HookupInsideIn KitchenUpper Level
Main Level Bedrooms 
1
Window Features 
Bay Window(s)
Bathroom 
Bedroom 
Kitchen 
Features - Granite Counters
Master Bedroom 
Save
Ask
Tour
Hide
Share
Exterior Features
Exterior 
Balcony
Fencing 
None
Patio And Porch 
None
Pool Features 
None
Roof 
Shingle
Spa Features 
None
View 
None
Waterview 
None
Windows/Doors 
Bay Window(s)
Community Features
Association Amenities 
Water
Association Fee 
$300.0
Association Fee Frequency 
Monthly
Community Features 
CurbsSidewalks
MLS Area 
101 - North Inglewood
School District 
Inglewood Unified
Financing Terms Available 
CashConventional1031 Exchange
Building Access 
Front Door
Schools
School District
Inglewood Unified
Elementary School
Unknown
Middle School
Unknown
High School
Unknown


This information is for your personal, non-commercial use and may not be used for any purpose other than to identify prospective properties you may be interested in purchasing. The display of MLS data is usually deemed reliable but is NOT guaranteed accurate by the MLS. Buyers are responsible for verifying the accuracy of all information and should investigate the data themselves or retain appropriate professionals. Information from sources other than the Listing Agent may have been included in the MLS data. Unless otherwise specified in writing, the Broker/Agent has not and will not verify any information obtained from other sources. The Broker/Agent providing the information contained herein may or may not have been the Listing and/or Selling Agent.

Neighborhood & Commute
Source: Walkscore
Disclosure: Community information and market data powered by Constellation Data Labs. Information is deemed reliable but not guaranteed.
Save
Ask
Tour
Hide
Share