6229 E GOLDEN SANDS Drive 193, Long Beach, CA, 90803

Save
Ask
Tour
Hide
Share
$199,000
171 Days On Site

6229 E GOLDEN SANDS Drive 193
Long Beach, CA 90803

For Sale|Manufactured In Park|Active
2
Beds
2
Total Baths
1
Full Bath
1
Partial Bath
1,040
SqFt
$191
/SqFt
1963
Built
Subdivision:
Belmont Shore (BSD)
County:
Los Angeles
Listed by Thomas Schmitz of First Team Real Estate Tom4re@aol.com
Call Now: 951-203-4426
Is this the listing for you? We can help make it yours.
951-203-4426
6229 E GOLDEN SANDS Drive 1936229 E GOLDEN SANDS Drive 1936229 E GOLDEN SANDS Drive 1936229 E GOLDEN SANDS Drive 193
Save
Ask
Tour
Hide
Share

Mortgage Calculator

Monthly Payment (Est.)

$908
Calculator powered by Showcase IDX, a Constellation1 Company. Copyright ©2026 Information is deemed reliable but not guaranteed.

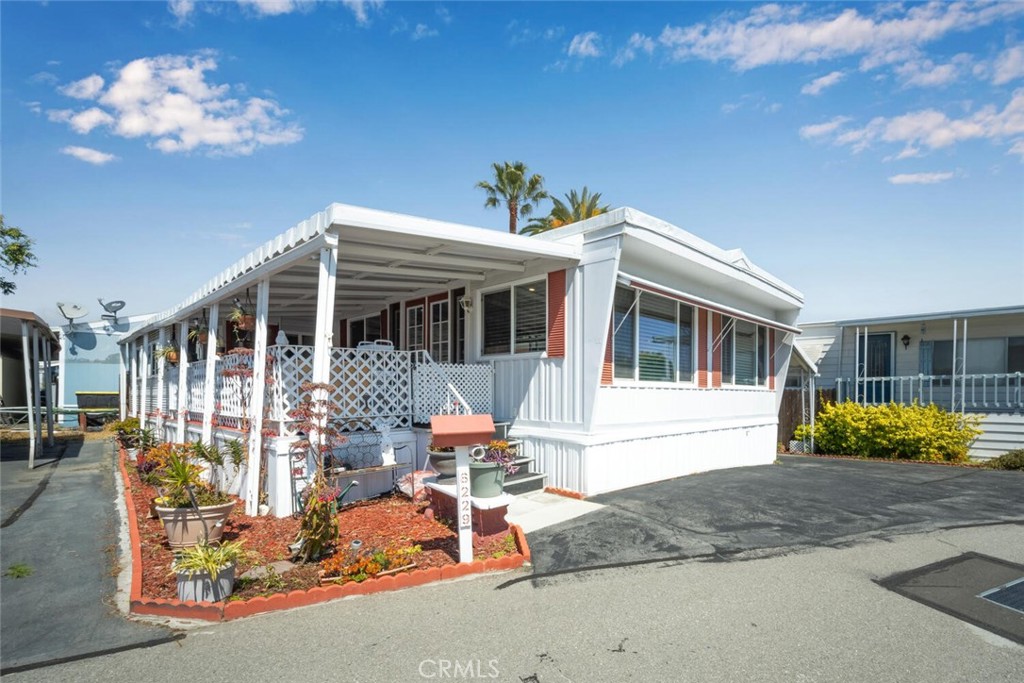
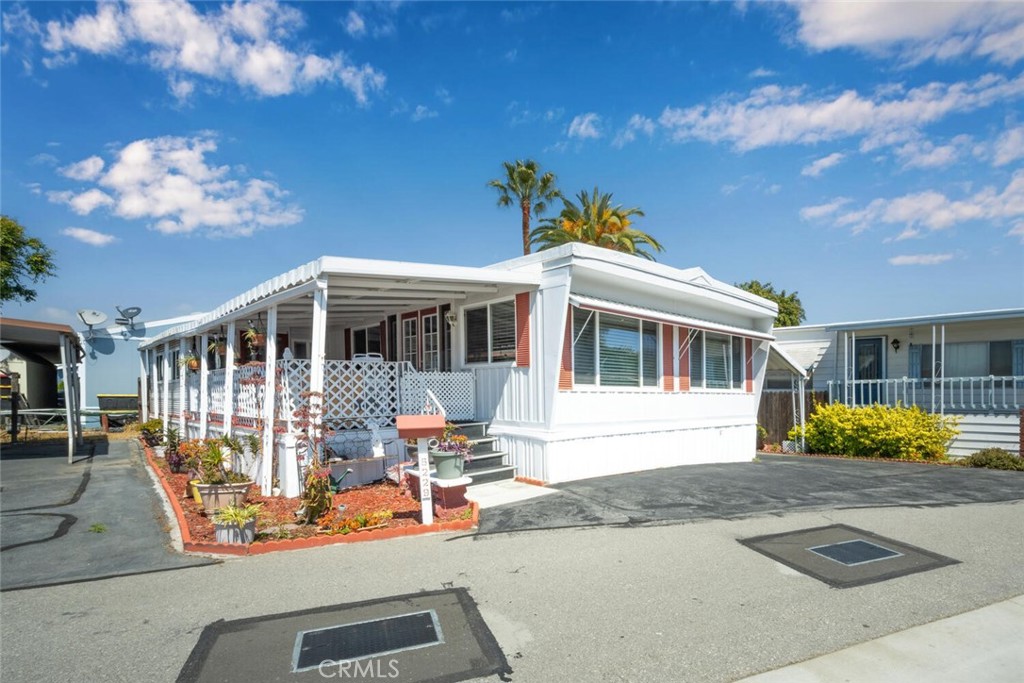
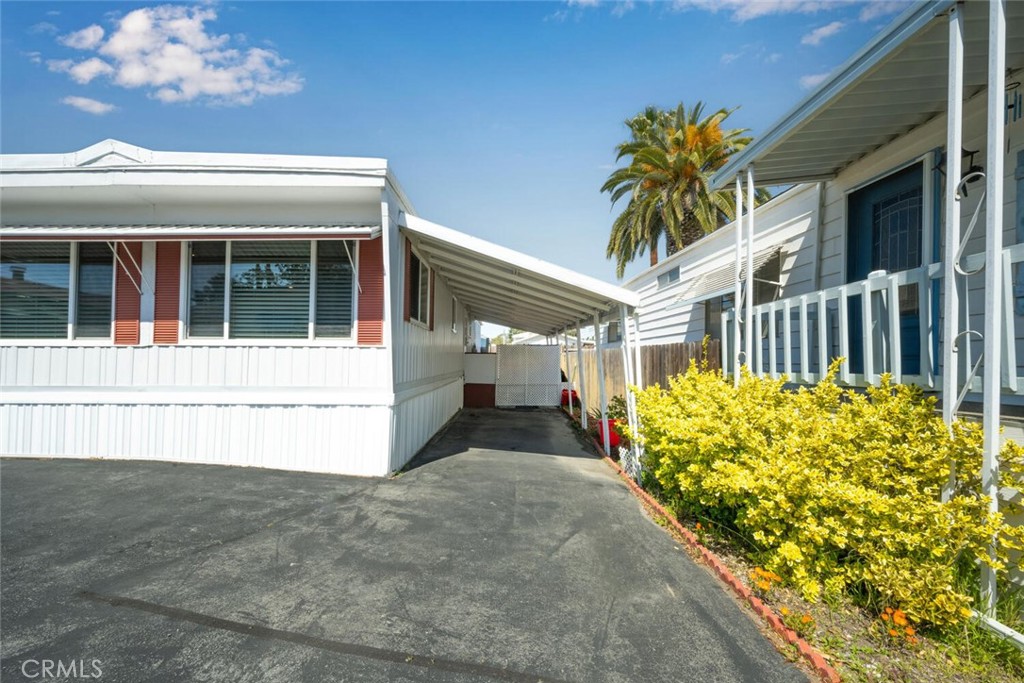
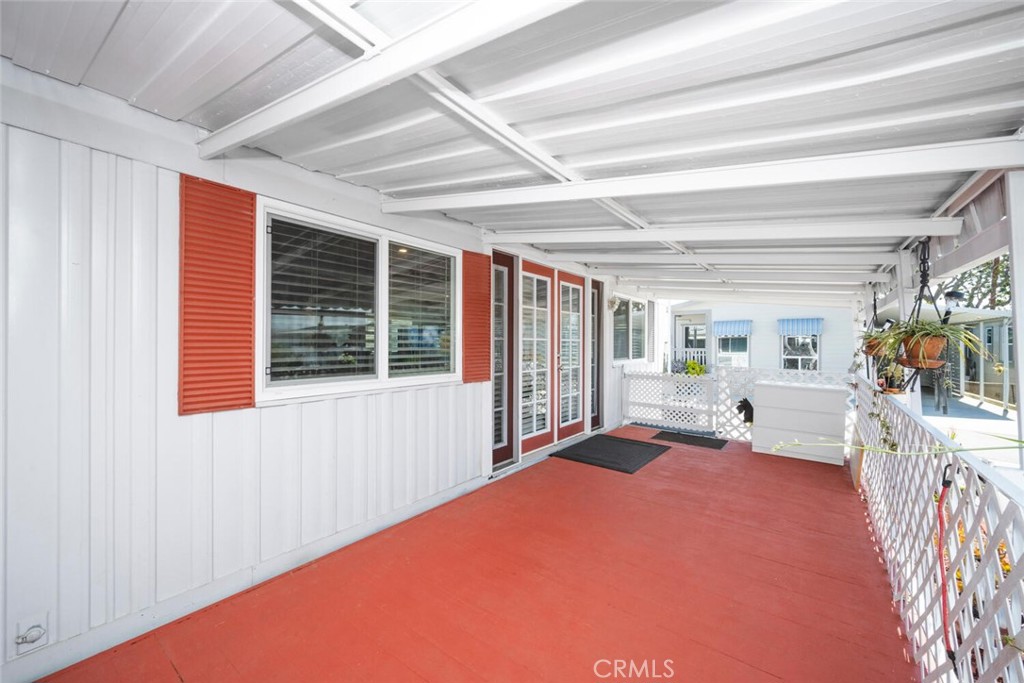
Welcome to this fabulous, updated, custom home! Almost everything has been updated, from the wood flooring to the recessed lighting, and the interior paneling has been replaced with drywall. Custom gourmet kitchen with cherry wood cabinetry, 5-burner gas stove, stainless steel Kenmore double door refrigerator, microwave, and hanging lights over the relaxing breakfast bar. The spacious living room with custom dual-pane French windows opens into the dining area and kitchen. The double glass door entryway off of the covered, huge front porch welcomes you into this perfect home. Open-beamed ceiling with recessed lighting, crown moulding, and 3-year-old new wood flooring. Inside laundry room with newer storm door, 12-panel cabinet doors, and outside carport access.Newer in-tank water heater, newly completed roof. Multiple upgrades throughout!

Save
Ask
Tour
Hide
Share
Listing Snapshot
Price 
$199,000
Days On Site 
171 Days
Bedrooms 
2
Inside Area (SqFt) 
1,040 sqft
Total Baths 
2
Full Baths 
1
Partial Baths 
1
Lot Size 
N/A
Year Built 
1963
MLS® Number 
PW26071473
Status 
Active
Property Tax 
N/A
HOA/Condo/Coop Fees 
$1,650 monthly
Sq Ft Source 
Estimated
Friends & Family
Recent Activity
a month agoPrice changed to $199,000
a month agoListing updated with changes from the MLS®
6 months agoListing first seen on site
General Features
Carport 
2
Direction Faces 
South
Disclosures 
CovenantsRestrictionsDisclosureHomeWarrantyMethaneGasManufacturedHomesAllowedPetRestrictionsSellerWillPaySec1Termite
Foundation 
Raised
Land Lease 
Yes
Lease Amount 
$1650.0
Lease Amount Frequency 
Monthly
Levels 
One
Number Of Stories 
1
Parking 
Attached CarportAssignedAsphaltCoveredDrivewayOn SitePaved
Parking Spaces 
2
Pets 
Breed RestrictionsCallCats OKDogs OKNumber LimitSize LimitYes
Property Condition 
Updated/Remodeled
Security 
Carbon Monoxide Detector(s)Gated CommunitySmoke Detector(s)Gated with Guard
Sewer 
Public Sewer
Special Circumstances 
Standard
Utilities 
Cable AvailableElectricity ConnectedNatural Gas ConnectedPhone AvailableSewer ConnectedWater Connected
Water Source 
Public
Interior Features
Appliances 
Built-In RangeDishwasherDisposalGas OvenGas RangeGas Water HeaterInstant Hot Water
Flooring 
CarpetLaminateSee RemarksWood
Heating 
CentralForced AirNatural Gas
Interior 
Beamed CeilingsHigh CeilingsOpen FloorplanRecessed LightingTile CountersTrack LightingMaster Downstairs
Laundry Features 
Washer HookupElectric Dryer HookupGas Dryer HookupInsideLaundry Room
Spa 
Yes
Window Features 
BlindsDouble Pane WindowsPlantation Shutters
Save
Ask
Tour
Hide
Share
Exterior Features
Construction Details 
Wood Siding
Exterior 
Awning(s)
Fencing 
Wood
Lot Features 
Back YardNear Public Transit
Other Structures 
Cabana
Patio And Porch 
Rear PorchFront Porch
Pool Features 
CommunityFencedHeatedIn GroundAssociation
Road Frontage 
Private Road
Roof 
Other
Spa 
Yes
Spa Features 
CommunityHeatedIn Ground
View 
Neighborhood
Waterview 
Neighborhood
Windows/Doors 
BlindsDouble Pane WindowsPlantation Shutters
Community Features
Association Amenities 
ClubhouseElectricityFitness CenterGasMaintenance GroundsGame RoomMeeting RoomPoolRecreation RoomSpa/Hot TubSecurity
Association Fee 
$1650.0
Association Fee Frequency 
Monthly
Community Features 
Street LightsGatedParkPool
MLS Area 
1 - Belmont Shore/Park,Naples,Marina Pac,Bay Hrbr
School District 
Long Beach Unified
Senior Community 
Yes
Financing Terms Available 
Cash
Building Access 
1
Schools
School District
Long Beach Unified
Elementary School
Unknown
Middle School
Unknown
High School
Unknown


This information is for your personal, non-commercial use and may not be used for any purpose other than to identify prospective properties you may be interested in purchasing. The display of MLS data is usually deemed reliable but is NOT guaranteed accurate by the MLS. Buyers are responsible for verifying the accuracy of all information and should investigate the data themselves or retain appropriate professionals. Information from sources other than the Listing Agent may have been included in the MLS data. Unless otherwise specified in writing, the Broker/Agent has not and will not verify any information obtained from other sources. The Broker/Agent providing the information contained herein may or may not have been the Listing and/or Selling Agent.

Neighborhood & Commute
Source: Walkscore
Disclosure: Community information and market data powered by Constellation Data Labs. Information is deemed reliable but not guaranteed.
Save
Ask
Tour
Hide
Share