

3267 Sueno DriveSan Jose, CA 95148
Mortgage Calculator
Monthly Payment (Est.)
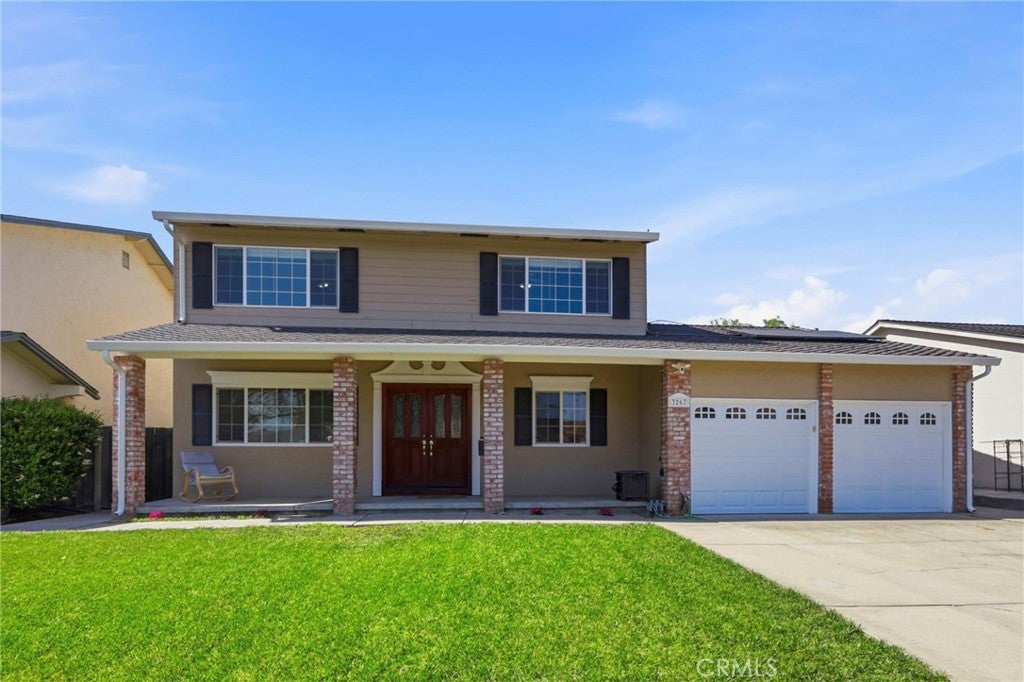
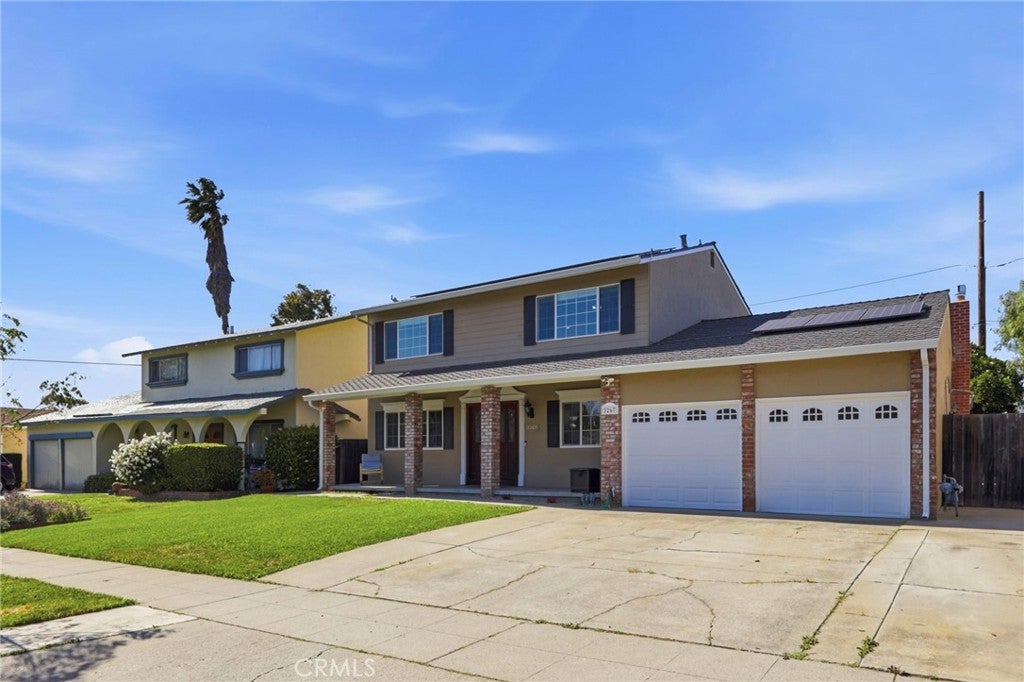
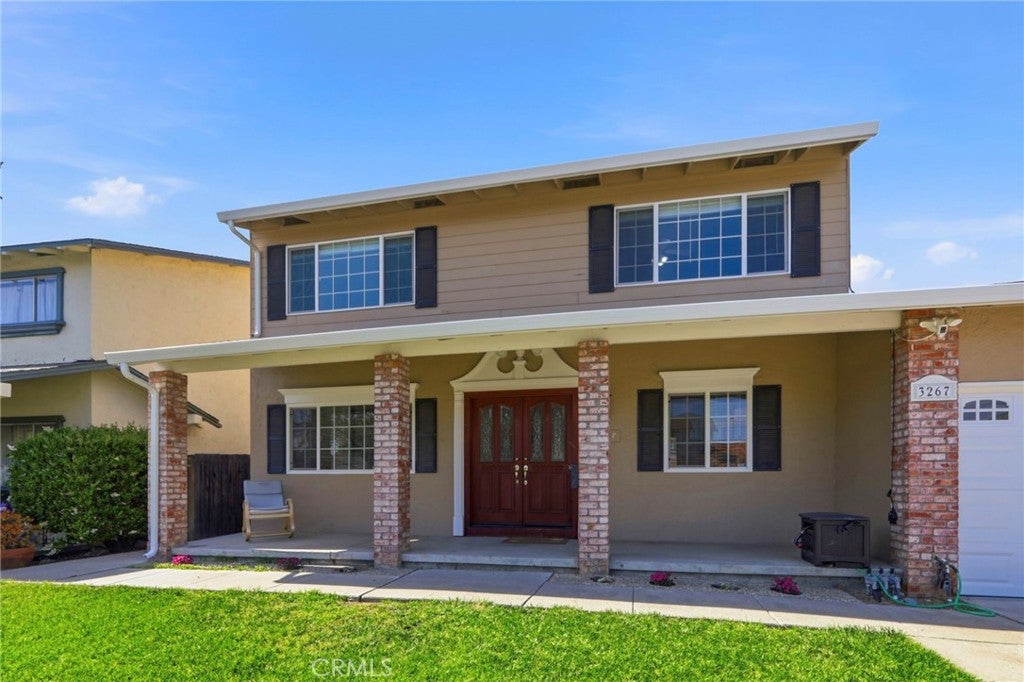
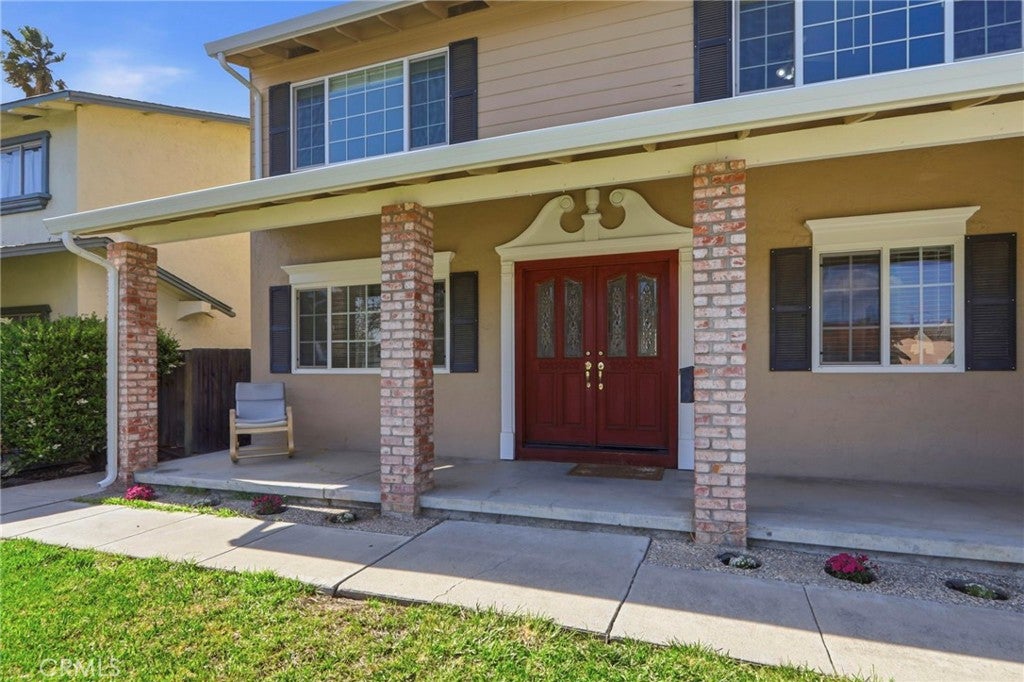
$6,821Beautiful home in the desirable Evergreen neighborhood. This home is designed for both everyday living and entertaining. The home features permitted extra large family room with a cozy gas fireplace for many wonderful gatherings. This home is equipped with paid-off solar, a smart thermostat, and an EV-ready garage with charging port. The well-appointed kitchen includes a dedicated appliance cabinet and dual pantries, providing ample storage and organization. A highly desirable downstairs bedroom with an attached bath offers flexibility for guests. Upstairs, the generously sized primary double door entry suite includes a walk-in closet and plenty of natural light throughout. Other two rooms are bright and airy with beautiful hills views, filling the space with natural light. Step outside to a relaxing private backyard retreat featuring a gazebo, extended gas pipeline to the outdoor kitchen and fireplace, front and back sprinkler and drip system, tool shed, and a variety of mature fruit trees, including cherry, apricot, plum, peach, orange, curry leaf, and neem in the front yard, perfect for relaxing or entertaining. Located within the Pala Cabana Club community and just minutes from major tech campuses (approximately 15 miles to Apple Park, and 20 miles to Google), this home offers both tranquility and accessibility. With new development nearby, this is an excellent opportunity in a growing area. A must see home
| a week ago | Price changed to $1,495,000 | |
| a week ago | Listing updated with changes from the MLS® | |
| 3 weeks ago | Status changed to Active | |
| 5 months ago | Listing first seen on site |

This information is for your personal, non-commercial use and may not be used for any purpose other than to identify prospective properties you may be interested in purchasing. The display of MLS data is usually deemed reliable but is NOT guaranteed accurate by the MLS. Buyers are responsible for verifying the accuracy of all information and should investigate the data themselves or retain appropriate professionals. Information from sources other than the Listing Agent may have been included in the MLS data. Unless otherwise specified in writing, the Broker/Agent has not and will not verify any information obtained from other sources. The Broker/Agent providing the information contained herein may or may not have been the Listing and/or Selling Agent.

Did you know? You can invite friends and family to your search. They can join your search, rate and discuss listings with you.