

13917 Clydesdale RunVictorville, CA 92394
Mortgage Calculator
Monthly Payment (Est.)
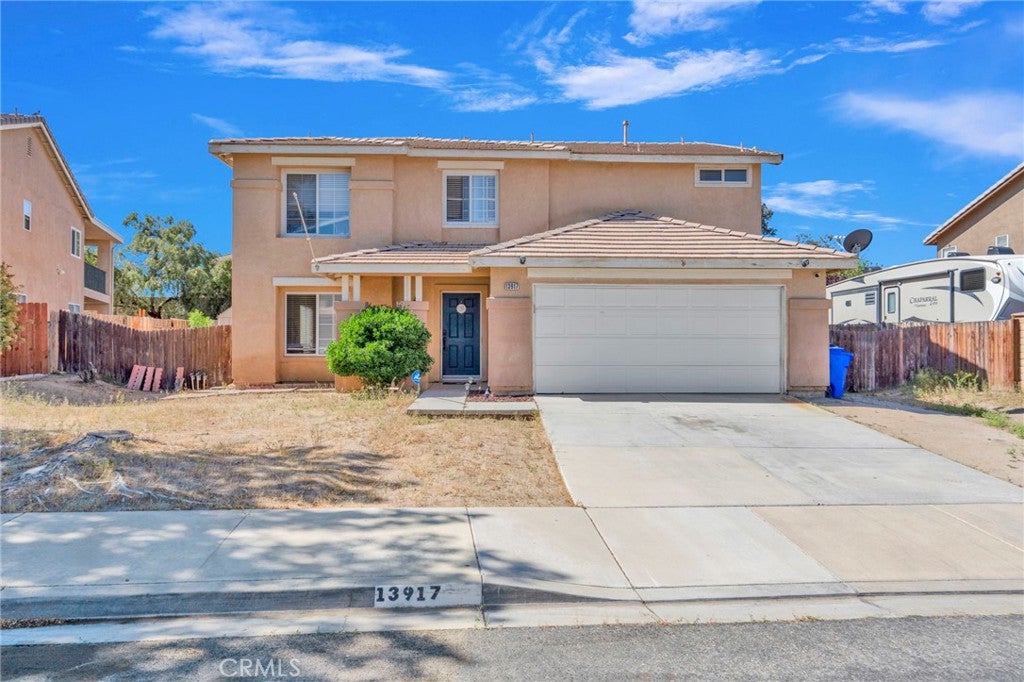
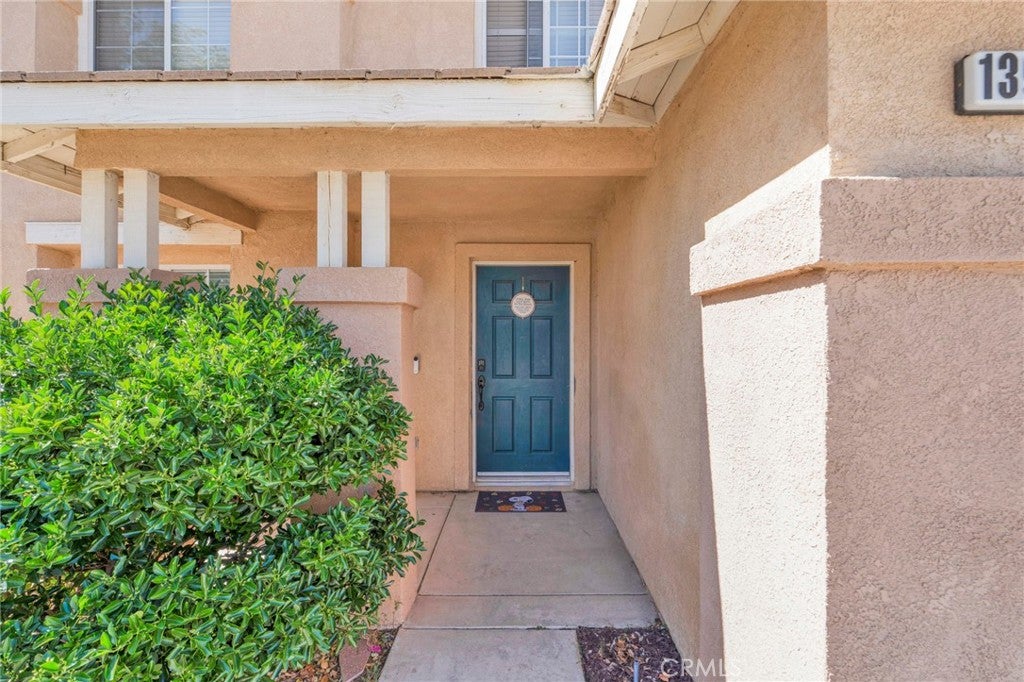
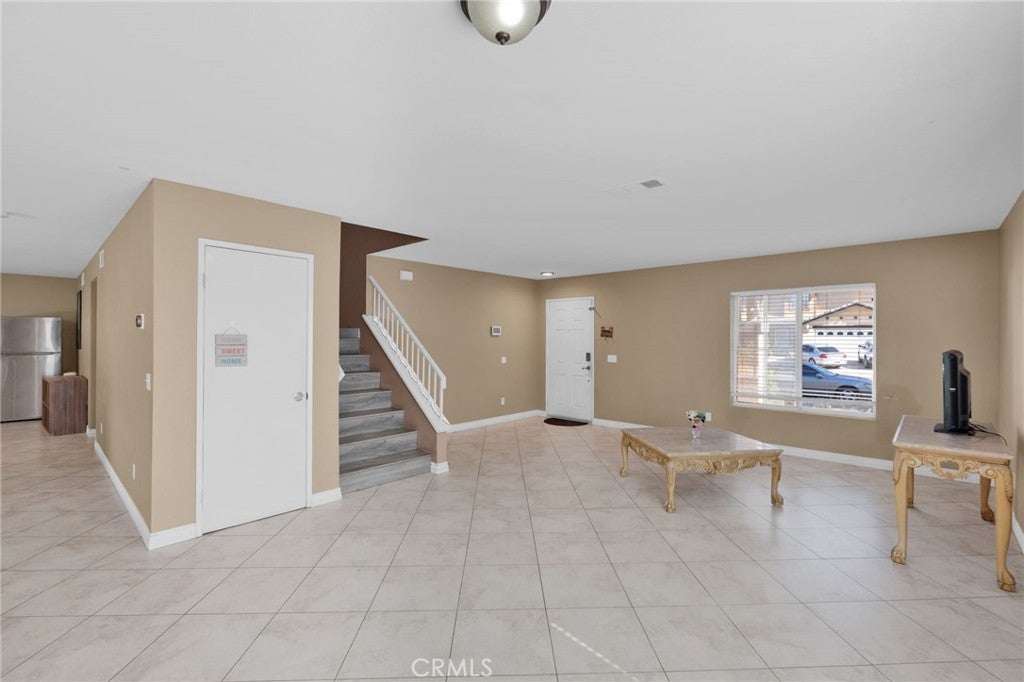
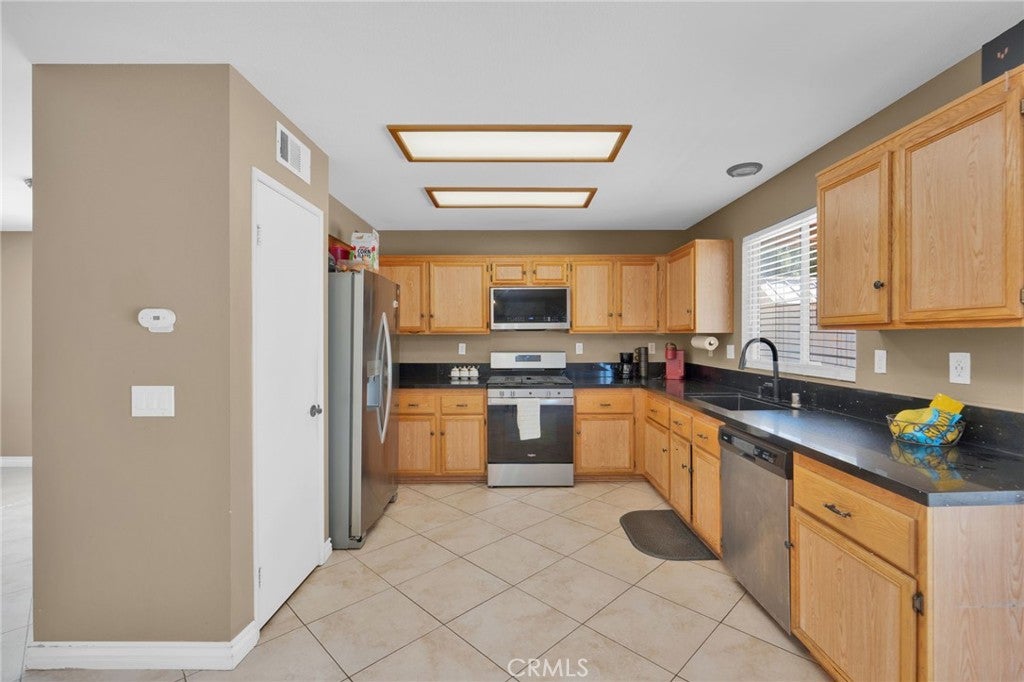
$1,957Welcome to the amazing 13917 Clydesdale Run Ln, a beautiful 4 bedroom, 3 bath home nestled in heart of Victorville. Boasting a spacious and thoughtfully designed floor plan, this residence spans an impressive 2,518 square feet of living space. The main level features a well-appointed kitchen equipped with modern appliances, granite countertops, and an ample cabinet space, making it a chefs delight The adjacent dinning area provides a perfect setting for family meals and entertainment. The living room is a focal point of comfort, characterized by generous natural light, a cozy fireplace, and a seamless flow that encourages relaxation. Upstairs, the master suite is a true retreat, offering a private oasis with a spa-like ensuite bathroom and walk-in closet. Two bedrooms share a well-appointed bathroom, providing comfort and privacy for family and guest. in addition you have a guest bedroom or can be used as an office room. The outdoor space is equally impressive , featuring a landscape backyard with patio, ideal for dining and enjoying California sunshine. The attached two-car garage and driveway offer ample parking space. Located in a desirable neighborhood in Victorville, this home is within proximity to schools, parks, shopping centers, and major transportation routes.
| a week ago | Price changed to $429,000 | |
| a week ago | Listing updated with changes from the MLS® | |
| 5 months ago | Listing first seen on site |

This information is for your personal, non-commercial use and may not be used for any purpose other than to identify prospective properties you may be interested in purchasing. The display of MLS data is usually deemed reliable but is NOT guaranteed accurate by the MLS. Buyers are responsible for verifying the accuracy of all information and should investigate the data themselves or retain appropriate professionals. Information from sources other than the Listing Agent may have been included in the MLS data. Unless otherwise specified in writing, the Broker/Agent has not and will not verify any information obtained from other sources. The Broker/Agent providing the information contained herein may or may not have been the Listing and/or Selling Agent.

Did you know? You can invite friends and family to your search. They can join your search, rate and discuss listings with you.