

913 Victor 5Inglewood, CA 90302
Mortgage Calculator
Monthly Payment (Est.)
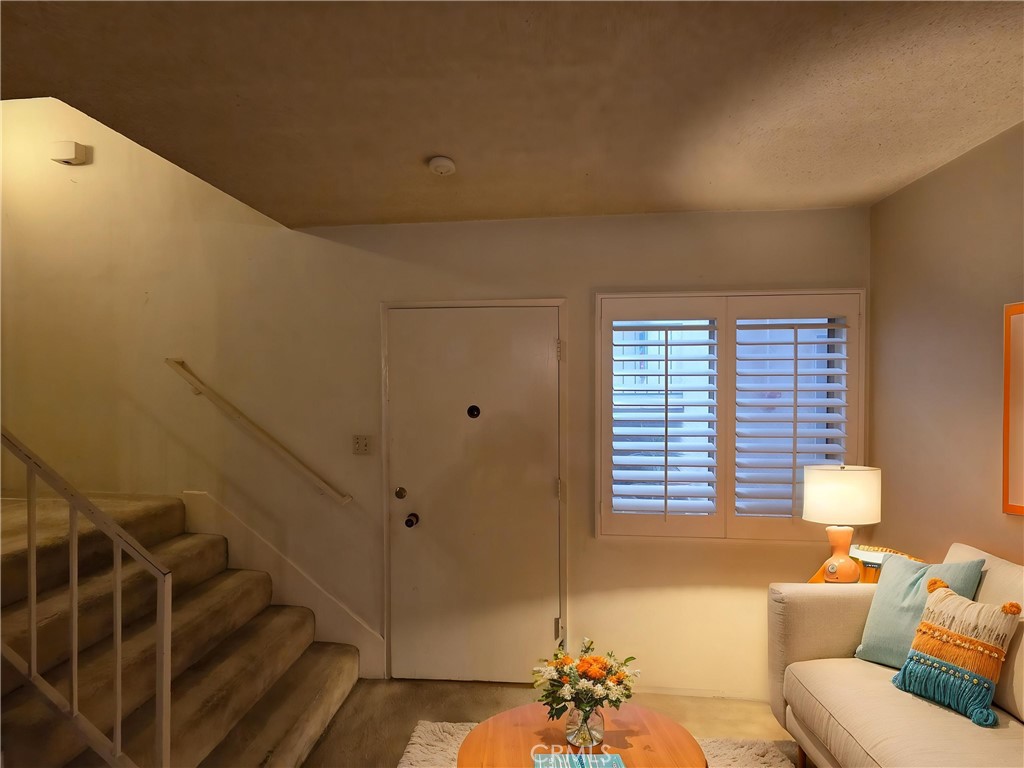
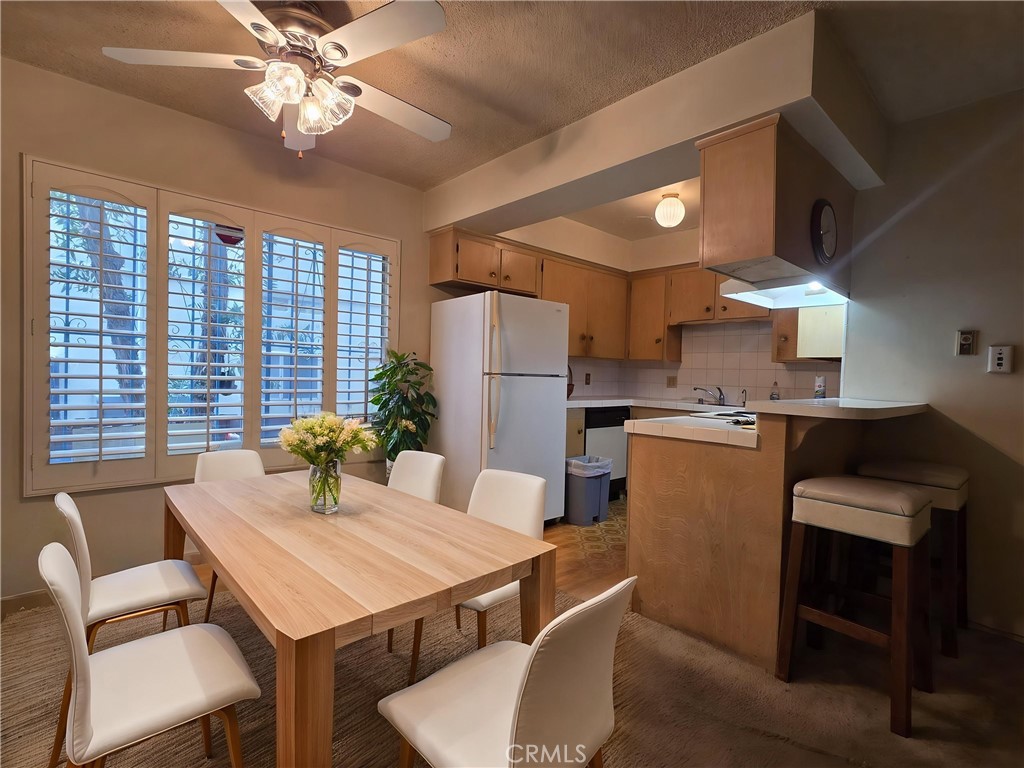
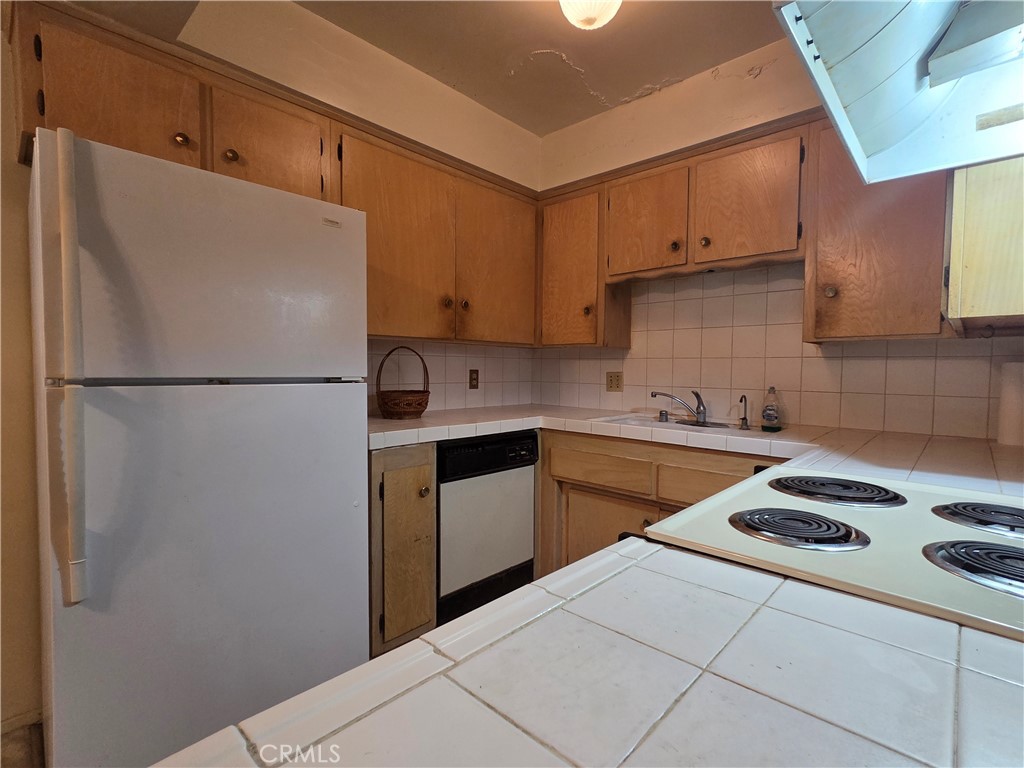
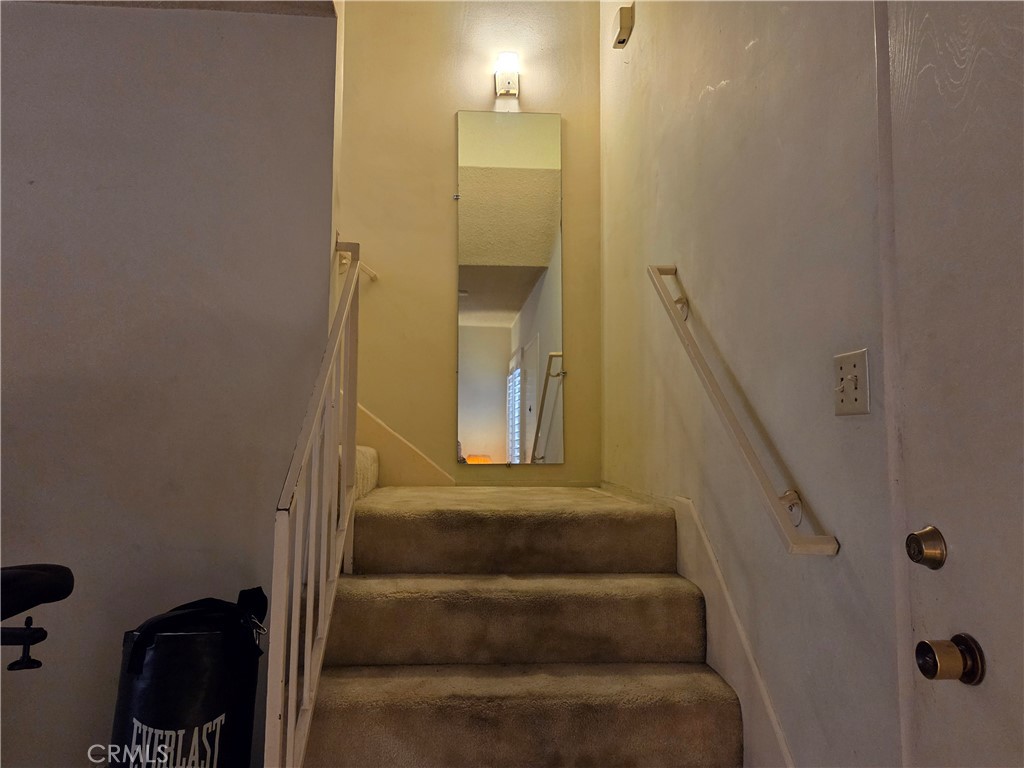
Enter an interest rate to see your estimated monthly payment.Back on market - Positioned in one of Los Angeles’ fastest-growing pockets, this Inglewood residence offers a chance to own in a market being reshaped by major development, entertainment, and long-term appreciation. This two-level home features 2 bedrooms and 1.5 bathrooms across approximately 800 square feet, with soaring vaulted ceilings that bring in natural light and create an open, airy feel. The smart layout separates living and sleeping spaces, giving the home a more functional, townhouse-style flow. The main level is designed for everyday living and easy entertaining, with a dedicated living and dining area complemented by a built-in bar-style countertop. Upstairs, both bedrooms offer privacy away from the main living space. One of the standout features, hard to find at this price point in Inglewood, is deeded 2-car tandem parking within a gated entry. Additional highlights include radiant heating, plantation shutters, multiple linen closets, ample storage, and a full bathroom with tub and shower. The community amenities elevate the lifestyle further, offering a private pool, rooftop deck, fitness room, and community laundry. For buyers looking to get into a high-demand area with strong upside, functional living, and access to amenities, this is a solid, practical opportunity without the inflated price tag.
| 2 months ago | Status changed to Active Under Contract | |
| 2 months ago | Listing updated with changes from the MLS® | |
| 3 months ago | Price changed to $395,000 | |
| 5 months ago | Listing first seen on site |

This information is for your personal, non-commercial use and may not be used for any purpose other than to identify prospective properties you may be interested in purchasing. The display of MLS data is usually deemed reliable but is NOT guaranteed accurate by the MLS. Buyers are responsible for verifying the accuracy of all information and should investigate the data themselves or retain appropriate professionals. Information from sources other than the Listing Agent may have been included in the MLS data. Unless otherwise specified in writing, the Broker/Agent has not and will not verify any information obtained from other sources. The Broker/Agent providing the information contained herein may or may not have been the Listing and/or Selling Agent.

Did you know? You can invite friends and family to your search. They can join your search, rate and discuss listings with you.