44100 LAKESIDE DR, Indian Wells, CA, 92210

Save
Ask
Tour
Hide
Share
$699,900
148 Days On Site

44100 LAKESIDE DR
Indian Wells, CA 92210

For Sale|Single Family Residence|Active
2
Beds
3
Total Baths
3
Full Baths
2,627
SqFt
$266
/SqFt
1992
Built
Subdivision:
Desert Horizons C.C. (32505)
County:
Riverside
Listed by Sadrudin Lalani of Personal Touch Finance Inc. processing@ptfmail.com
Call Now: 951-203-4426
Is this the listing for you? We can help make it yours.
951-203-4426
44100 LAKESIDE DR44100 LAKESIDE DR44100 LAKESIDE DR44100 LAKESIDE DR
Save
Ask
Tour
Hide
Share

Mortgage Calculator

Monthly Payment (Est.)

$3,193
Calculator powered by Showcase IDX, a Constellation1 Company. Copyright ©2026 Information is deemed reliable but not guaranteed.

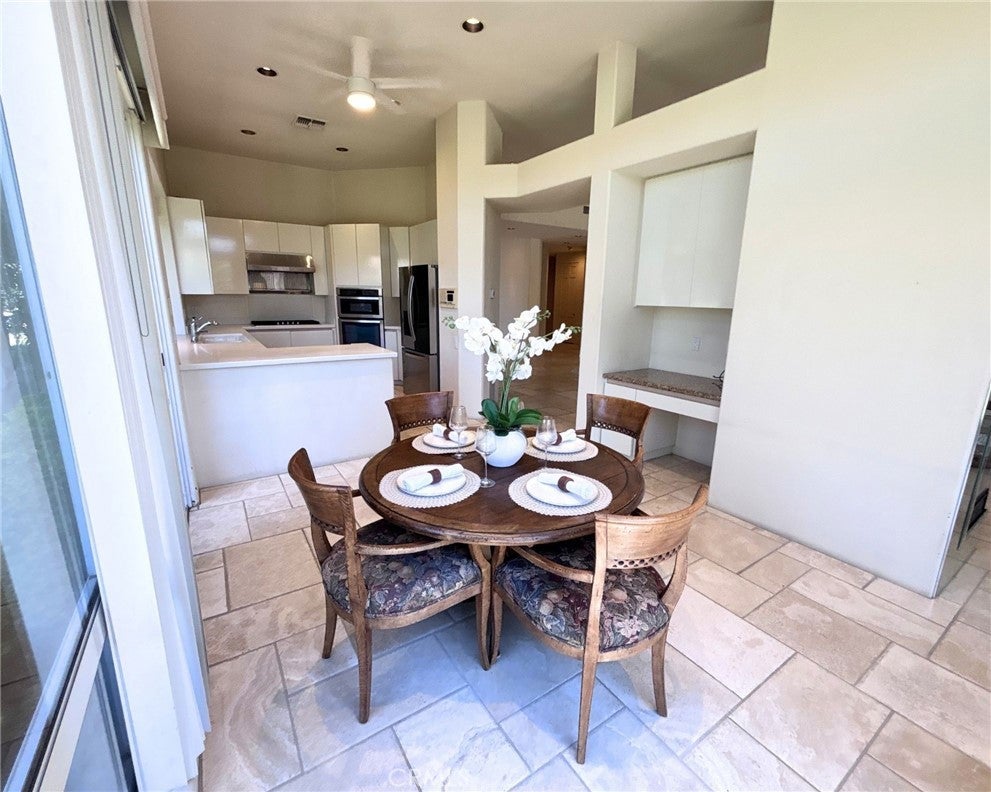
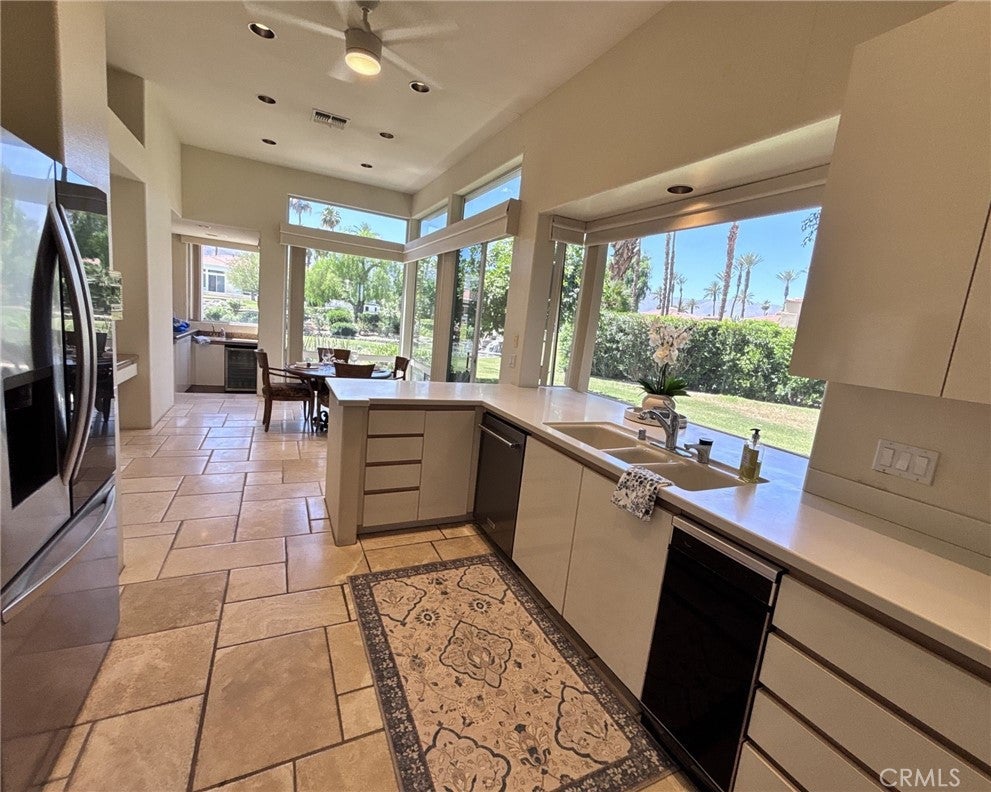
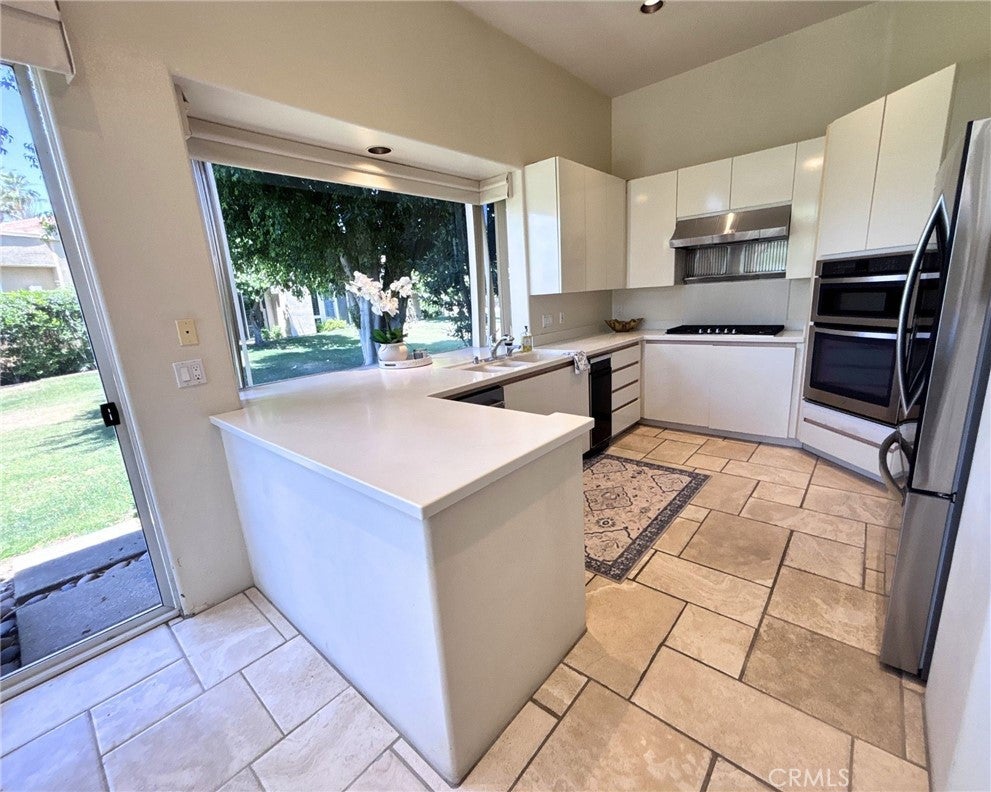
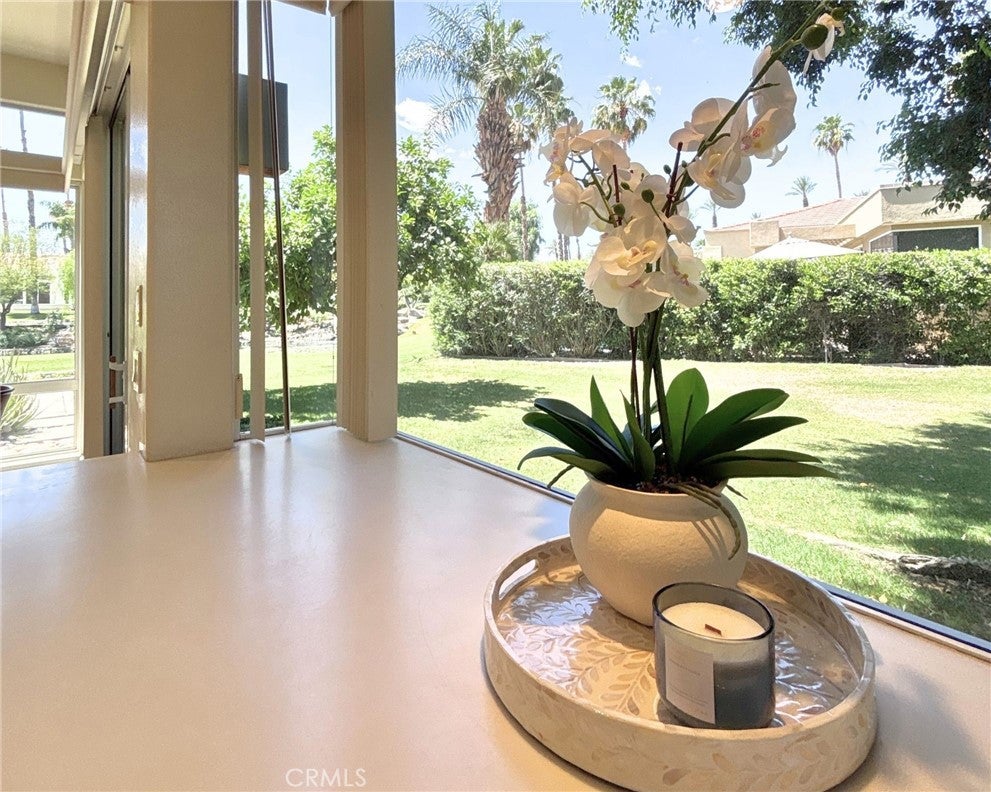
Welcome to a new era in desert living with your private retreat in the highly sought-after community of Desert Horizons Country Club. Spanning 2,627 square feet, this beautifully maintained residence offers the perfect blend of comfort, elegance, and effortless desert living. Featuring 2 spacious bedrooms and 3 bathrooms, the home showcases an open-concept layout with multiple living spaces, including a formal living room, dining area, dedicated office, and an inviting entertainment room complete with a wet bar—ideal for hosting or relaxing in style. The heart of the home flows seamlessly to a serene, private waterfront patio—perfect for morning coffee or evening gatherings with picturesque views as your backdrop. Residents of this exclusive, guard-gated golf community enjoy access to a newly renovated clubhouse and world-class amenities, including a state-of-the-art fitness center, pickleball and tennis courts, and a vibrant social atmosphere. Experience the best of luxury, lifestyle, and location—this is desert living at its finest.

Save
Ask
Tour
Hide
Share
Listing Snapshot
Price 
$699,900
Days On Site 
148 Days
Bedrooms 
2
Inside Area (SqFt) 
2,627 sqft
Total Baths 
3
Full Baths 
3
Partial Baths 
N/A
Lot Size 
0.15 Acres
Year Built 
1992
MLS® Number 
PW26088493
Status 
Active
Property Tax 
N/A
HOA/Condo/Coop Fees 
$2,082 monthly
Sq Ft Source 
Appraiser
Friends & Family
Recent Activity
3 months agoPrice changed to $699,900
3 months agoListing updated with changes from the MLS®
5 months agoStatus changed to Active
5 months agoListing first seen on site
General Features
Acres 
0.15
Attached Garage 
Yes
Garage 
Yes
Garage Spaces 
3
Land Lease 
No
Levels 
One
Number Of Stories 
1
Parking 
AttachedDrivewayGarage
Parking Spaces 
3
Property Sub Type 
Single Family Residence
Security 
Gated with Guard
Sewer 
Unknown
Special Circumstances 
Standard
Interior Features
Appliances 
DishwasherDisposalGas OvenGas RangeMicrowaveRefrigeratorRange HoodWater Heater
Cooling 
Central Air
Fireplace 
Yes
Fireplace Features 
Living Room
Flooring 
Tile
Furnished 
Partially
Heating 
Forced Air
Interior 
Wet BarBuilt-in FeaturesCeiling Fan(s)High CeilingsOpen FloorplanRecessed LightingTile Counters
Laundry Features 
Inside
Main Level Bedrooms 
2
Spa 
Yes
Bathroom 
Bedroom 
Bonus Room 
Dining Room 
Kitchen 
Living Room 
Office 
Save
Ask
Tour
Hide
Share
Exterior Features
Patio And Porch 
Patio
Pool Features 
None
Spa 
Yes
Spa Features 
Community
View 
Water
Waterfront Features 
Lagoon
Waterview 
Water
Community Features
Association Amenities 
ClubhouseFitness CenterGolf CourseTennis Court(s)
Association Fee 
$1732.0
Association Fee Frequency 
Monthly
Additional Association Fee 
$350.0
Additional Association Fee Frequency 
Monthly
Community Features 
Golf
MLS Area 
325 - Indian Wells
School District 
Desert Sands Unified
Financing Terms Available 
CashConventional
Building Access 
GROUND
Schools
School District
Desert Sands Unified
Elementary School
Abraham Lincoln
Middle School
La Quinta
High School
Palm Desert


This information is for your personal, non-commercial use and may not be used for any purpose other than to identify prospective properties you may be interested in purchasing. The display of MLS data is usually deemed reliable but is NOT guaranteed accurate by the MLS. Buyers are responsible for verifying the accuracy of all information and should investigate the data themselves or retain appropriate professionals. Information from sources other than the Listing Agent may have been included in the MLS data. Unless otherwise specified in writing, the Broker/Agent has not and will not verify any information obtained from other sources. The Broker/Agent providing the information contained herein may or may not have been the Listing and/or Selling Agent.

Neighborhood & Commute
Source: Walkscore
Disclosure: Community information and market data powered by Constellation Data Labs. Information is deemed reliable but not guaranteed.
Save
Ask
Tour
Hide
Share