

16510 JanineWhittier, CA 90603
Mortgage Calculator
Monthly Payment (Est.)
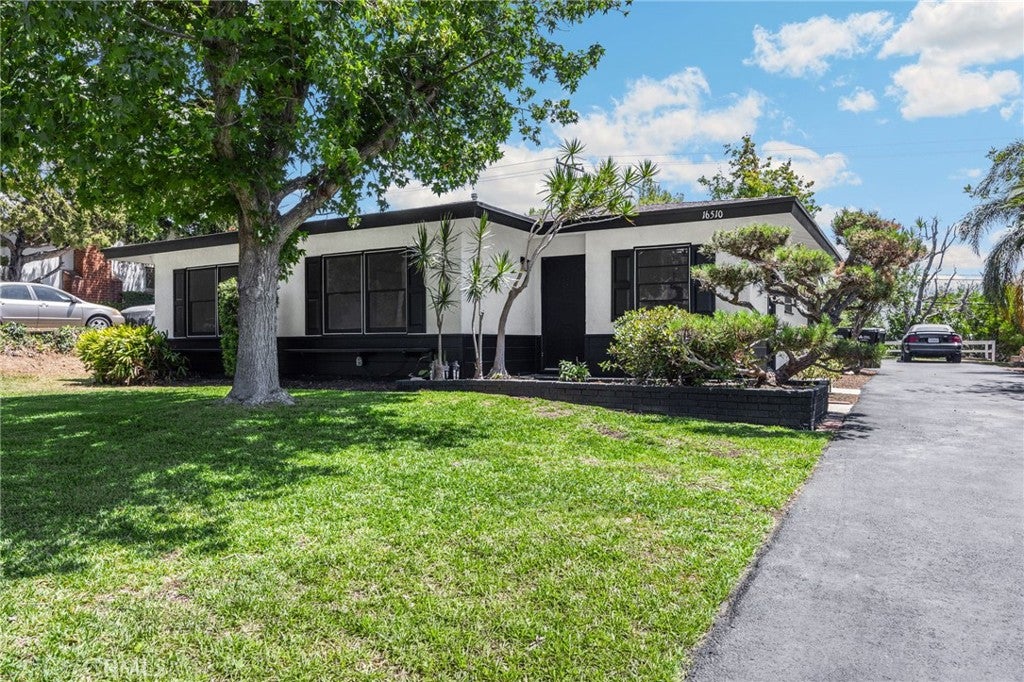
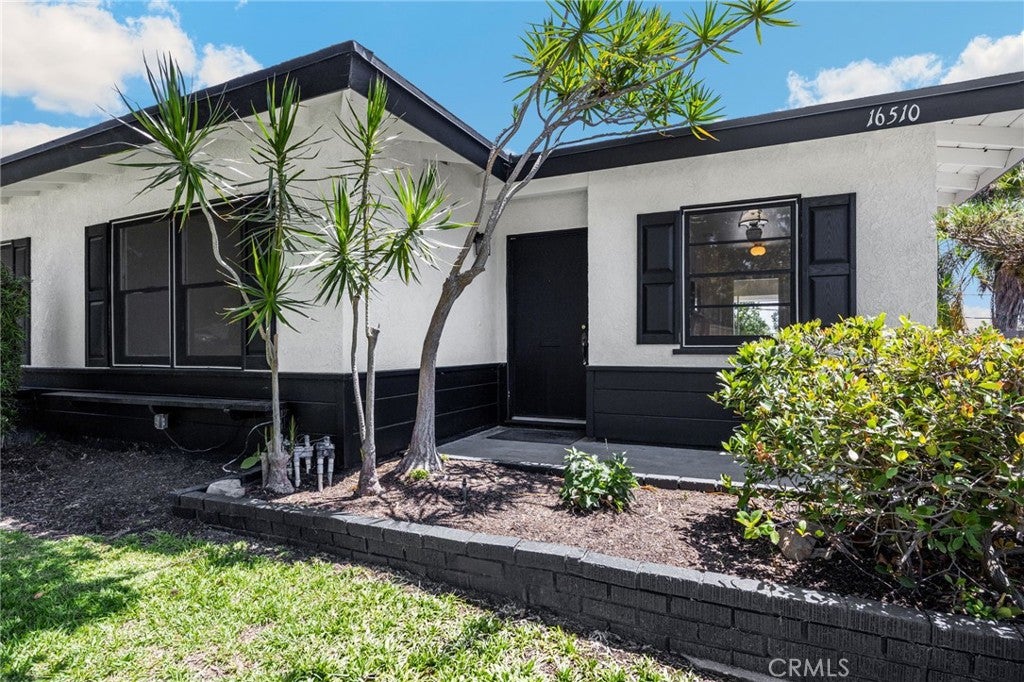
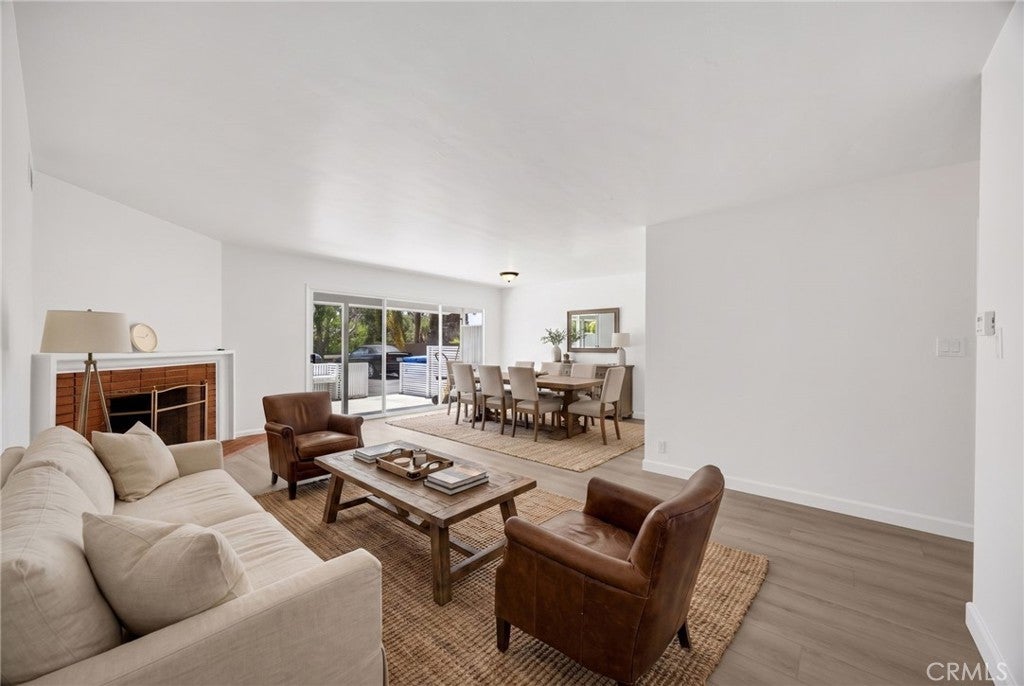
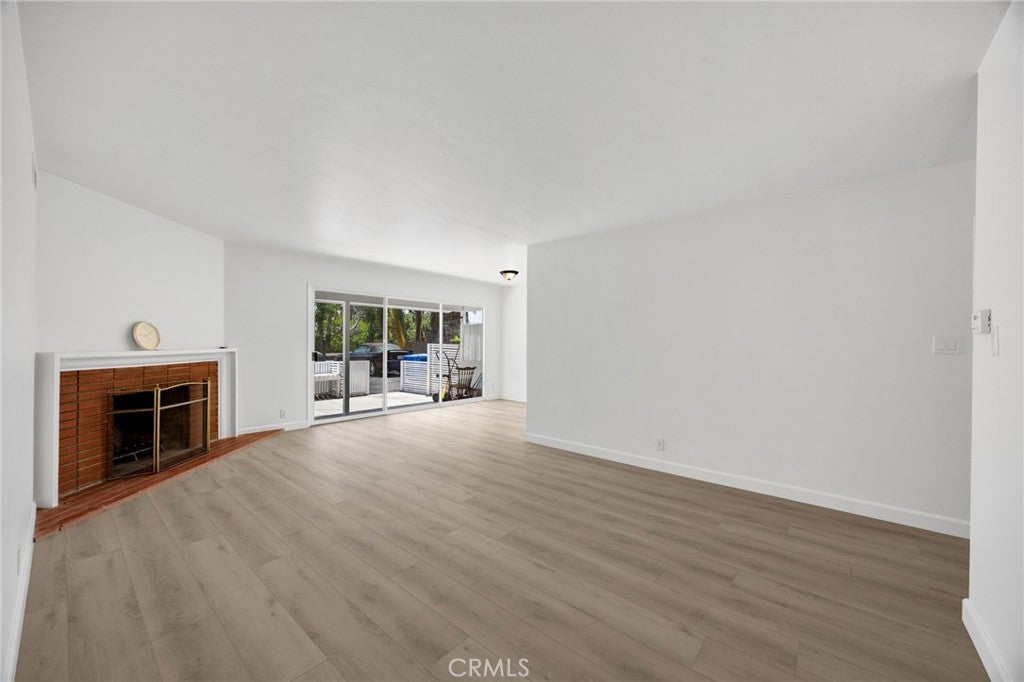
$3,764$75,000 Price Correction! Welcome to this beautifully refurbished 3-bedroom home in the highly sought-after Sungold neighborhood, one of the most desirable communities at the gateway between Orange and Los Angeles Counties. Thoughtfully updated and move-in ready, this exceptional residence combines timeless comfort with modern finishes in a prime location served by award-winning schools. Recent improvements include luxury vinyl plank flooring throughout, fresh interior and exterior paint, new stainless steel kitchen appliances, a newly coated asphalt driveway, and newly installed drought-tolerant specimen succulents that enhance the home's curb appeal while minimizing maintenance. Inside, you'll find a spacious and functional floor plan featuring a welcoming living room highlighted by a cozy brick fireplace, a generous dining area with picturesque views of the backyard, and an oversized breakfast room perfect for casual dining or gathering with family and friends. The primary suite offers a private en-suite bath with a walk-in shower, while abundant cabinetry and storage are found throughout the home. Step outside to discover an expansive two-tier backyard designed for both relaxation and entertaining. A large covered patio provides the perfect setting for outdoor dining and year-round enjoyment, while the generous yard offers ample room for a lawn, play area, and multiple garden beds ready for flowers, vegetables, or your own personal garden retreat. Mature Liquid Amber trees provide refreshing shade to both the front and rear yards, creating a peaceful outdoor environment. A detached two-car garage (possible ADU conversion? Check with City) offers additional storage and parking convenience. As an added bonus, enjoy peek-a-boo horizon views with twinkling city lights in the distance. Combining tasteful updates, generous outdoor living space, outstanding schools, and an exceptional location, this is a rare opportunity to own a turnkey home in one of the area's most coveted neighborhoods.
| 3 weeks ago | Status changed to Active Under Contract | |
| 3 weeks ago | Listing updated with changes from the MLS® | |
| 3 weeks ago | Price changed to $825,000 | |
| 5 months ago | Listing first seen on site |

This information is for your personal, non-commercial use and may not be used for any purpose other than to identify prospective properties you may be interested in purchasing. The display of MLS data is usually deemed reliable but is NOT guaranteed accurate by the MLS. Buyers are responsible for verifying the accuracy of all information and should investigate the data themselves or retain appropriate professionals. Information from sources other than the Listing Agent may have been included in the MLS data. Unless otherwise specified in writing, the Broker/Agent has not and will not verify any information obtained from other sources. The Broker/Agent providing the information contained herein may or may not have been the Listing and/or Selling Agent.

Did you know? You can invite friends and family to your search. They can join your search, rate and discuss listings with you.