81800 Villa Reale, Indio, CA, 92203

Save
Ask
Tour
Hide
Share
$634,900
145 Days On Site

81800 Villa Reale
Indio, CA 92203

For Sale|Single Family Residence|Active
3
Beds
3
Total Baths
3
Full Baths
2,636
SqFt
$241
/SqFt
2005
Built
Subdivision:
Palazzo (30909)
County:
Riverside
Listed by Gerald Ruiz of Think Boutiq Real Estate geraldruizrog@gmail.com
Call Now: 951-203-4426
Is this the listing for you? We can help make it yours.
951-203-4426
81800 Villa Reale81800 Villa Reale81800 Villa Reale81800 Villa Reale
Save
Ask
Tour
Hide
Share

Mortgage Calculator

Monthly Payment (Est.)

$2,897
Calculator powered by Showcase IDX, a Constellation1 Company. Copyright ©2026 Information is deemed reliable but not guaranteed.

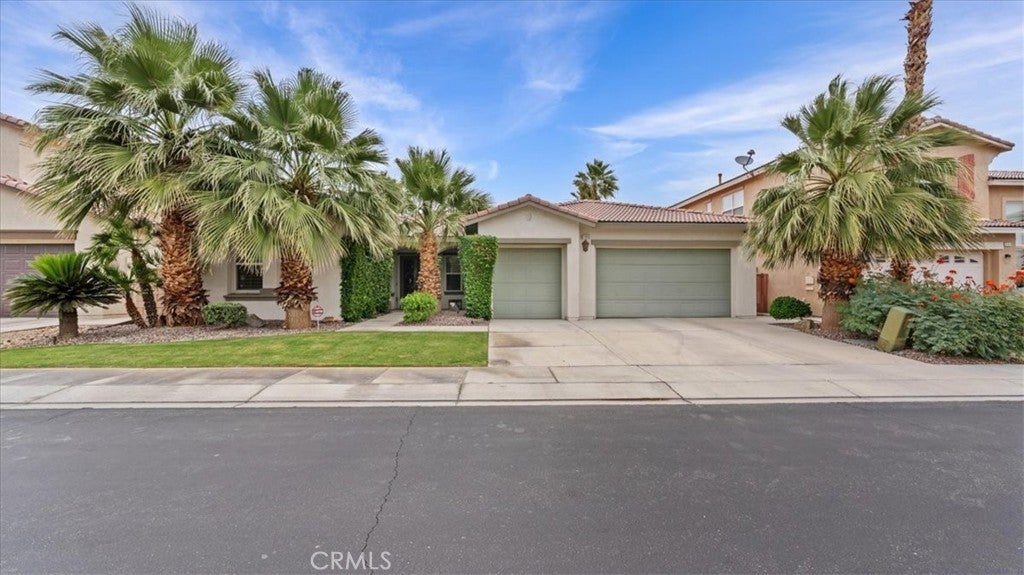
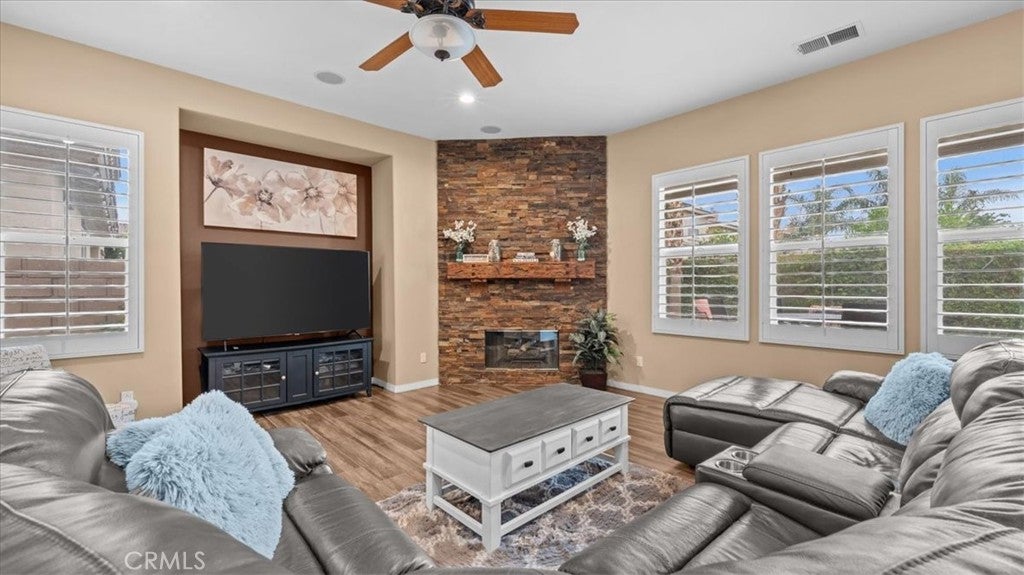
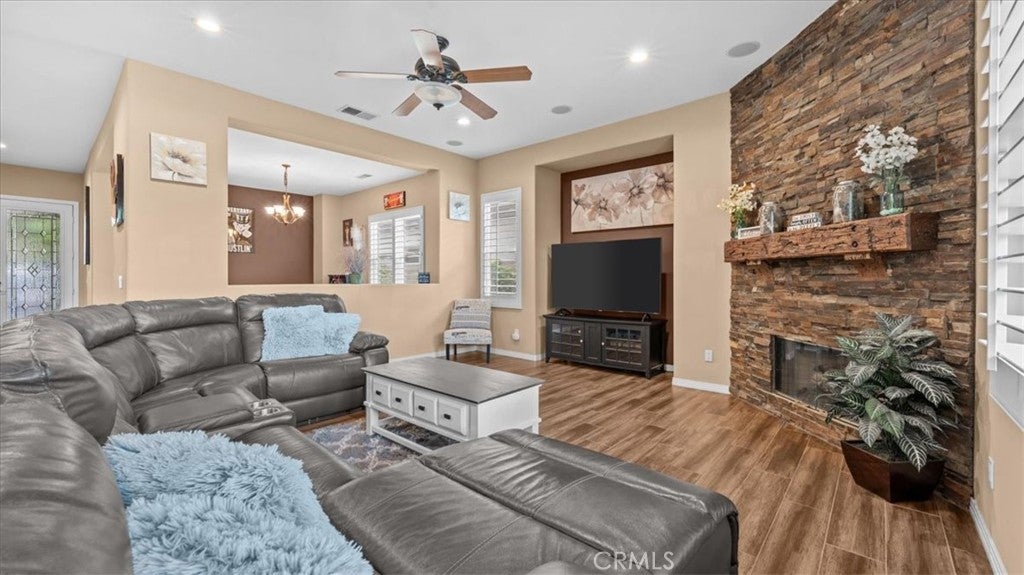
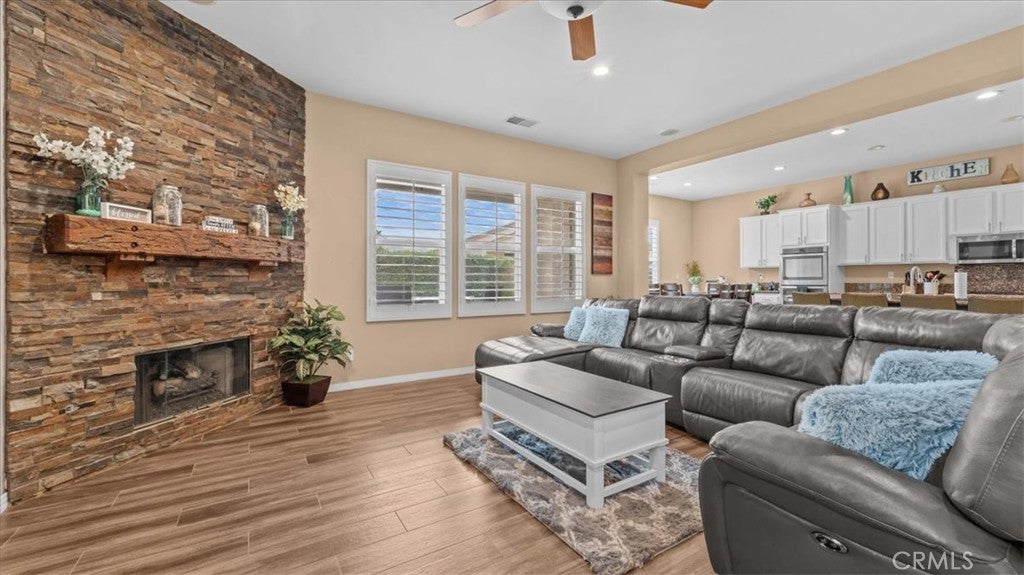
NEW PRICE IMPROVEMENT!! Resort-Style Living in Palazzo Welcome to this spacious single-story home in the desirable Palazzo community, offering 3 bedrooms, 3 full bathrooms, a formal dining room, and a flexible den that can serve as a home office or covert to 4th bedroom, media room, or additional living space. As well as a spacious 3 car garage Designed for both everyday comfort and entertaining, the open-concept floor plan features a large great room with a cozy fireplace and an upgraded kitchen complete with a center island, abundant cabinetry, pantry, and generous counter space. Thoughtful upgrades include a whole-house water softener, kitchen water purification system, tankless water heater, and dual HVAC systems, including a newer unit dedicated to the bedroom wing. Step outside to your private backyard retreat featuring a sparkling saltwater pool and spa, expansive paver patio, and gas fire pit—perfect for relaxing evenings or entertaining guests year-round. With spacious living areas, modern upgrades, and resort-style outdoor amenities, this home offers the best of desert living.

Save
Ask
Tour
Hide
Share
Listing Snapshot
Price 
$634,900
Days On Site 
145 Days
Bedrooms 
3
Inside Area (SqFt) 
2,636 sqft
Total Baths 
3
Full Baths 
3
Partial Baths 
N/A
Lot Size 
0.17 Acres
Year Built 
2005
MLS® Number 
PW26089392
Status 
Active
Property Tax 
N/A
HOA/Condo/Coop Fees 
$150 monthly
Sq Ft Source 
Assessor
Friends & Family
Recent Activity
4 weeks agoPrice changed to $634,900
4 weeks agoListing updated with changes from the MLS®
5 months agoListing first seen on site
General Features
Acres 
0.17
Attached Garage 
Yes
Disclosures 
HomeWarranty
Foundation 
See Remarks
Garage 
Yes
Garage Spaces 
3
Land Lease 
No
Levels 
One
Number Of Stories 
1
Parking 
AttachedGarage
Parking Spaces 
3
Property Sub Type 
Single Family Residence
Security 
Carbon Monoxide Detector(s)Security Gate
Sewer 
Unknown
Special Circumstances 
Standard
Style 
SeeRemarks
Utilities 
See Remarks
Water Source 
Public
Interior Features
Appliances 
Double OvenGas CooktopMicrowave
Cooling 
Fireplace 
Yes
Fireplace Features 
Family RoomGas
Flooring 
CarpetSee RemarksTile
Heating 
Central
Interior 
Eat-in KitchenPantryRecessed LightingSee Remarks
Laundry Features 
InsideLaundry RoomSee Remarks
Main Level Bedrooms 
4
Spa 
Yes
Window Features 
Blinds
Bathroom 
Bedroom 
Dining Room 
Kitchen 
Features - Granite Counters, Kitchen Island
Save
Ask
Tour
Hide
Share
Exterior Features
Construction Details 
Stucco
Lot Features 
Back YardFront Yard
Patio And Porch 
See Remarks
Pool Features 
PrivateHeatedIn Ground
Private Pool 
Yes
Road Frontage 
City Street
Spa 
Yes
Spa Features 
HeatedSee Remarks
View 
None
Waterview 
None
Windows/Doors 
Blinds
Community Features
Association Amenities 
Other
Association Fee 
$150.0
Association Fee Frequency 
Monthly
Community Features 
Curbs
MLS Area 
309 - Indio North of East Valley
School District 
Desert Sands Unified
Financing Terms Available 
CashConventional
Building Access 
gate
Roads 
Paved
Schools
School District
Desert Sands Unified
Elementary School
Ronald Reagan
Middle School
Unknown
High School
Shadow Hills


This information is for your personal, non-commercial use and may not be used for any purpose other than to identify prospective properties you may be interested in purchasing. The display of MLS data is usually deemed reliable but is NOT guaranteed accurate by the MLS. Buyers are responsible for verifying the accuracy of all information and should investigate the data themselves or retain appropriate professionals. Information from sources other than the Listing Agent may have been included in the MLS data. Unless otherwise specified in writing, the Broker/Agent has not and will not verify any information obtained from other sources. The Broker/Agent providing the information contained herein may or may not have been the Listing and/or Selling Agent.

Neighborhood & Commute
Source: Walkscore
Disclosure: Community information and market data powered by Constellation Data Labs. Information is deemed reliable but not guaranteed.
Save
Ask
Tour
Hide
Share