

22230 S Vermont Avenue 103BTorrance, CA 90502
Mortgage Calculator
Monthly Payment (Est.)
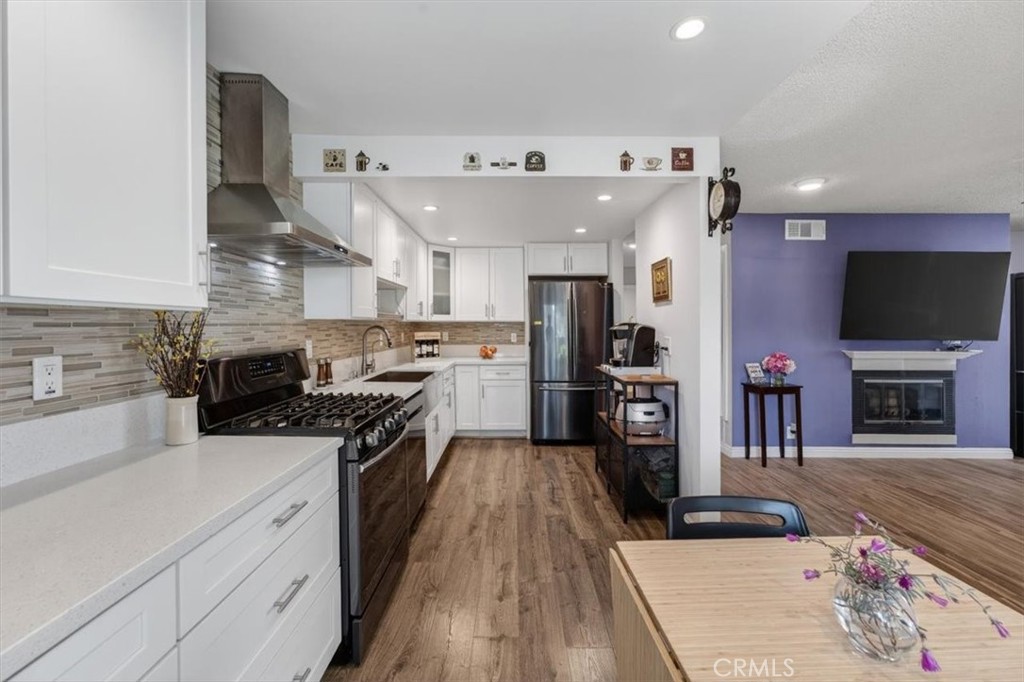
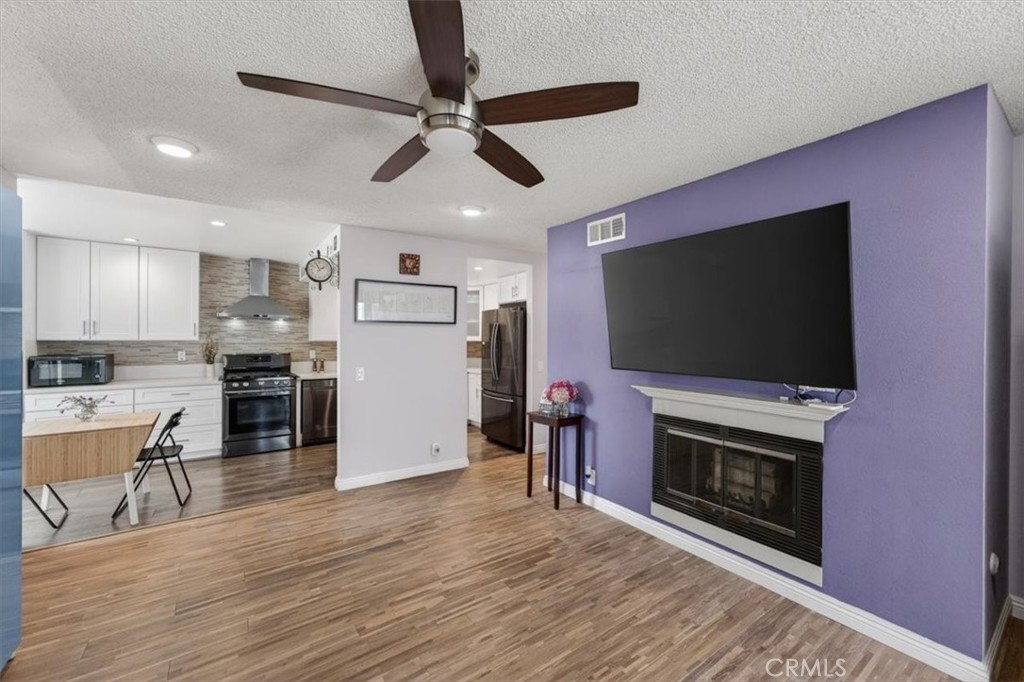
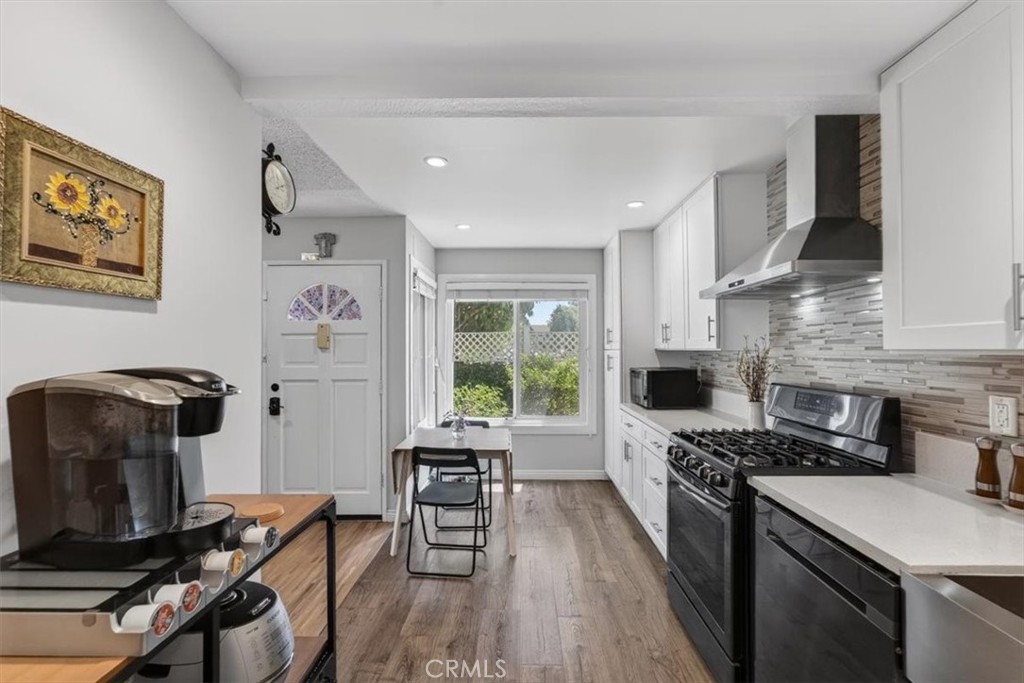
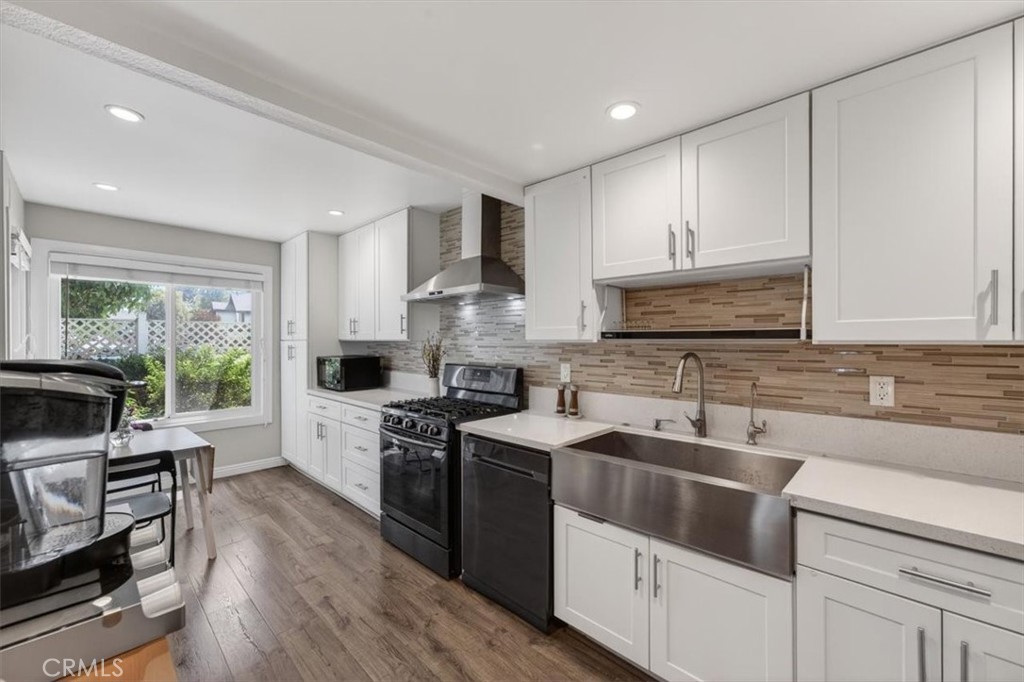
$2,372Welcome to this beautifully reimagined single-level 2 bedroom, 2 bathroom condo in a well-kept Torrance / West Carson community. Walls were opened to create a true great room: kitchen, dining, and living now flow together, with wood-look flooring, a gas fireplace, and large sliding doors that open to a private patio.Both bathrooms have been updated with modern finishes and new vanities. The primary suite has generous closet space and a private remodeled bath. The second bedroom works as a guest room, office, or flex space.Everyday convenience is built in: central air and heat, in-unit laundry hookups, and two covered carport spaces. The complex is FHA approved, which expands financing options for first-time buyers.Location is the other upgrade. You’re close to Harbor-UCLA Medical Center, local shopping and restaurants, parks, and quick access to the 110 and 405. Ideal for a first-time buyer, downsizer, Harbor-UCLA employee, or investor who wants a low-maintenance, move-in-ready unit.Don’t miss this one-level, patio-facing home with real updates already done.
| 2 weeks ago | Price changed to $520,000 | |
| 2 weeks ago | Listing updated with changes from the MLS® | |
| 5 months ago | Status changed to Active | |
| 5 months ago | Listing first seen on site |

This information is for your personal, non-commercial use and may not be used for any purpose other than to identify prospective properties you may be interested in purchasing. The display of MLS data is usually deemed reliable but is NOT guaranteed accurate by the MLS. Buyers are responsible for verifying the accuracy of all information and should investigate the data themselves or retain appropriate professionals. Information from sources other than the Listing Agent may have been included in the MLS data. Unless otherwise specified in writing, the Broker/Agent has not and will not verify any information obtained from other sources. The Broker/Agent providing the information contained herein may or may not have been the Listing and/or Selling Agent.

Did you know? You can invite friends and family to your search. They can join your search, rate and discuss listings with you.