

512 S HollydaleAnaheim, CA 92808
Mortgage Calculator
Monthly Payment (Est.)
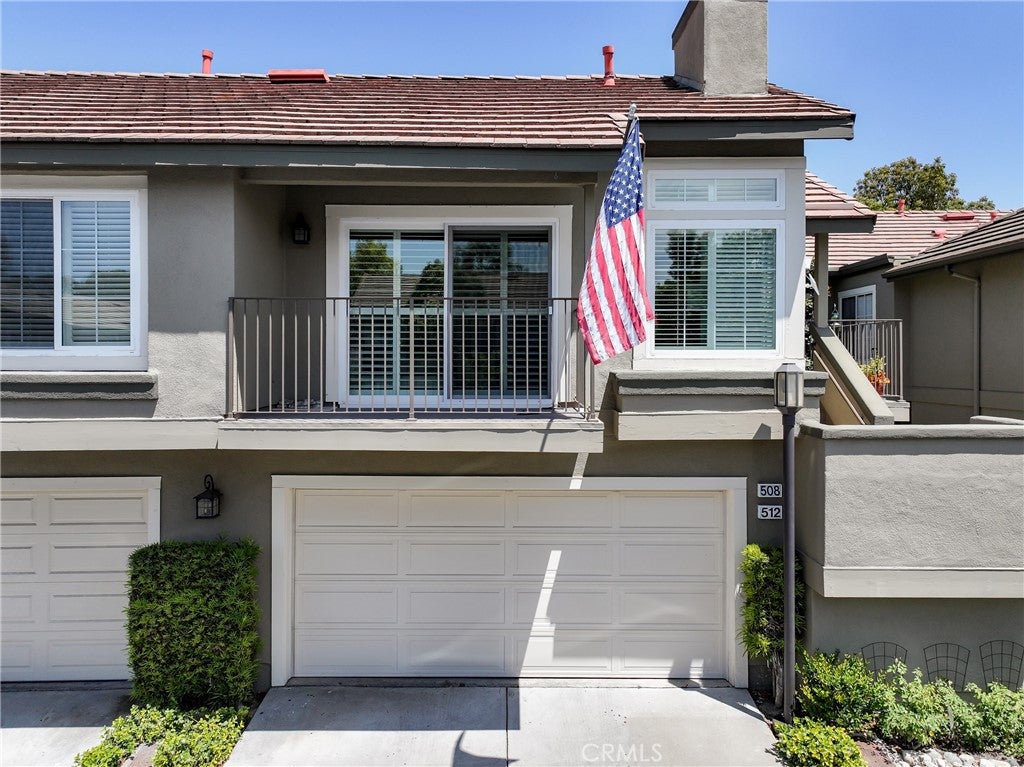
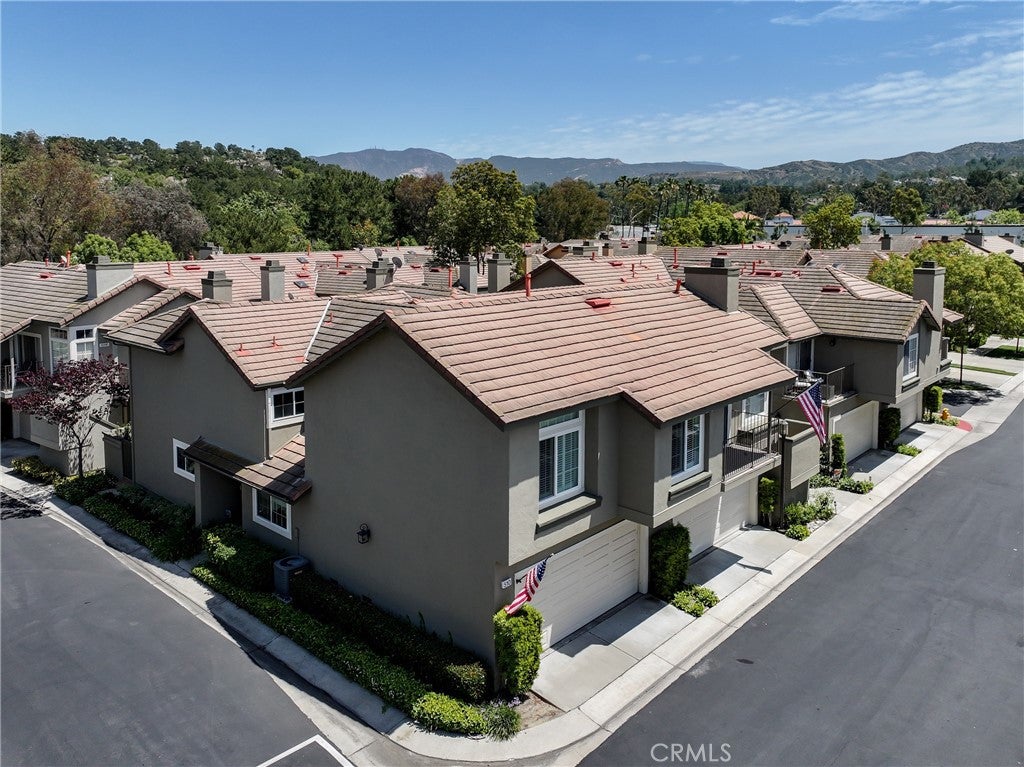
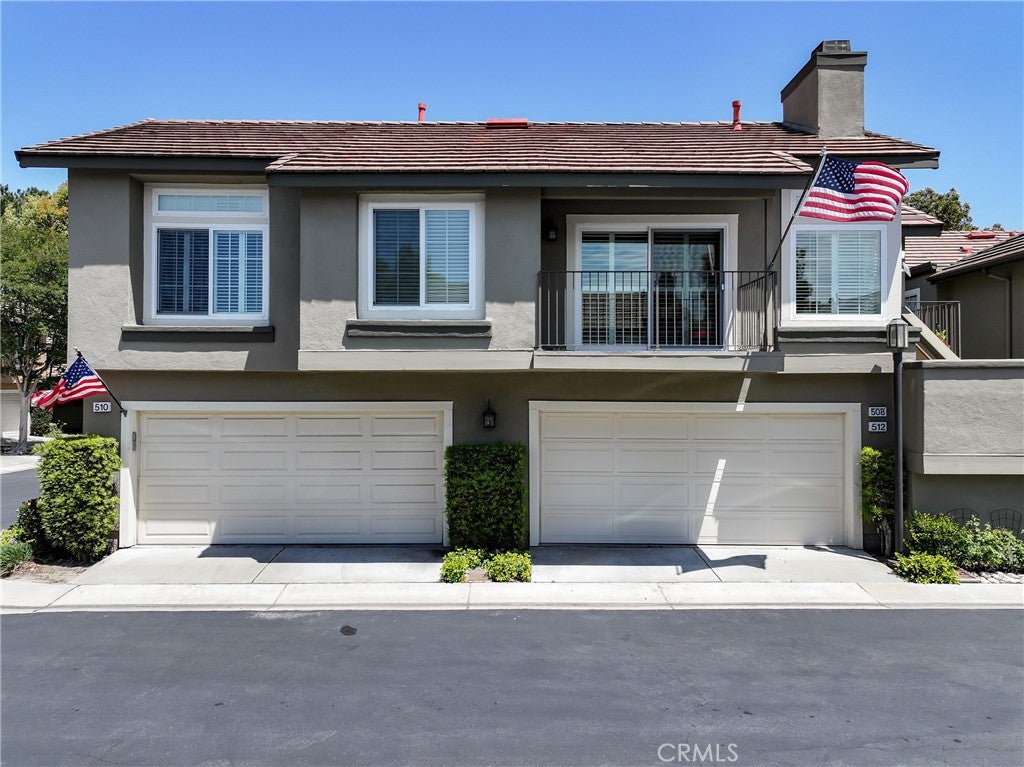
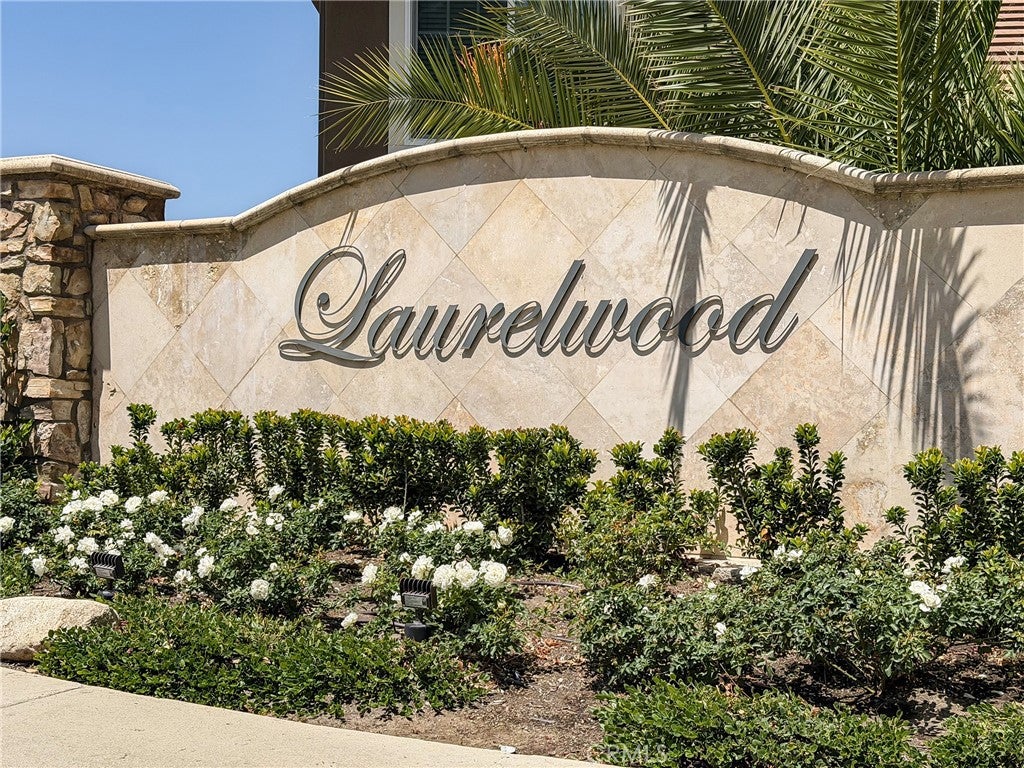
$3,431FHA APPROVED! Complete HOA document package—and disclosures—is already in hand for instant buyer and lender review. Buyers and lenders welcome! * Showing immaculate true pride of ownership, 512 S Hollydale Lane offers 1,374 square feet of highly sophisticated living, beautifully blending clean contemporary style with the quiet charm of Anaheim Hills' premier Laurelwood community. Walk inside to a sun-drenched living room anchored by a cozy fireplace and featuring impressive vaulted cathedral ceilings that create a beautifully open, airy atmosphere. The main floor flows effortlessly into a spacious dining area perfect for hosting, leading to a gorgeously remodeled kitchen tastefully appointed with crisp white cabinetry, sleek granite countertops, a designer tile backsplash, and elegant recessed lighting. This level is rounded out by stylish durable flooring, a massive under-stair storage closet, a convenient main-floor powder room featuring a toilet and sink, and a large dedicated laundry room complete with extra cabinetry and its own bright window, leading directly to your attached 2-car garage. On the second floor, plush carpeting leads to a brilliant dual primary layout. You will find two spacious dual primary suites, both offering completely private ensuite bathrooms, modern fixtures, and gorgeous custom tile work to ensure a comfortable and private retreat for everyone. Step outside to an incredibly spacious back patio and courtyard setting. This expansive private retreat is a unique, hard-to-find feature for the area—offering the perfect tranquil spot for relaxing morning coffee, weekend BBQs, or open-air entertaining under the stars. Residents also enjoy exclusive access to the association’s pristine swimming pool, relaxing spa, and lush manicured greenbelts. Located just minutes from top-rated schools, local hiking trails, the Oak Canyon Nature Center, premier Festival Hills shopping, and immediate access to the 91 and 55 freeways. This turnkey residence shows like a model and is ready for its next chapter—an exceptional, worry-free opportunity for standard buyers alike! Schedule your tour today!
| 3 weeks ago | Status changed to Active Under Contract | |
| 3 weeks ago | Listing updated with changes from the MLS® | |
| 2 months ago | Price changed to $752,000 | |
| 5 months ago | Listing first seen on site |

This information is for your personal, non-commercial use and may not be used for any purpose other than to identify prospective properties you may be interested in purchasing. The display of MLS data is usually deemed reliable but is NOT guaranteed accurate by the MLS. Buyers are responsible for verifying the accuracy of all information and should investigate the data themselves or retain appropriate professionals. Information from sources other than the Listing Agent may have been included in the MLS data. Unless otherwise specified in writing, the Broker/Agent has not and will not verify any information obtained from other sources. The Broker/Agent providing the information contained herein may or may not have been the Listing and/or Selling Agent.

Did you know? You can invite friends and family to your search. They can join your search, rate and discuss listings with you.