

11742 ConnellRiverside, CA 92505
Mortgage Calculator
Monthly Payment (Est.)
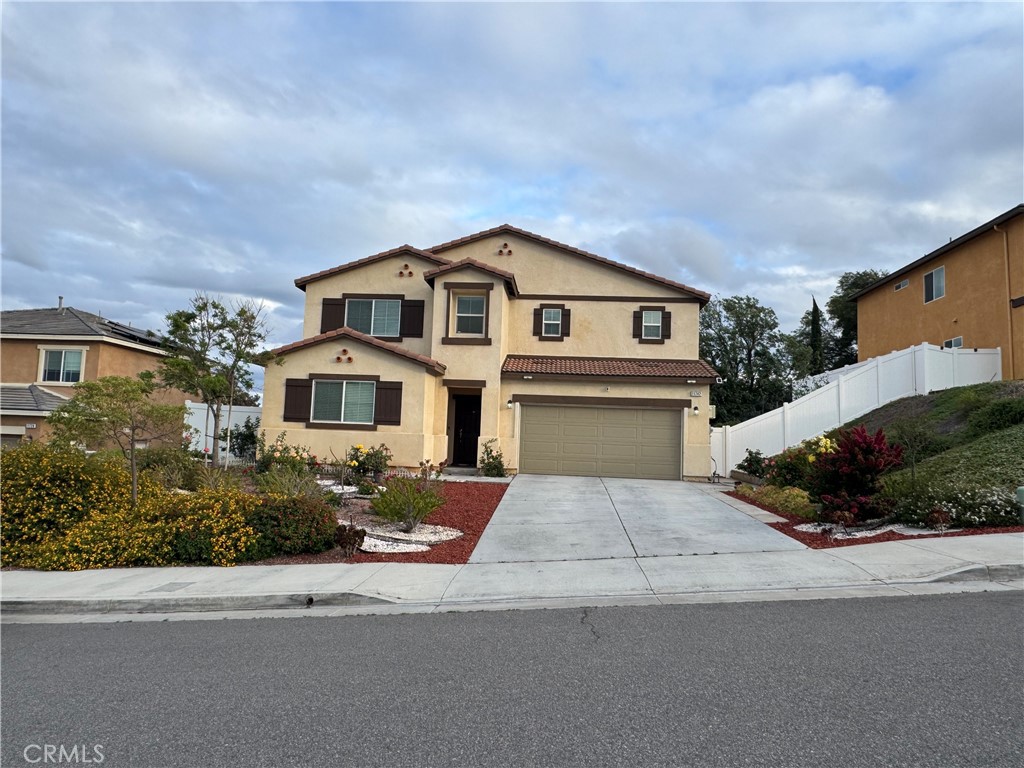
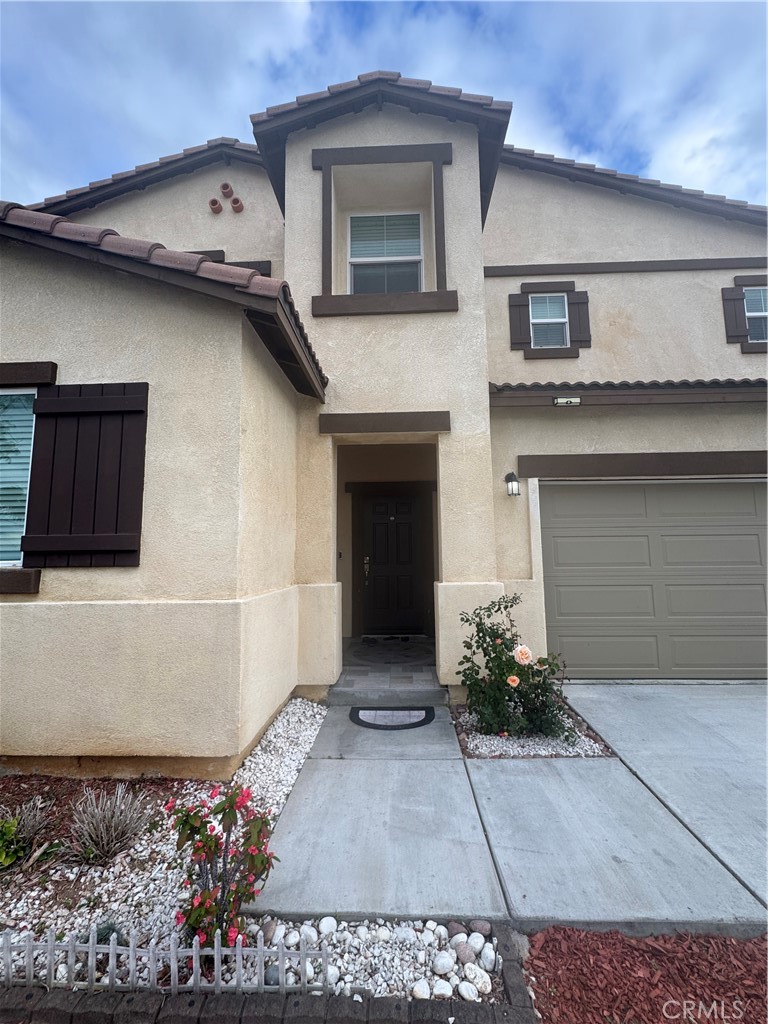
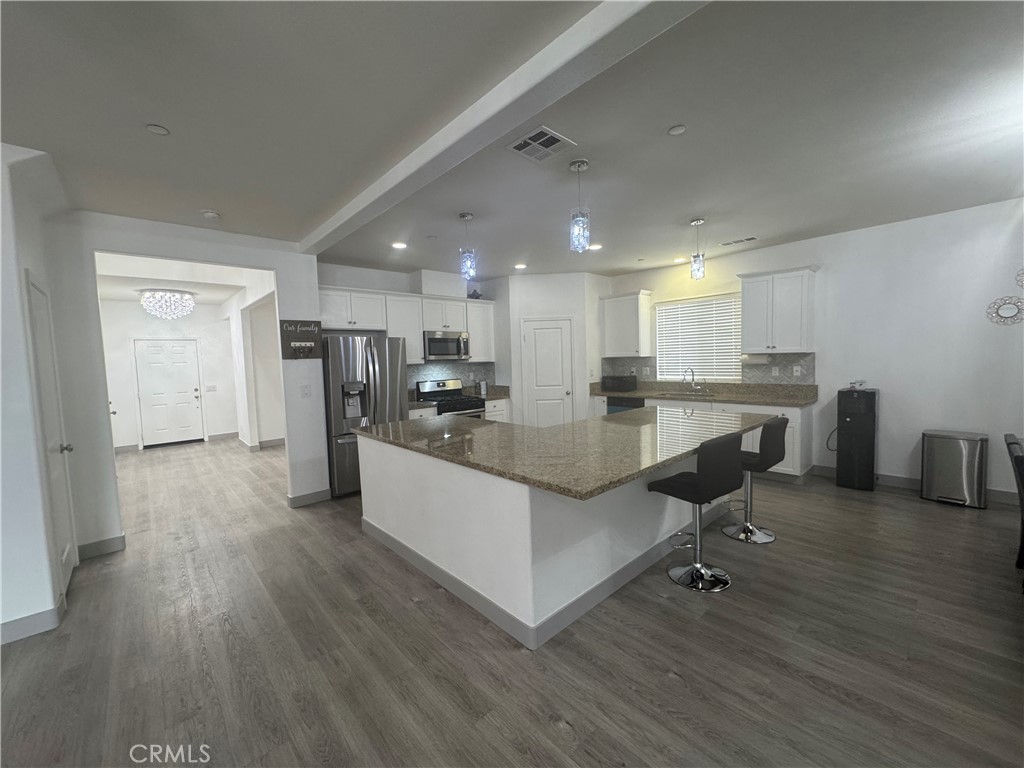
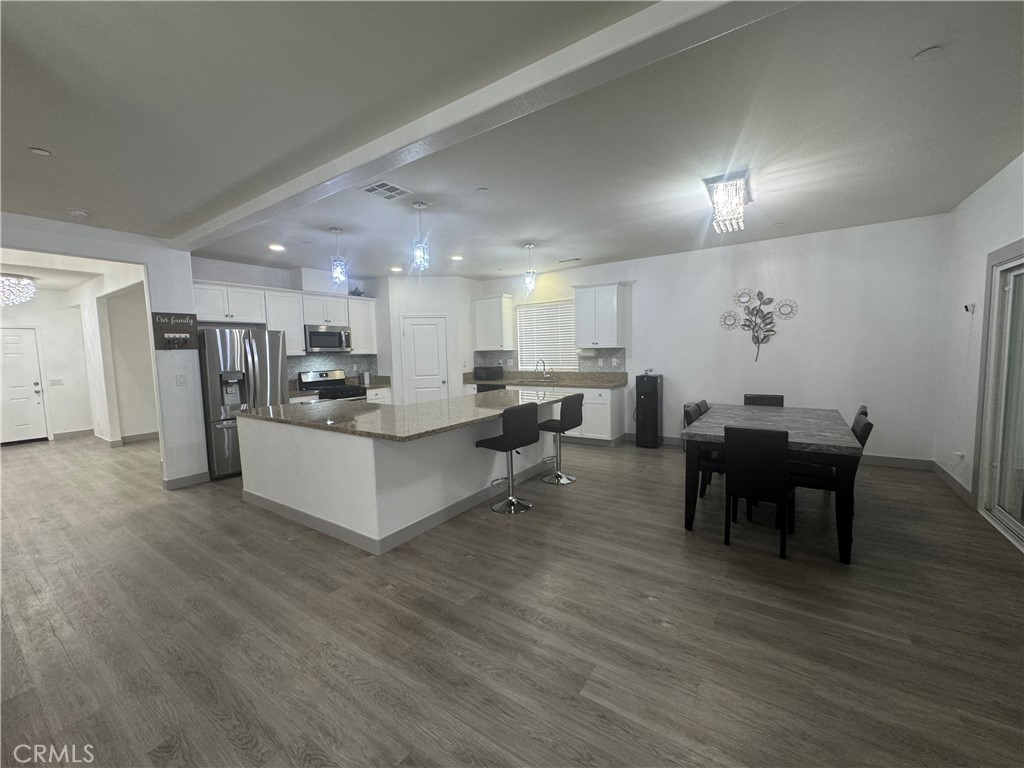
$4,334Beautiful like-new home that has been well taken care of by the first owner since built in 2018. New paint, new kitchen renovation, low maintenance front and backyards in a quiet new homes community. Grand entrance with beautiful chandelier hanging from the hallway. The open-floor plan offer expansive kitchen, dinning room and family room spaces. Right outside the dining room is an enclosed patio that can provide extra storage space or room for your pets. There are two bedrooms and two bathrooms downstairs. The 3rd bedroom on the first floor is an open office, which can be converted to another bedroom easily. There are 3 bedrooms upstairs including the spacious master’s bedroom. The master’s bedroom suite comes with a huge walk-in closet the size of a standard bedroom! Almost brand new bathtub and shower. Second floor comes with another bathroom, laundry room, and a huge loft that can be a game room or entertainment space besides the family room downstairs. The front yard and backyard have concrete works, retaining walls and landscaping with a little cozy garden and fruit trees. There are hiking trails leading to the hills just a couple hundred feet away from the property. Enjoy open spaces, homes that were built 25-30 feet apart, not right next to each other. The HOA fee is only $160/month. Please call for a viewing appointment.
| 5 months ago | Listing first seen on site | |
| 5 months ago | Listing updated with changes from the MLS® |

This information is for your personal, non-commercial use and may not be used for any purpose other than to identify prospective properties you may be interested in purchasing. The display of MLS data is usually deemed reliable but is NOT guaranteed accurate by the MLS. Buyers are responsible for verifying the accuracy of all information and should investigate the data themselves or retain appropriate professionals. Information from sources other than the Listing Agent may have been included in the MLS data. Unless otherwise specified in writing, the Broker/Agent has not and will not verify any information obtained from other sources. The Broker/Agent providing the information contained herein may or may not have been the Listing and/or Selling Agent.

Did you know? You can invite friends and family to your search. They can join your search, rate and discuss listings with you.