

524 Church Hill RoadLa Habra Heights, CA 90631
Mortgage Calculator
Monthly Payment (Est.)
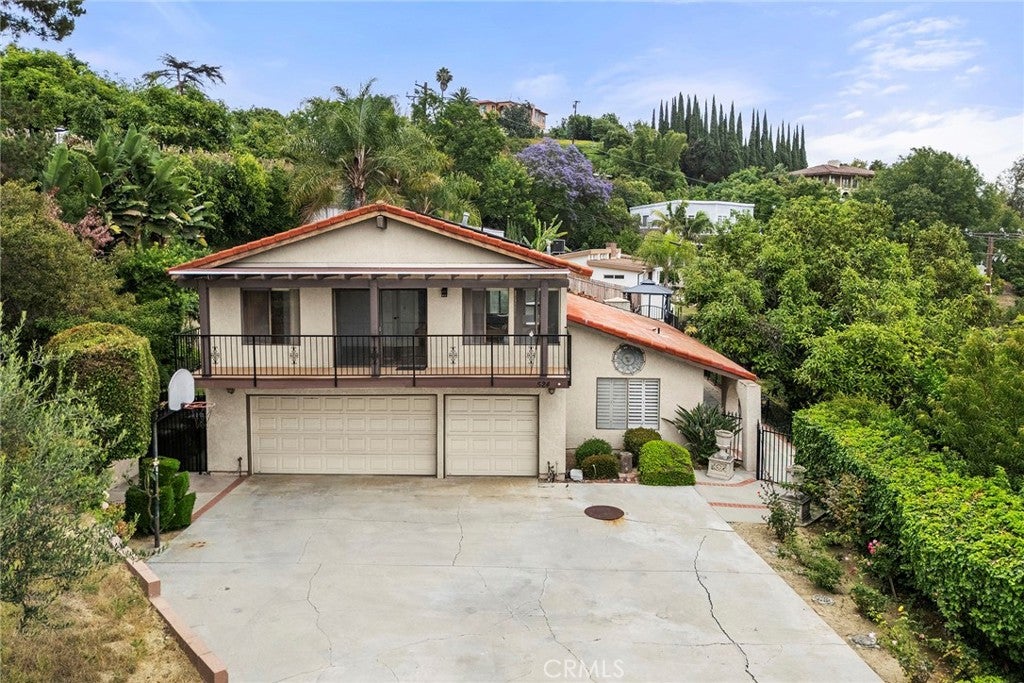
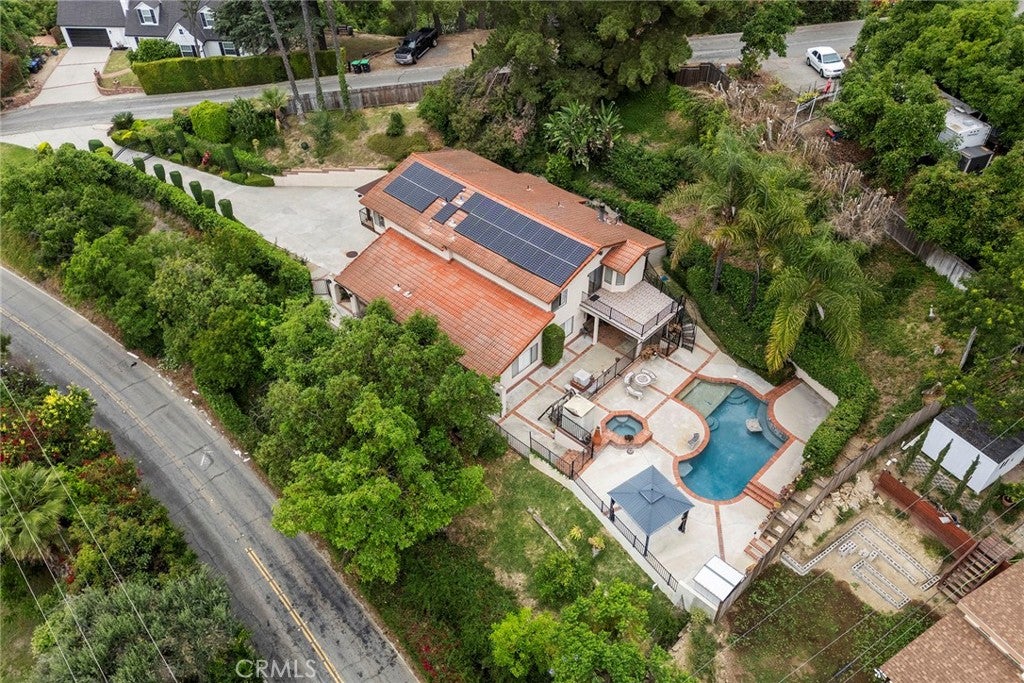
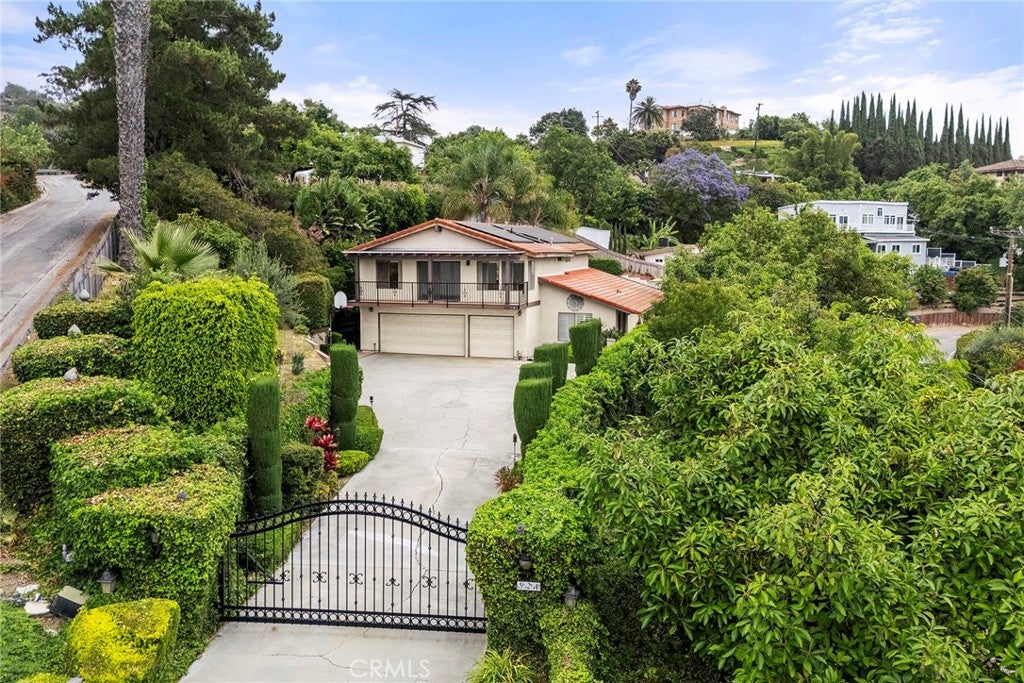
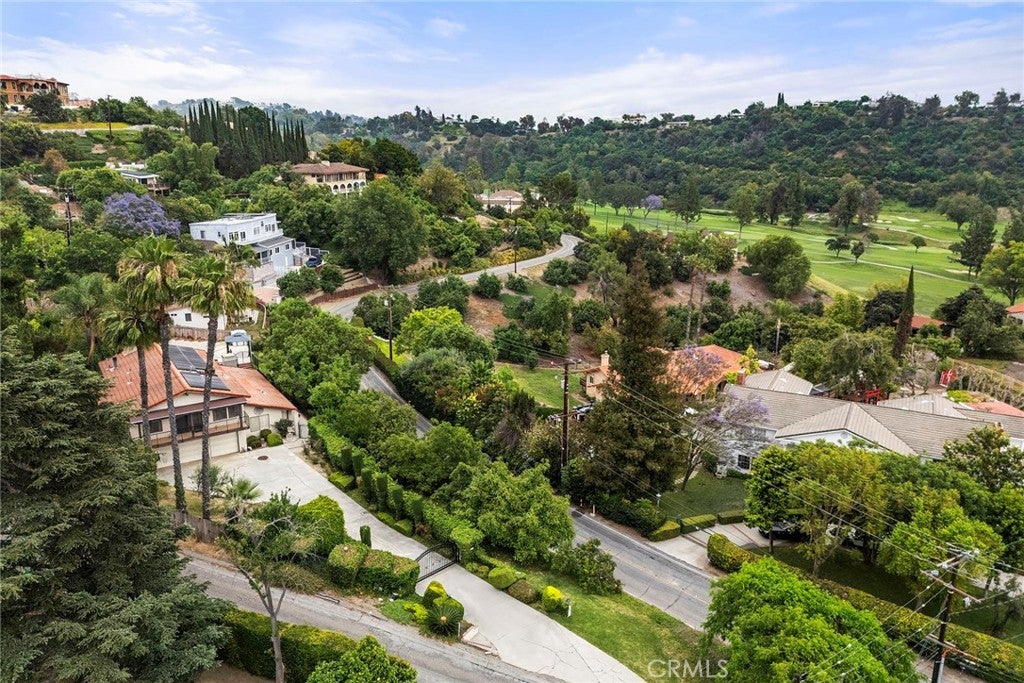
Enter an interest rate to see your estimated monthly payment.Nestled among multi-million dollar estates, this private gated home offers a rare opportunity just a short distance from the exclusive Hacienda Golf Club. Tucked back from the street and surrounded by lush foliage and new fencing for added privacy and security, the home makes a striking impression the moment you step through the front door. Inside, you’ll find a large open floor plan with fresh interior paint, 4 bedrooms plus a bonus room and 2.5 bathrooms, including a spacious fourth bedroom ideal for a game or multi-media room and a downstairs bonus room perfect for a music room or home office. The downstairs den features a cozy wood-burning fireplace, and the home is equipped with a central vacuum system servicing both floors. Step outside to an entertainer’s backyard featuring a remodeled pool, in-ground Jacuzzi, sauna, and multiple fruit trees including several producing avocado trees. Enjoy peek-a-boo views of the golf course along with upstairs city light views. Additional upgrades include a paid-off solar system, Level 2 EV charger, upgraded electrical panel, and water softener, along with the benefit of small quarterly oil royalties. With great neighbors, numerous interior and exterior upgrades, this secluded property is a true hidden gem offering comfort, functionality, and lifestyle all in one.
| 3 weeks ago | Status changed to Pending | |
| 3 weeks ago | Listing updated with changes from the MLS® | |
| a month ago | Price changed to $1,399,888 | |
| 5 months ago | Listing first seen on site |

This information is for your personal, non-commercial use and may not be used for any purpose other than to identify prospective properties you may be interested in purchasing. The display of MLS data is usually deemed reliable but is NOT guaranteed accurate by the MLS. Buyers are responsible for verifying the accuracy of all information and should investigate the data themselves or retain appropriate professionals. Information from sources other than the Listing Agent may have been included in the MLS data. Unless otherwise specified in writing, the Broker/Agent has not and will not verify any information obtained from other sources. The Broker/Agent providing the information contained herein may or may not have been the Listing and/or Selling Agent.

Did you know? You can invite friends and family to your search. They can join your search, rate and discuss listings with you.