

145 Columbia DriveRancho Mirage, CA 92270
Mortgage Calculator
Monthly Payment (Est.)
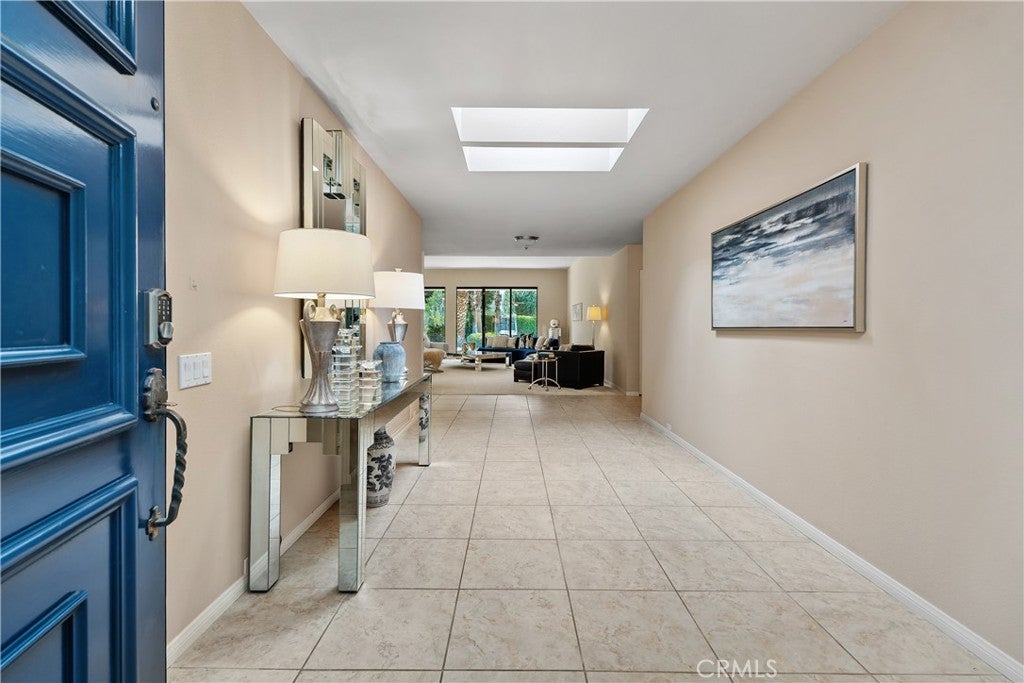
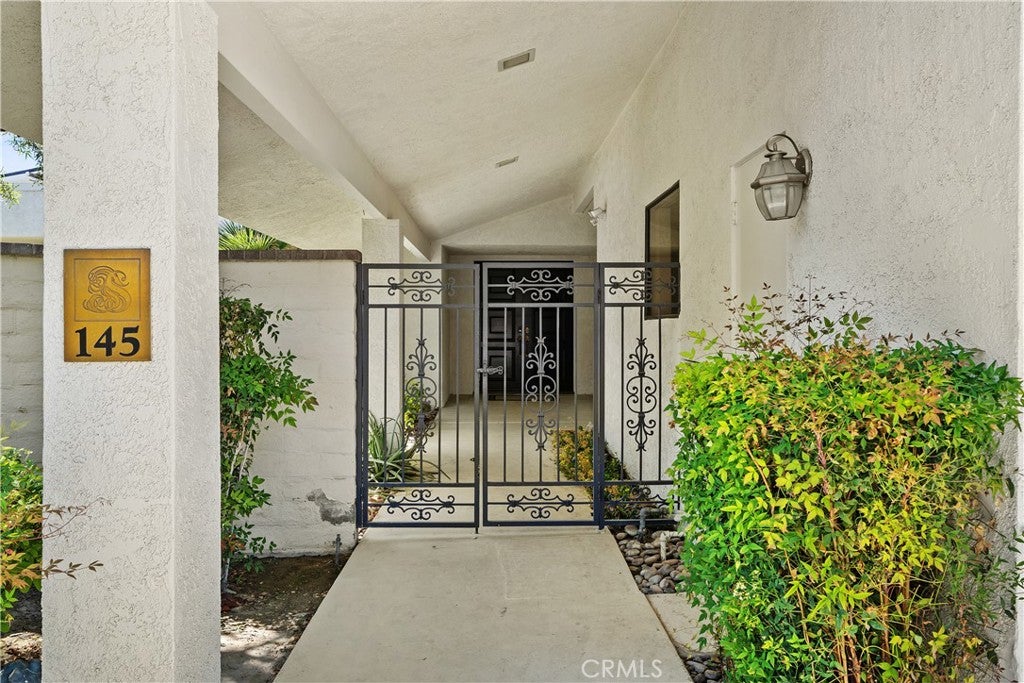
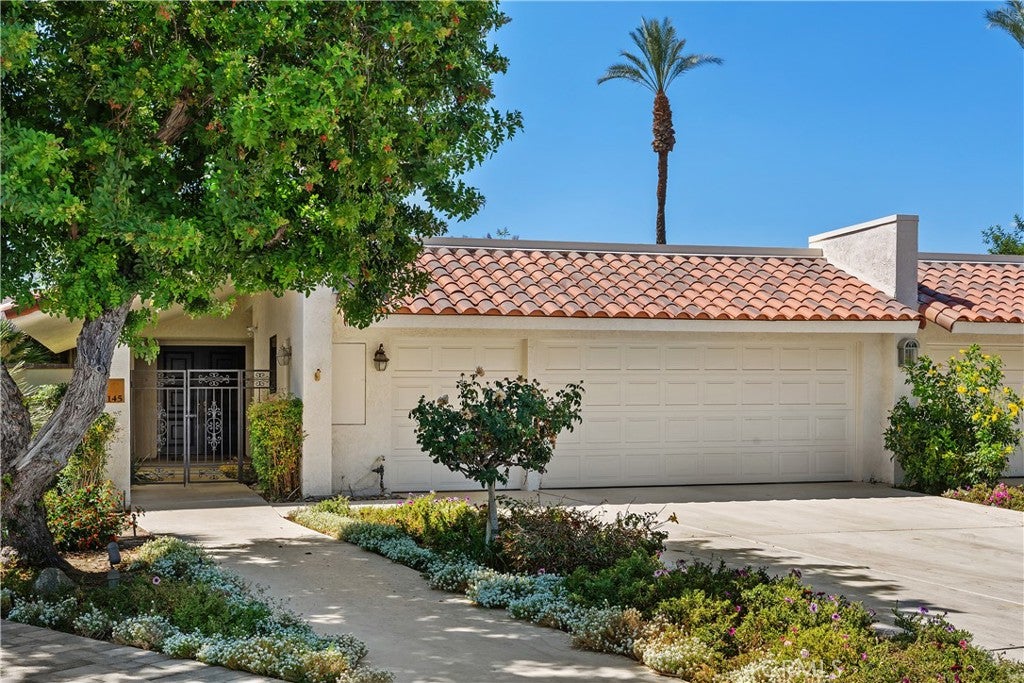
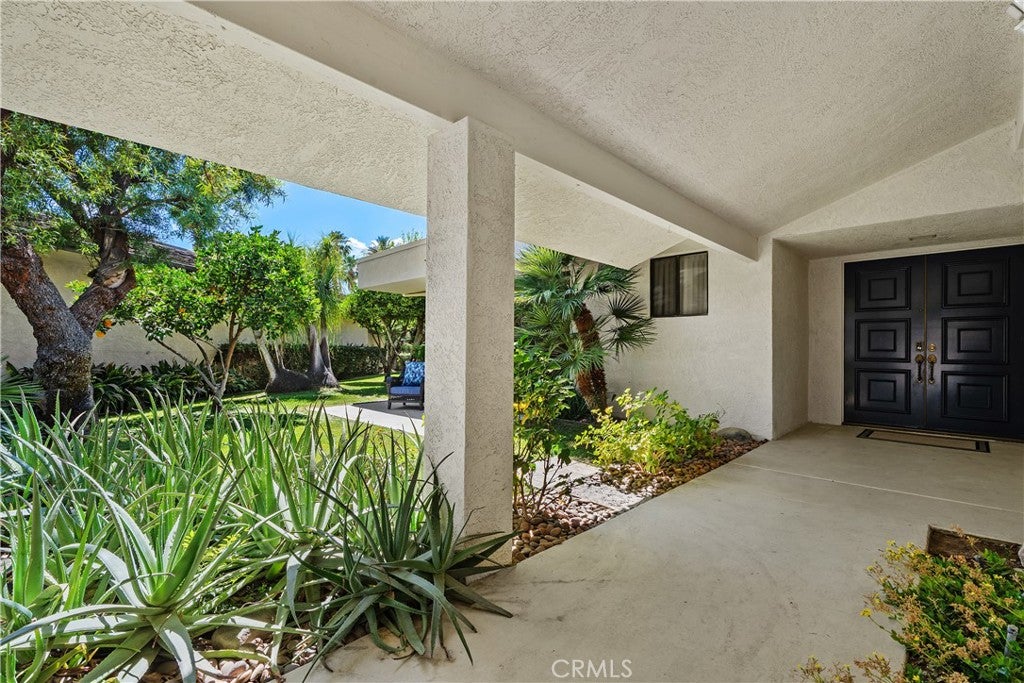
$3,873Discover refined desert living at its finest within the prestigious community of The Springs Country Club in the heart of Rancho Mirage. This highly sought-after Shaughnessy floor plan blends timeless elegance with effortless indoor-outdoor living, offering three ensuite bedrooms, a versatile bonus room ideal for converting the third bedroom into a private casita, and a truly distinctive private tennis racquet-shaped pool paired with a spa designed for exceptional relaxation and entertaining. Thoughtfully designed for both comfort and sophistication, the open-concept layout is filled with natural light and seamlessly connects the living, dining, and outdoor spaces. The inviting living room is anchored by a beautiful fireplace, creating a warm and elegant focal point for relaxing or entertaining. The beautifully appointed kitchen features custom cabinetry, granite countertops, stainless steel appliances, and an expansive pantry, creating the perfect setting for everyday living and elevated entertaining alike. Surrounded by lush mature landscaping, including citrus and olive trees, the property offers multiple outdoor seating areas that create a serene resort-style atmosphere. The spacious primary suite is a private retreat complete with a generous sitting area or home office, spa-inspired bath, private sauna, and abundant closet space. Two additional guest suites each feature their own ensuite bathrooms and direct patio access, ensuring comfort and privacy for family and guests. Additional highlights include a spacious 2.5-car attached garage, fully paid solar system, two thermostats for enhanced climate control, a dedicated laundry room, wet bar, skylights that provide abundant natural light and an inviting private courtyard. Residents of The Springs Country Club enjoy access to an exceptional array of resort-caliber amenities, including a championship 18-hole golf course designed by Desmond Moorhead, a 48,000-square-foot clubhouse, fitness center, 46 community saltwater pools and spas, 9 lap pools, racquet clubhouse with 9 tennis courts, 12 pickleball courts, and 2 bocce lanes. Ideally located just moments from the shopping, dining, and entertainment of Palm Springs and El Paseo in South Palm Desert, this extraordinary home offers the ultimate desert lifestyle.
| 4 weeks ago | Status changed to Active Under Contract | |
| 4 weeks ago | Listing updated with changes from the MLS® | |
| 4 months ago | Listing first seen on site |

This information is for your personal, non-commercial use and may not be used for any purpose other than to identify prospective properties you may be interested in purchasing. The display of MLS data is usually deemed reliable but is NOT guaranteed accurate by the MLS. Buyers are responsible for verifying the accuracy of all information and should investigate the data themselves or retain appropriate professionals. Information from sources other than the Listing Agent may have been included in the MLS data. Unless otherwise specified in writing, the Broker/Agent has not and will not verify any information obtained from other sources. The Broker/Agent providing the information contained herein may or may not have been the Listing and/or Selling Agent.

Did you know? You can invite friends and family to your search. They can join your search, rate and discuss listings with you.