

11818 CheshireNorwalk, CA 90650
Mortgage Calculator
Monthly Payment (Est.)
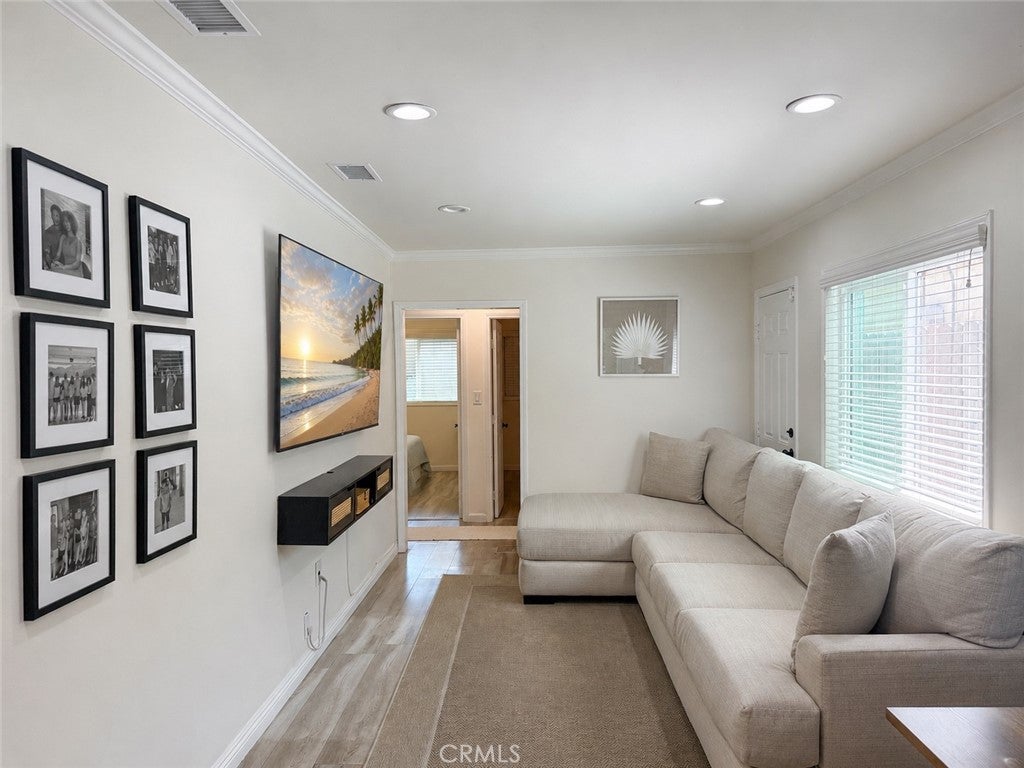
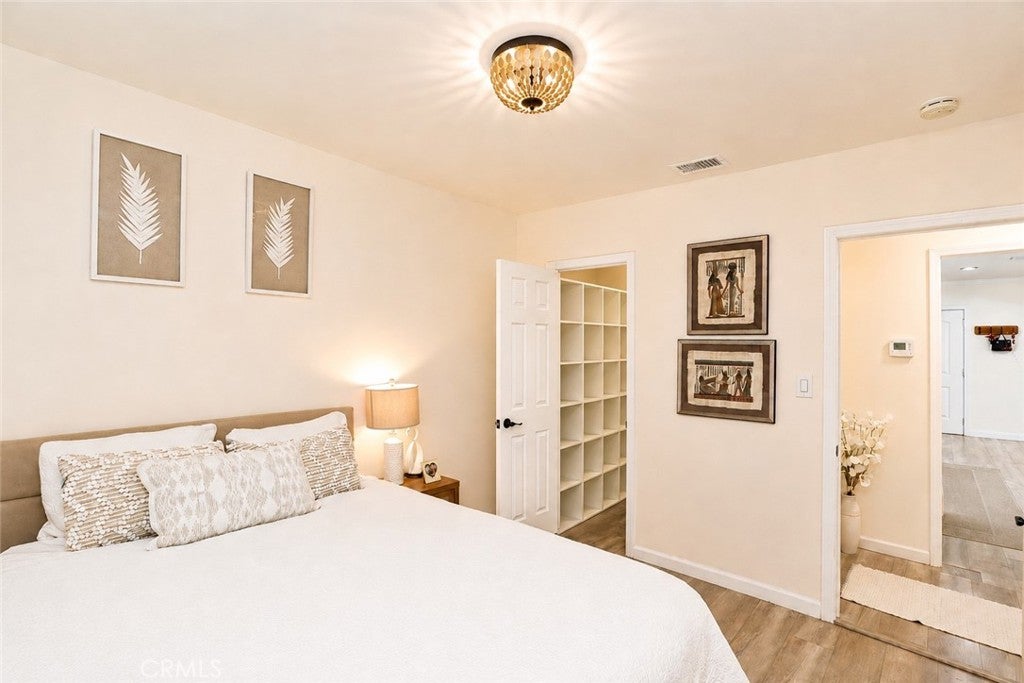
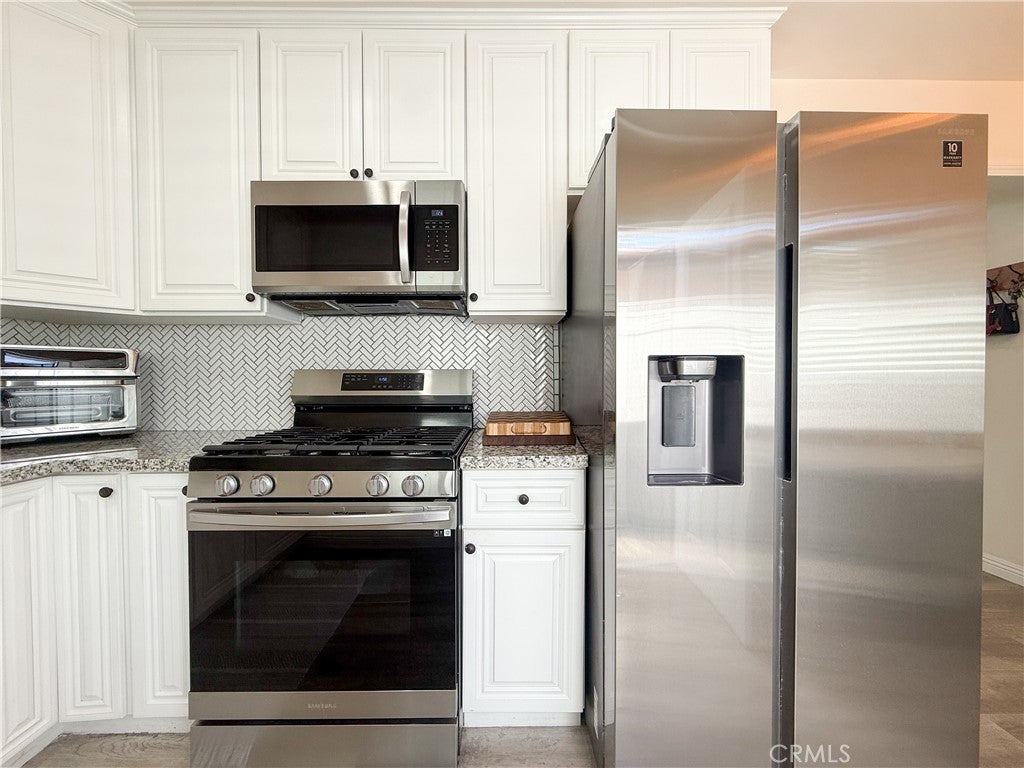
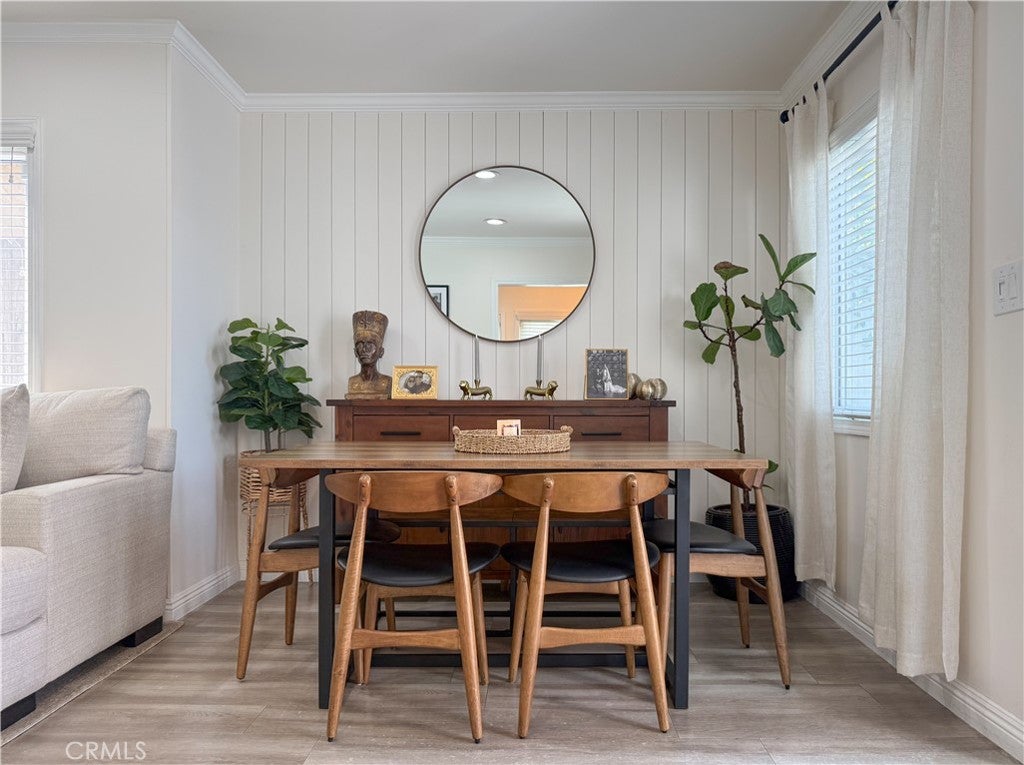
$3,166Pride of ownership shines throughout this charming and private 2-bedroom, 1-bath home. Featuring a modern automatic electrical gate for added convenience and privacy. Thoughtful upgrades throughout with quality finishes and turnkey appeal. Kitchen has beautiful granite countertops, intricate tile backsplash, neutral color tones, built-in microwave, stainless steel range with oven, wood like flooring, and breakfast nook. The remodeled kitchen opens seamlessly into the dining area, creating a bright and inviting living space. Additional interior highlights include upgraded flooring, recessed lighting throughout, a stylish shiplap accent wall in the dining area, ceiling fan in the guest bedroom, remodeled kitchen and bath. Not to mention, air conditioning for year-round comfort. Enjoy outdoor entertaining in the inviting front and backyard surrounded by mature landscaping and lush hedges, complete with avocado and citrus trees. Additional features include a small exterior pet run, attached garage with washer and dryer hookups, and new gutters. Conveniently located near major freeways, shopping, dining, and everyday amenities. Some images may be digitally enhanced to showcase the property features and to protect the privacy of the owners.
| 4 months ago | Listing first seen on site | |
| 4 months ago | Listing updated with changes from the MLS® |

This information is for your personal, non-commercial use and may not be used for any purpose other than to identify prospective properties you may be interested in purchasing. The display of MLS data is usually deemed reliable but is NOT guaranteed accurate by the MLS. Buyers are responsible for verifying the accuracy of all information and should investigate the data themselves or retain appropriate professionals. Information from sources other than the Listing Agent may have been included in the MLS data. Unless otherwise specified in writing, the Broker/Agent has not and will not verify any information obtained from other sources. The Broker/Agent providing the information contained herein may or may not have been the Listing and/or Selling Agent.

Did you know? You can invite friends and family to your search. They can join your search, rate and discuss listings with you.