

1657 SouthportRiverside, CA 92506
Mortgage Calculator
Monthly Payment (Est.)
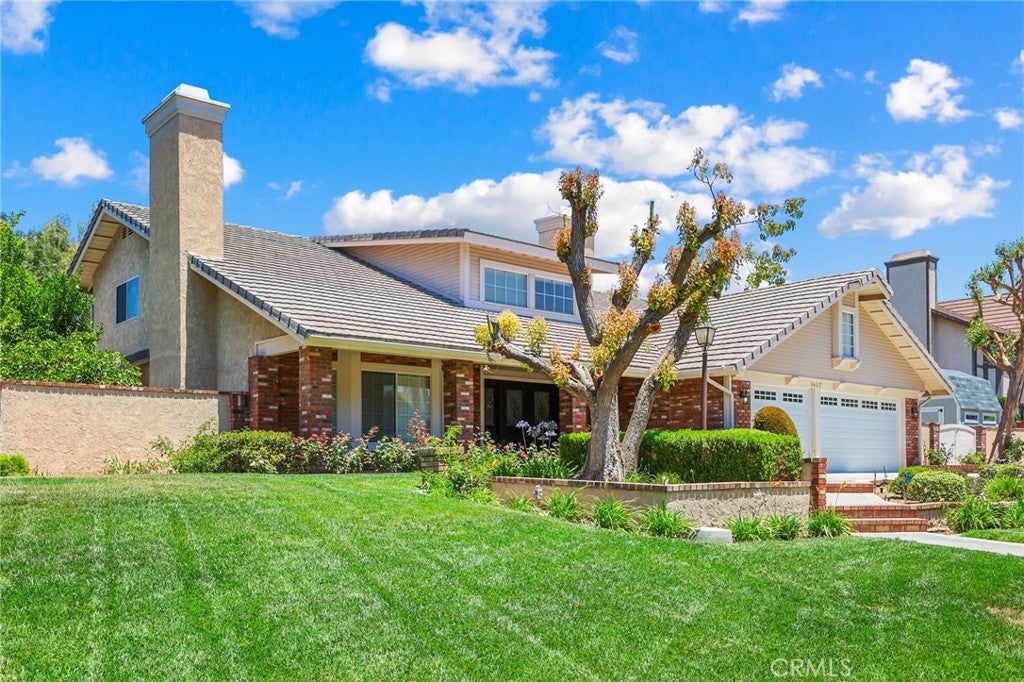
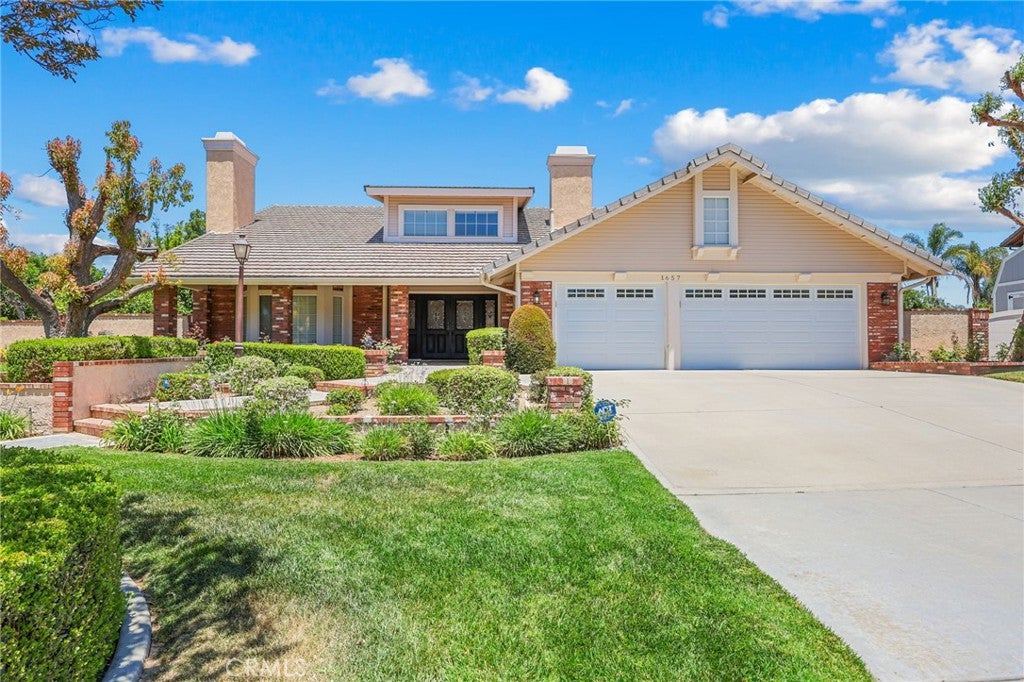
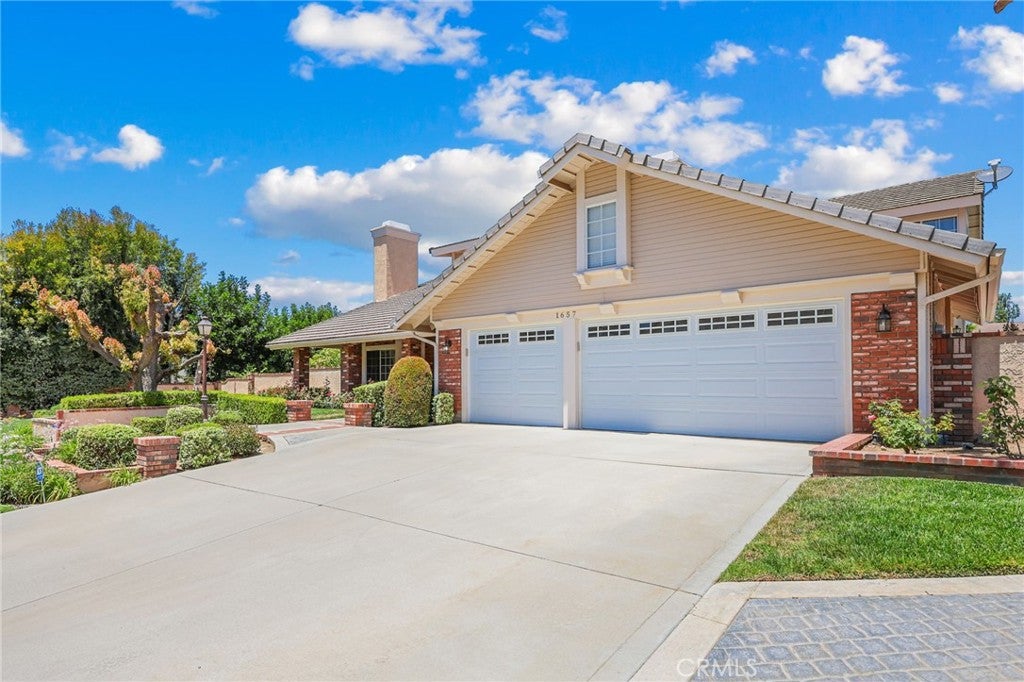
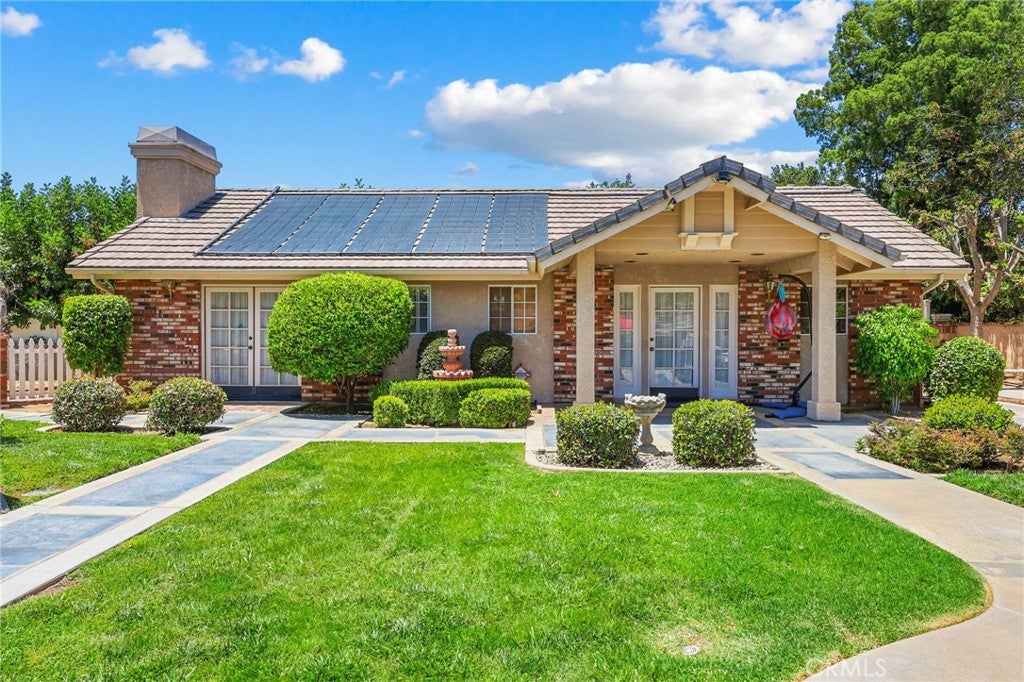
$5,247BACK ON THE MARKET-NO FAULT OF SELLER. PREVIOUS BUYER UNABLE TO PERFORM. NOW OFFERED AT AN IMPROVED PRICE. DONT MISS THIS OPPORTUNITY. Pride of ownership shines throughout this exceptional home in the highly sought-after Alessandro Heights neighborhood. Enter through stunning double doors with decorative glass sidelights into a grand foyer featuring a dramatic floating staircase. The main level offers a spacious living room, formal dining room, and a beautifully remodeled kitchen featuring quartz countertops, freshly painted cabinetry, a new sink, gas cooktop, and dishwasher. The kitchen opens seamlessly to the expansive family room, complete with a cozy gas fireplace—perfect for entertaining and everyday living. A recently remodeled downstairs bathroom showcases quartz countertops, soft-close cabinetry, and a beautifully updated shower. The oversized laundry room provides abundant cabinet storage, while the three-car garage offers ample space for larger vehicles, storage, or a workshop. Upstairs, both bathrooms were remodeled in 2025 with new cabinetry, modern showers, and stylish LED mirrors. Luxury vinyl plank flooring was installed throughout the upstairs and most of the main floor in 2023, adding both elegance and durability. Step outside to your private backyard oasis featuring mature landscaping, multiple fruit trees, and raised garden beds within a separate gated area. The resort-style pool, completed in 2023, boasts a waterslide, waterfall cave, and solar heating, creating the ultimate space for relaxation and entertaining family and friends. Adding incredible versatility is the approximately 1,100-square-foot detached ADU/guest house/game room, complete with a large fireplace, full bathroom, and kitchenette. Currently used as a game room, this flexible space can easily be converted into private living quarters for guests, extended family, or rental income potential. Additional recent improvements include a new central heating and air conditioning system installed in 2022. This remarkable Alessandro Heights property offers exceptional living, endless possibilities, and the opportunity to make it your forever dream home.
| 2 days ago | Price changed to $1,150,000 | |
| 2 days ago | Listing updated with changes from the MLS® | |
| 2 days ago | Status changed to Active | |
| 3 months ago | Listing first seen on site |

This information is for your personal, non-commercial use and may not be used for any purpose other than to identify prospective properties you may be interested in purchasing. The display of MLS data is usually deemed reliable but is NOT guaranteed accurate by the MLS. Buyers are responsible for verifying the accuracy of all information and should investigate the data themselves or retain appropriate professionals. Information from sources other than the Listing Agent may have been included in the MLS data. Unless otherwise specified in writing, the Broker/Agent has not and will not verify any information obtained from other sources. The Broker/Agent providing the information contained herein may or may not have been the Listing and/or Selling Agent.

Did you know? You can invite friends and family to your search. They can join your search, rate and discuss listings with you.