8708 Cherokee, Downey, CA, 90241

Save
Ask
Tour
Hide
Share
$885,500
115 Days On Site

8708 Cherokee
Downey, CA 90241

For Sale|Single Family Residence|Active Under Contract
3
Beds
2
Total Baths
2
Full Baths
1,697
SqFt
$522
/SqFt
1949
Built
County:
Los Angeles
Listed by Arnie Medrano of Circa Properties, Inc. arniehomes@gmail.com
Call Now: 951-203-4426
Is this the listing for you? We can help make it yours.
951-203-4426
8708 Cherokee8708 Cherokee8708 Cherokee8708 Cherokee
Save
Ask
Tour
Hide
Share

Mortgage Calculator

Monthly Payment (Est.)

$4,040
Calculator powered by Showcase IDX, a Constellation1 Company. Copyright ©2026 Information is deemed reliable but not guaranteed.

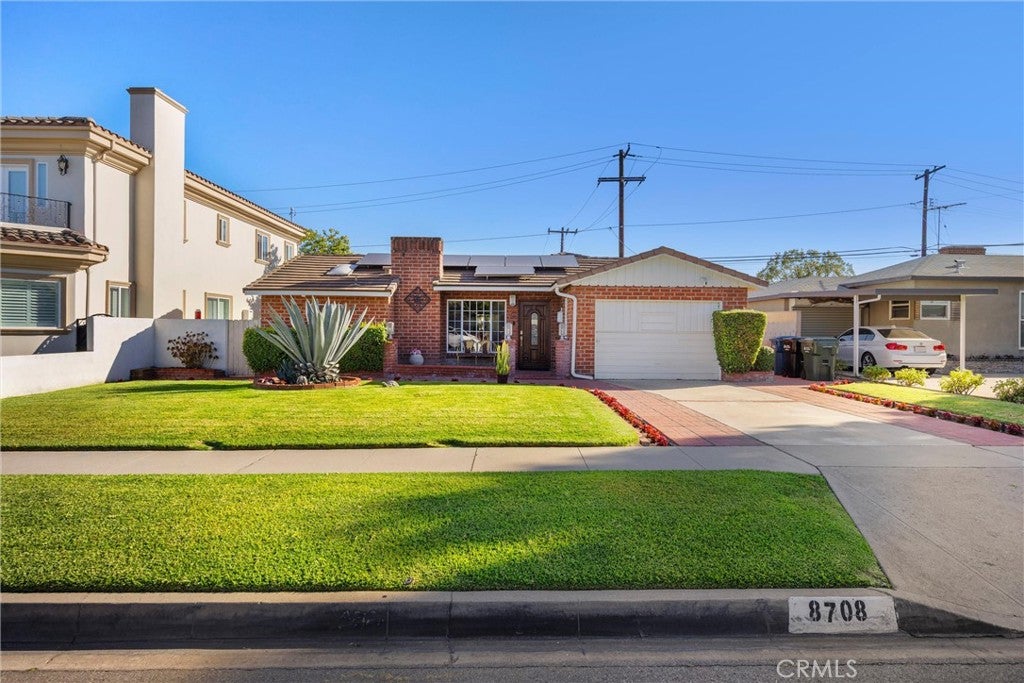
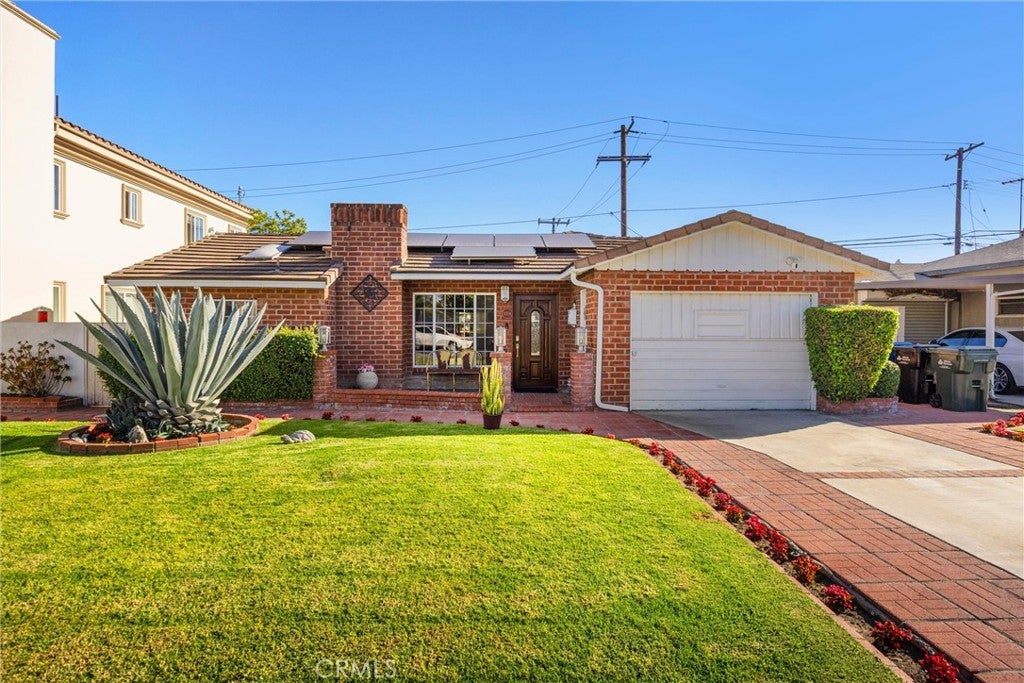
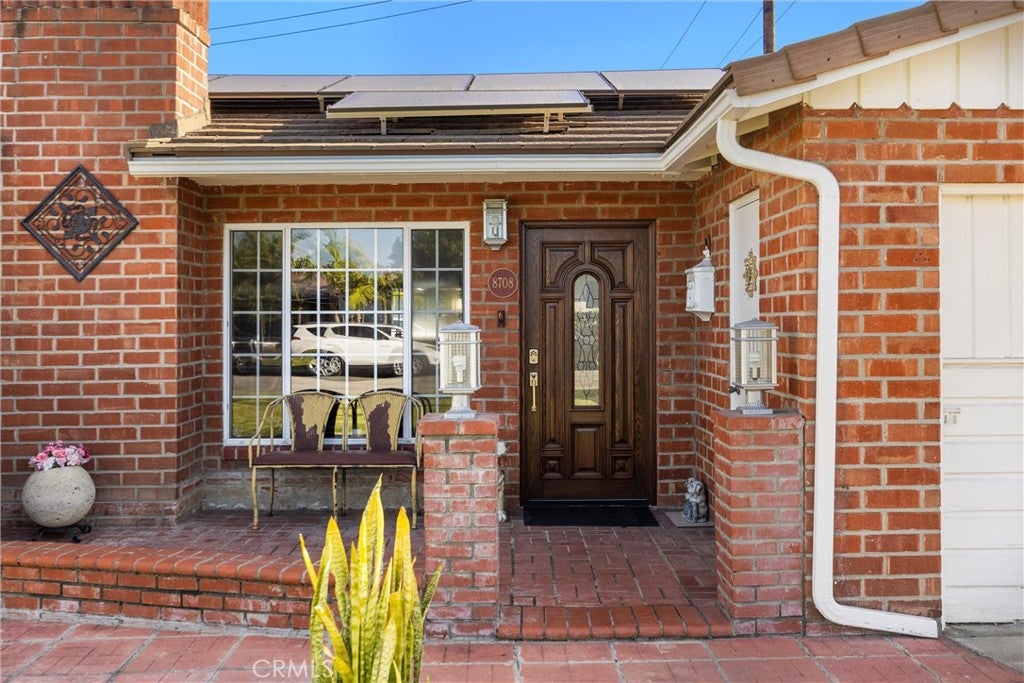
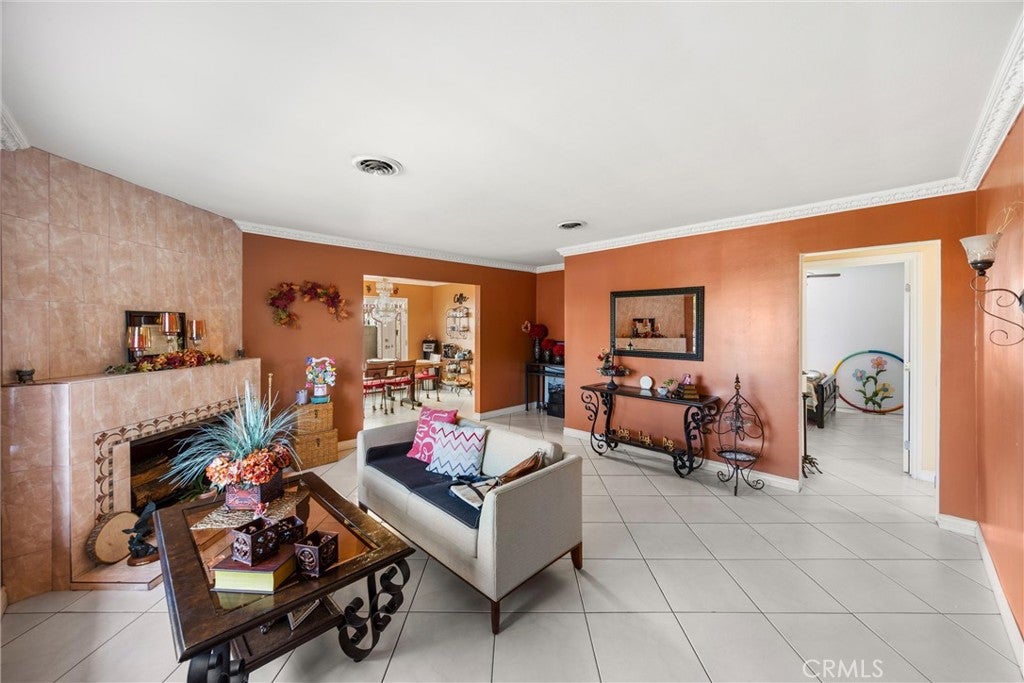
Location!!! Location!!! Location. Welcome to Cherokee Estate!!!this charming home nestled in one of Downey’s most desirable neighborhoods. Featuring 3 spacious bedrooms and 2 bathrooms, living room, dining room. This home offers 1,697 square feet of comfortable living space. Large windows throughout the house provide an abundance of natural light, creating a bright and inviting atmosphere. Sitting on a generous 5,973 square foot lot, there’s plenty of room for outdoor entertaining, or gardening. This sweet home is a fantastic opportunity to add your personal touch and increase value. Don’t miss your chance to own a home in a prime location with so much potential. Only a few blocks from the Downey shopping center, Banks, schools, and short distance from 5 and 605 Fwy. Ready for your enjoyment and entertaining. The sparkling pool is ready for the summer party. Do not miss this opportunity. More Pictures are going to be add this week.

Save
Ask
Tour
Hide
Share
Listing Snapshot
Price 
$885,500
Days On Site 
115 Days
Bedrooms 
3
Inside Area (SqFt) 
1,697 sqft
Total Baths 
2
Full Baths 
2
Partial Baths 
N/A
Lot Size 
0.1371 Acres
Year Built 
1949
MLS® Number 
PW26113710
Status 
Active Under Contract
Property Tax 
N/A
HOA/Condo/Coop Fees 
N/A
Sq Ft Source 
Public Records
Friends & Family
Recent Activity
4 weeks agoStatus changed to Active Under Contract
4 weeks agoListing updated with changes from the MLS®
a month agoPrice changed to $885,500
4 months agoListing first seen on site
General Features
Acres 
0.1371
Attached Garage 
Yes
Foundation 
Raised
Garage 
Yes
Garage Spaces 
1
Land Lease 
No
Levels 
One
Number Of Stories 
1
Parking 
AttachedDriveway
Parking Spaces 
1
Property Sub Type 
Single Family Residence
Security 
Carbon Monoxide Detector(s)Smoke Detector(s)
Sewer 
Public Sewer
Special Circumstances 
Standard
Style 
MidCenturyModern
Water Source 
Public
Interior Features
Appliances 
DishwasherElectric RangeGas RangeWater Heater
Cooling 
Central AirGas
Fireplace 
Yes
Fireplace Features 
Living Room
Flooring 
Tile
Heating 
Central
Interior 
Open Floorplan
Laundry Features 
Electric Dryer HookupGas Dryer HookupIn Garage
Main Level Bedrooms 
1
Dining Room 
EntryFoyer 
Save
Ask
Tour
Hide
Share
Exterior Features
Pool Features 
PrivateIn Ground
Private Pool 
Yes
Road Frontage 
City Street
Roof 
Tile
Spa Features 
None
View 
City Lights
Waterview 
City Lights
Community Features
Community Features 
Street Lights
MLS Area 
D4 - Southeast Downey, S of Firestone, E of Downey
School District 
Downey Unified
Building Access 
1
Roads 
Paved
Schools
School District
Downey Unified
Elementary School
Unknown
Middle School
Unknown
High School
Unknown


This information is for your personal, non-commercial use and may not be used for any purpose other than to identify prospective properties you may be interested in purchasing. The display of MLS data is usually deemed reliable but is NOT guaranteed accurate by the MLS. Buyers are responsible for verifying the accuracy of all information and should investigate the data themselves or retain appropriate professionals. Information from sources other than the Listing Agent may have been included in the MLS data. Unless otherwise specified in writing, the Broker/Agent has not and will not verify any information obtained from other sources. The Broker/Agent providing the information contained herein may or may not have been the Listing and/or Selling Agent.

Neighborhood & Commute
Source: Walkscore
Disclosure: Community information and market data powered by Constellation Data Labs. Information is deemed reliable but not guaranteed.
Save
Ask
Tour
Hide
Share