21095 Skylark Drive, Lake Forest, CA, 92630

Save
Ask
Tour
Hide
Share
$1,299,999
116 Days On Site

21095 Skylark Drive
Lake Forest, CA 92630

For Sale|Single Family Residence|Active
3
Beds
3
Total Baths
2
Full Baths
1
Partial Bath
1,684
SqFt
$772
/SqFt
1986
Built
Subdivision:
Meadowwood Homes (MWH)
County:
Orange
Listed by Carrie Surich of ERA North Orange County casells1@gmail.com
Call Now: 951-203-4426
Is this the listing for you? We can help make it yours.
951-203-4426
Upcoming Open Houses
Sun, Sep 20, 12:30 PM - 3:00 PM
21095 Skylark Drive21095 Skylark Drive21095 Skylark Drive21095 Skylark Drive
Save
Ask
Tour
Hide
Share

Mortgage Calculator

Monthly Payment (Est.)

$5,931
Calculator powered by Showcase IDX, a Constellation1 Company. Copyright ©2026 Information is deemed reliable but not guaranteed.

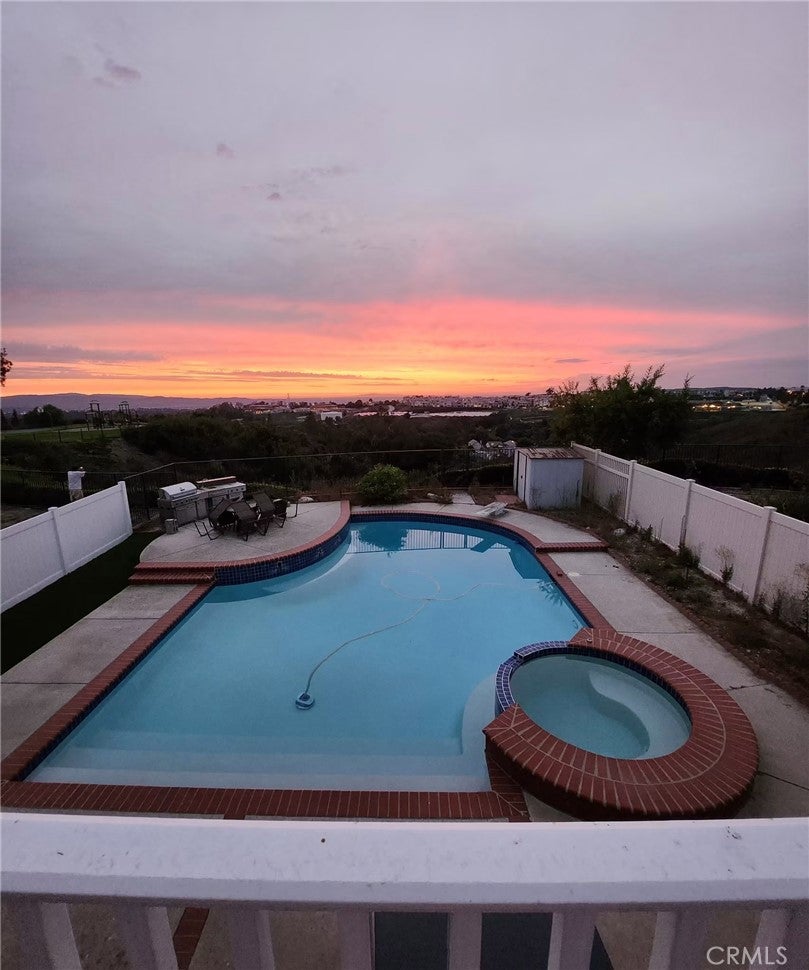
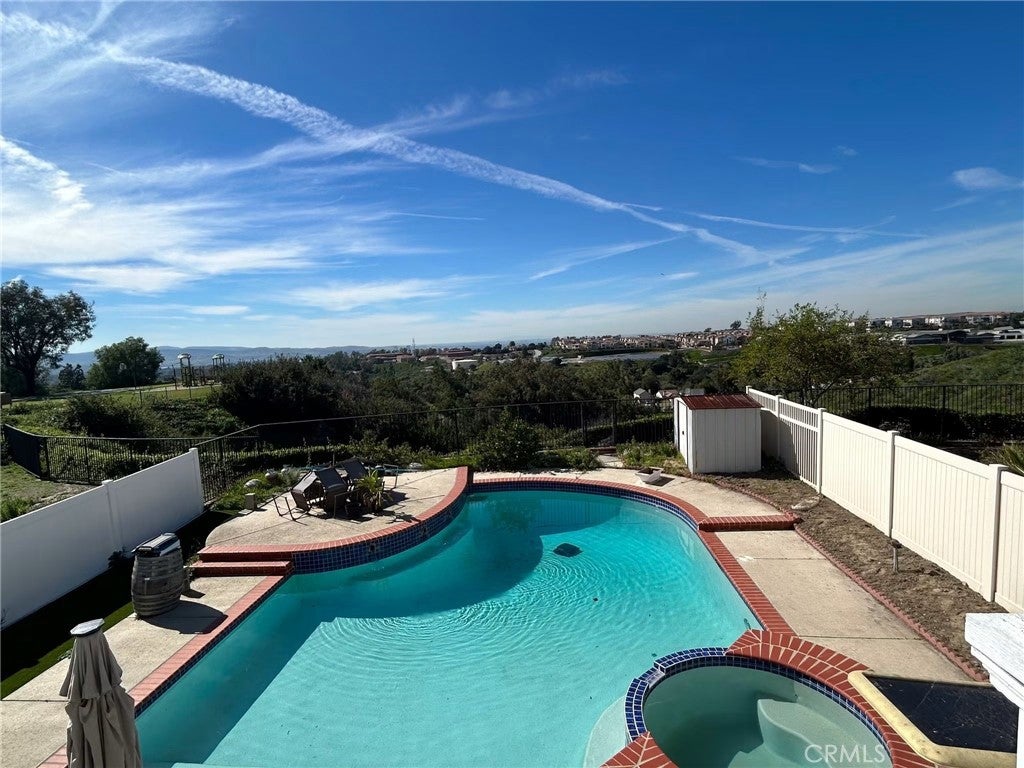
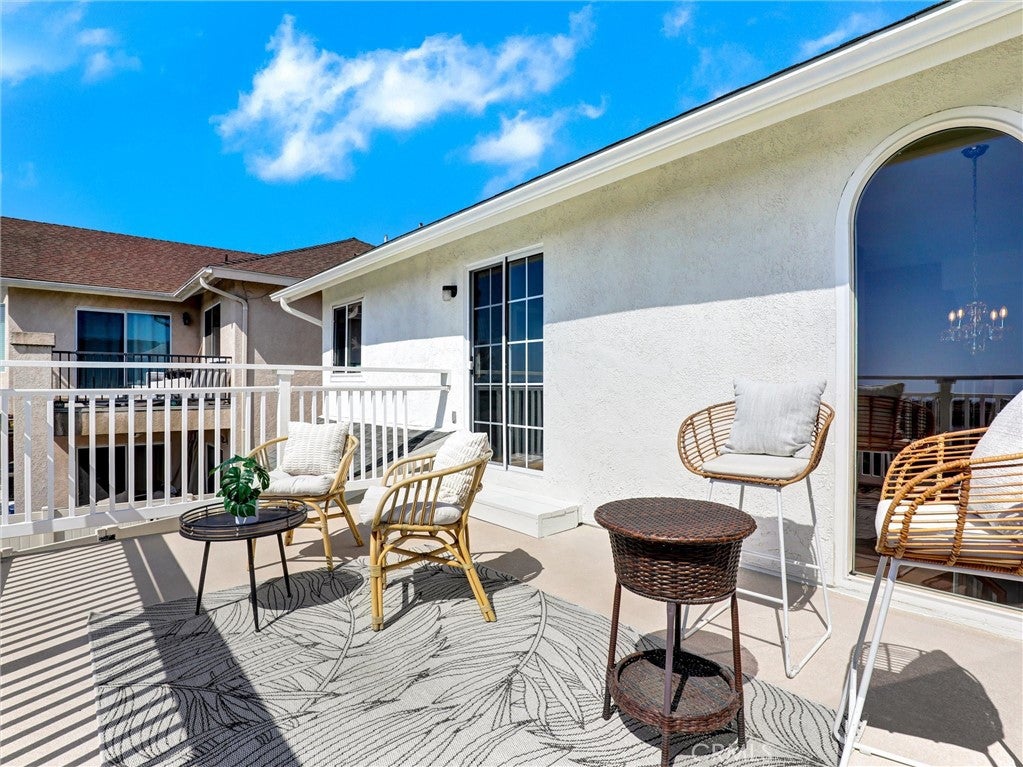
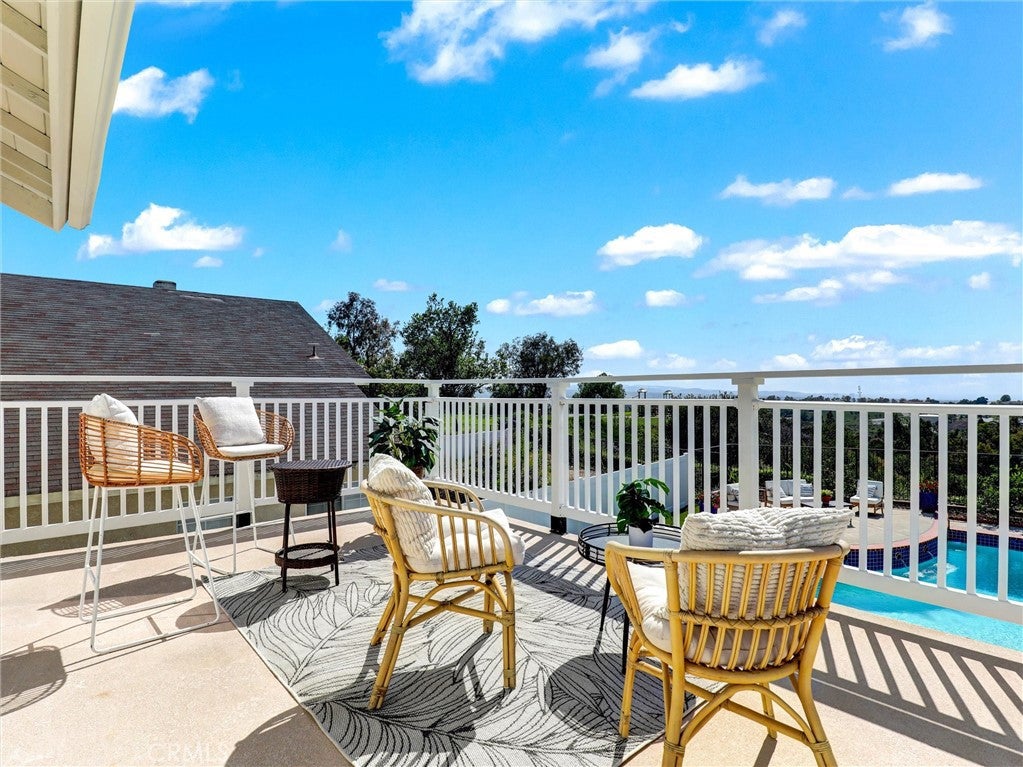
Are you ready for this Spectacular Meadowwood view home? You won't believe the incredible view whether its daytime, Sunset or evening. Sitting on the very spacious deck off primary suite where you'll sit and sip your favorite beverage while you relax and take in your forever view! From here you can see Catalina, stunning ridge line, nightly Disneyland Fireworks show, two wonderful neighborhood parks and more! This home has just been freshly painted inside and out making sure the HOA approved the exterior color. There are three bedrooms 2.5 baths approximately 1600+ sq ft which includes the 200 sq ft room which can be a fun game room, media room, private gym or family room. Are you a wine collector or have your own private label well look no further! This home features a stunning very well crafted temperature controlled, humidity controlled walk in wine cellar!! The sellers made note to special details so this is the very best of it's kind! You'll find gorgeous Travertine floors downstairs and lovely Bamboo flooring in all bedrooms upstairs. Your private island awaits you in this entertaining paradise back yard with a beautiful pool and spa ready for relaxing. Included is a deck where you'll relax and enjoy the day away in your favorite lounger! If an EV charger is what you need consider it done ready to go in your attached garage that has tall white storage cabinets and direct access to your waiting home. Low HOA dues only $70 per month no Mello Roos. Be sure to Call today for your private showing

Save
Ask
Tour
Hide
Share
Listing Snapshot
Price 
$1,299,999
Days On Site 
116 Days
Bedrooms 
3
Inside Area (SqFt) 
1,684 sqft
Total Baths 
3
Full Baths 
2
Partial Baths 
1
Lot Size 
0.0976 Acres
Year Built 
1986
MLS® Number 
PW26113908
Status 
Active
Property Tax 
N/A
HOA/Condo/Coop Fees 
$70 monthly
Sq Ft Source 
Estimated
Friends & Family
Recent Activity
5 days agoStatus changed to Active
5 days agoListing updated with changes from the MLS®
4 weeks agoPrice changed to $1,299,999
4 months agoListing first seen on site
General Features
Acres 
0.0976
Attached Garage 
Yes
Disclosures 
CovenantsRestrictionsDisclosure
Garage 
Yes
Garage Spaces 
2
Land Lease 
No
Levels 
Two
Number Of Stories 
2
Parking 
AttachedConcreteDirect AccessDrivewayGarage Faces FrontGarageGarage Door Opener
Parking Spaces 
2
Property Condition 
Updated/Remodeled
Property Sub Type 
Single Family Residence
Security 
Carbon Monoxide Detector(s)Smoke Detector(s)
Sewer 
Public Sewer
Special Circumstances 
Standard
Style 
TudorTraditional
Utilities 
Electricity ConnectedSewer ConnectedWater Connected
Water Source 
Public
Interior Features
Appliances 
DishwasherDisposalGas OvenGas RangeGas Water HeaterMicrowaveRefrigeratorWater Heater
Cooling 
Central Air
Fireplace 
Yes
Fireplace Features 
GasLiving Room
Flooring 
LaminateStoneTileVinylWood
Heating 
Forced Air
Interior 
Breakfast BarCeiling Fan(s)Eat-in KitchenGranite CountersOpen FloorplanPantryRecessed Lighting
Laundry Features 
Washer HookupGas Dryer HookupIn Garage
Spa 
Yes
Window Features 
BlindsScreens
Bathroom 
Features - Granite Counters
Bedroom 
Bonus Room 
Den 
EntryFoyer 
Kitchen 
Living Room 
Master Bathroom 
Master Bedroom 
Sunroom 
Save
Ask
Tour
Hide
Share
Exterior Features
Construction Details 
Stone
Fencing 
Vinyl
Lot Features 
Back YardFront YardLevel
Other Structures 
Shed(s)Storage
Patio And Porch 
DeckSee Remarks
Pool Features 
PrivateIn GroundTile
Private Pool 
Yes
Road Frontage 
City Street
Roof 
CompositionShingle
Spa 
Yes
Spa Features 
HeatedIn GroundPrivate
View 
City LightsCanyonHillsMeadowNeighborhoodPanoramic
Waterview 
City LightsCanyonHillsMeadowNeighborhoodPanoramic
Windows/Doors 
BlindsScreens
Community Features
Accessibility Features 
Safe Emergency Egress from Home
Association Amenities 
ManagementPicnic Area
Association Fee 
$70.0
Association Fee Frequency 
Monthly
Community Features 
ParkStreet LightsSidewalks
MLS Area 
LN - Lake Forest North
School District 
Saddleback Valley Unified
Financing Terms Available 
CashConventional
Building Access 
level
Roads 
Paved
Schools
School District
Saddleback Valley Unified
Elementary School
Unknown
Middle School
Unknown
High School
Unknown


This information is for your personal, non-commercial use and may not be used for any purpose other than to identify prospective properties you may be interested in purchasing. The display of MLS data is usually deemed reliable but is NOT guaranteed accurate by the MLS. Buyers are responsible for verifying the accuracy of all information and should investigate the data themselves or retain appropriate professionals. Information from sources other than the Listing Agent may have been included in the MLS data. Unless otherwise specified in writing, the Broker/Agent has not and will not verify any information obtained from other sources. The Broker/Agent providing the information contained herein may or may not have been the Listing and/or Selling Agent.

Neighborhood & Commute
Source: Walkscore
Disclosure: Community information and market data powered by Constellation Data Labs. Information is deemed reliable but not guaranteed.
Save
Ask
Tour
Hide
Share