

13734 Sweet AvenueRiverside, CA 92503
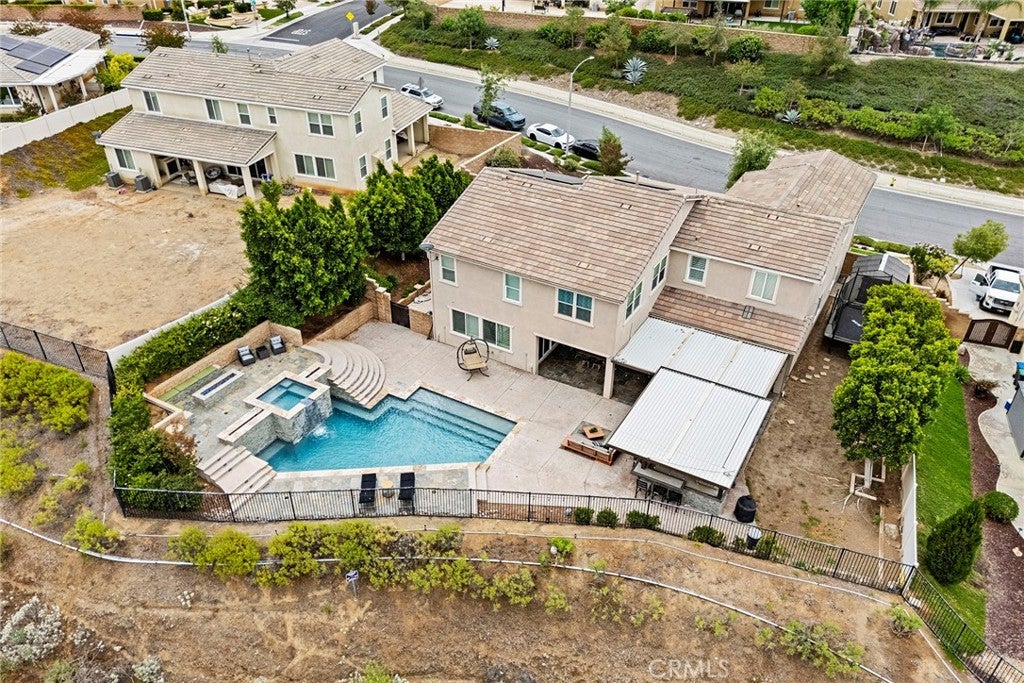
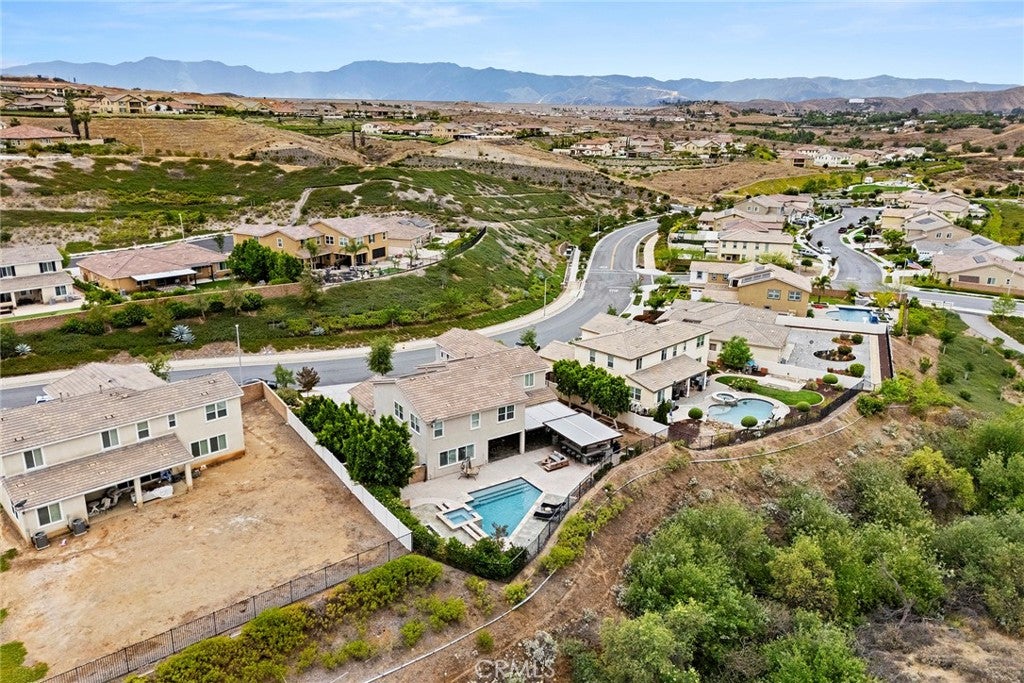
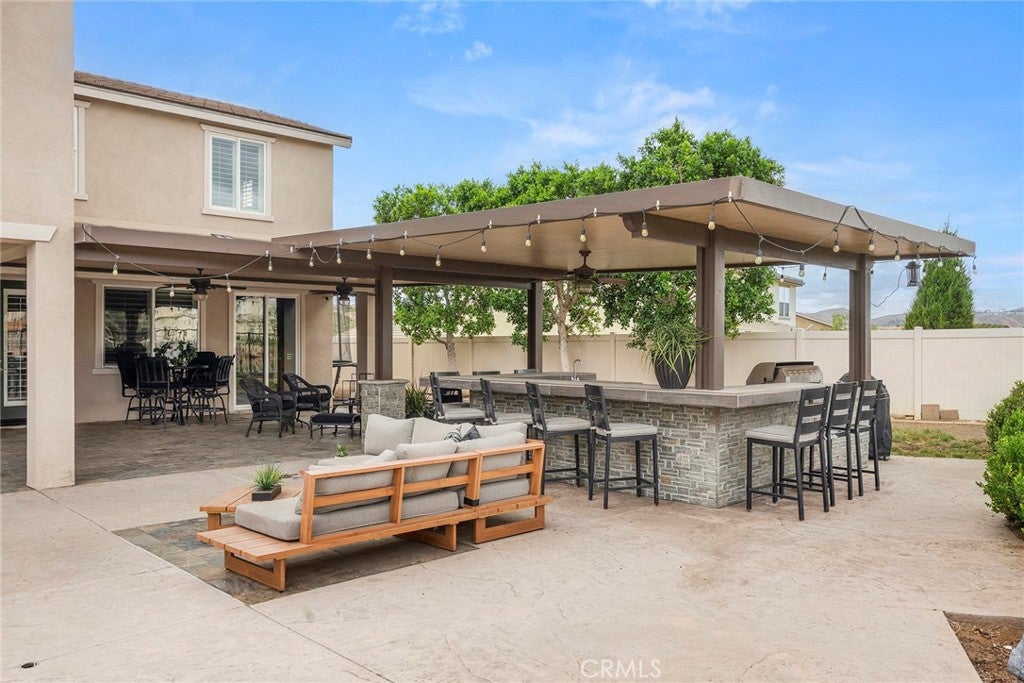
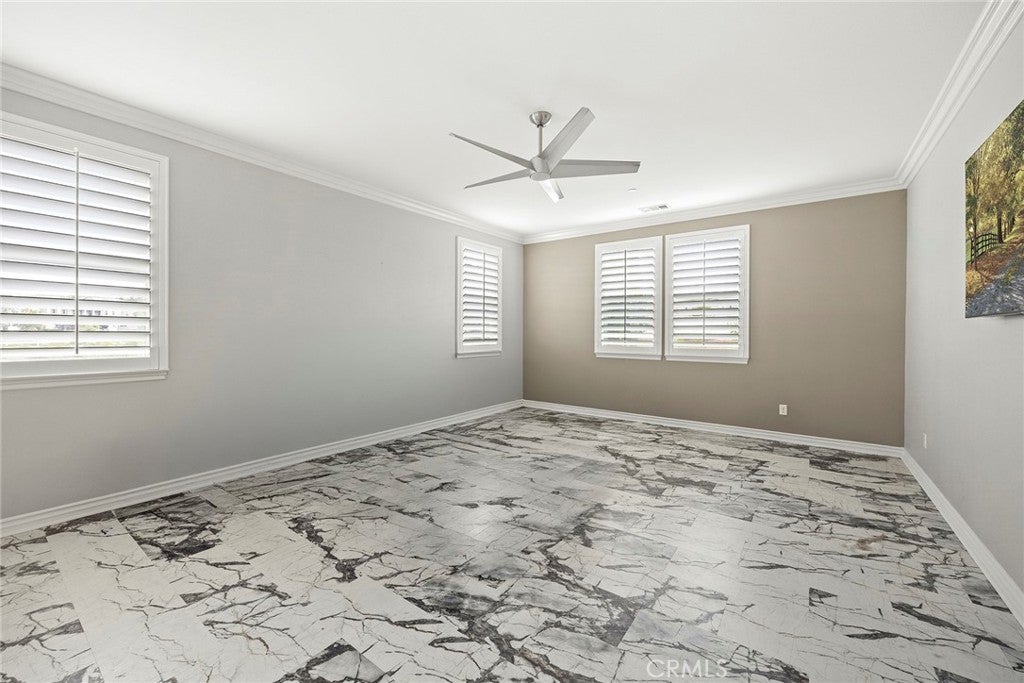
$50,000 PRICE REDUCTION **Experience elevated living in this 4650 sq ft exceptional Citrus Heights residence where luxury & comfort come together, across 4,644 square feet. Boasting 5 bedrooms & 4 bathrooms, & a large loft, this extraordinary home is for those who appreciate indoor-outdoor living, & versatile spaces designed for modern lifestyles. From the moment you enter into the expansive open-concept living areas enhanced by abundant natural light, & picturesque MOUNTAIN & CITY LIGHT VIEWS, visible throughout the home. At the heart of the home is a stunning kitchen that effortlessly blends sophistication & functionality. A large black contrasting center island is the centerpiece of the kitchen featuring granite countertops, premium stainless appliances, a built-in range, gas cooktop, double ovens, microwave, dishwasher, & an impressive pantry for both convenience & entertaining. Adjacent is the family room with a focal point designed custom modern slat wall, built around the fireplace, & trim molding that accentuate the design. The luxurious primary suite serves as a private retreat, complete with custom closets, sitting area. The spa-inspired ensuite bath features dual sinks, quartz & stone finishes, oversized walk-in shower with dual shower heads, soaking tub, & designer touches throughout. Each additional bedroom is generously sized, light-filled, & thoughtfully designed to provide comfort and privacy. A STANDOUT FEATURE which offers exceptional versatility, is the highly desirable NEXT MULTI-GENERATIONAL LIVING, with a layout that offers endless possibilities. These private quarters with (Kitchenette) are self-contained with its OWN ENTRANCE. A guest casita, home theater, game room, fitness studio, or executive office space are some of the options. Backyard is truly resort-inspired, designed for year-round enjoyment. Entertain effortlessly with a huge wrap around outdoor bar & BBQ area or unwind beside the STUNNING shimmering POOL & SPA with multi- colored LED lighting. An elevated deck with a fire pit, & 2 additional fire & ice features are finishing touches, overlooking SPECTACULAR MOUNTAIN & CITY LIGHT VIEWS. The Aluma wood Patio cover gives a perfect setting for sunset dinners & unforgettable evenings. Additional highlights include plantation shutters thru-out, an OWNED SOLAR SYSTEM. Ideally located near premier schools, beautiful parks, & hiking trails, this home offers the perfect blend of luxury, flexibility, & lifestyle.
| 2 days ago | Listing updated with changes from the MLS® |

This information is for your personal, non-commercial use and may not be used for any purpose other than to identify prospective properties you may be interested in purchasing. The display of MLS data is usually deemed reliable but is NOT guaranteed accurate by the MLS. Buyers are responsible for verifying the accuracy of all information and should investigate the data themselves or retain appropriate professionals. Information from sources other than the Listing Agent may have been included in the MLS data. Unless otherwise specified in writing, the Broker/Agent has not and will not verify any information obtained from other sources. The Broker/Agent providing the information contained herein may or may not have been the Listing and/or Selling Agent.

Did you know? You can invite friends and family to your search. They can join your search, rate and discuss listings with you.