

2678 Bronco LaneNorco, CA 92860
Mortgage Calculator
Monthly Payment (Est.)
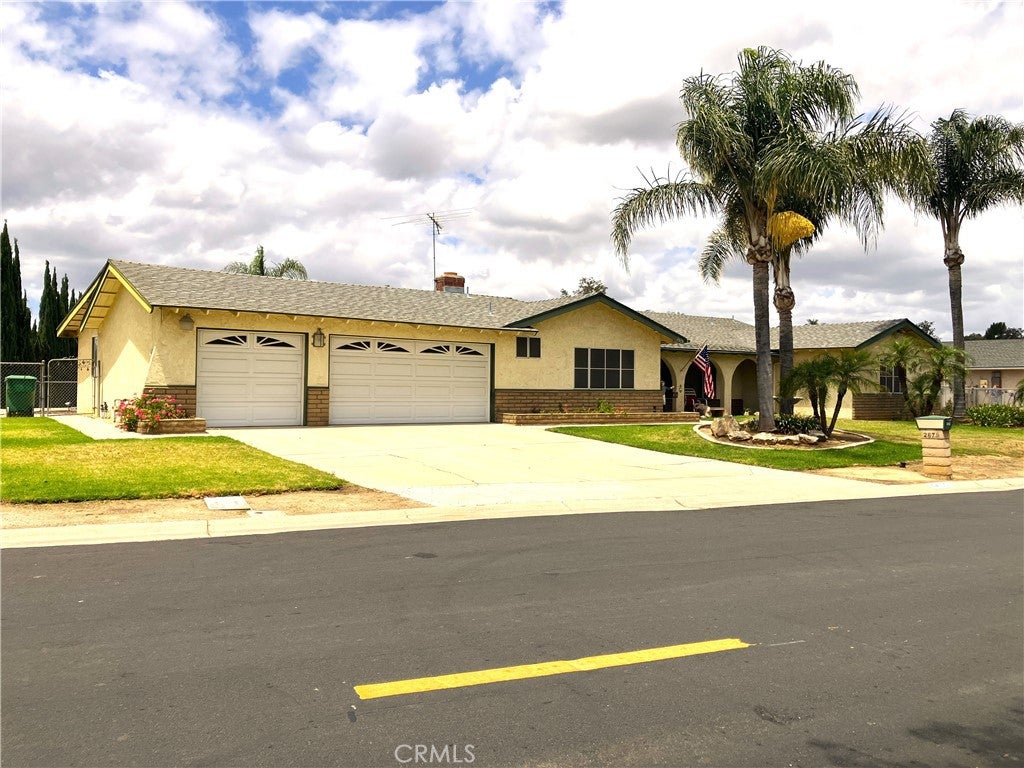
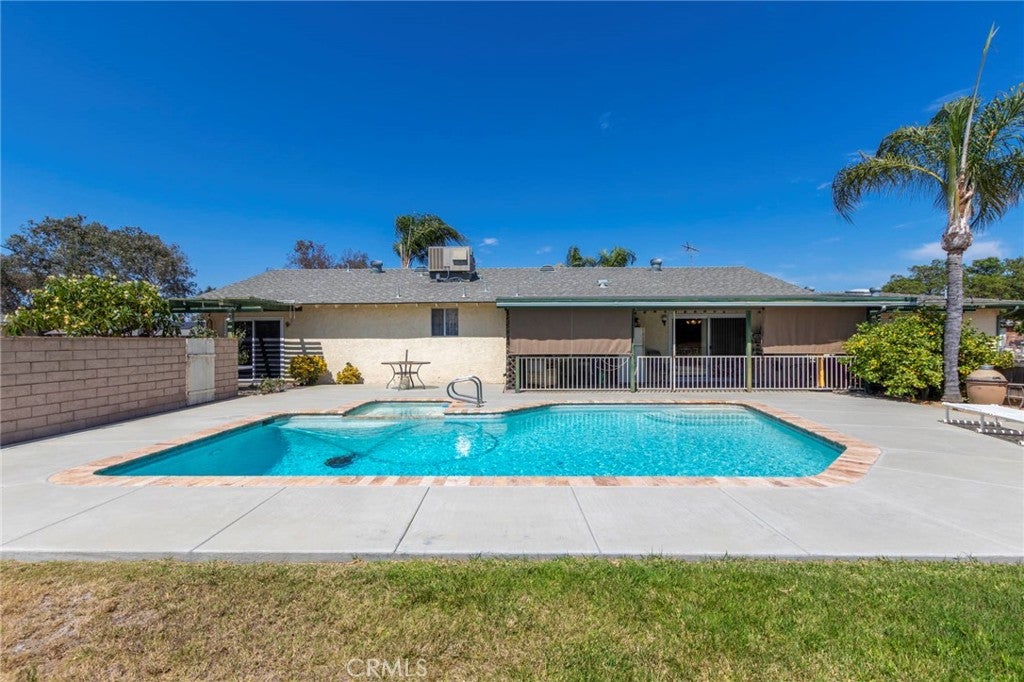
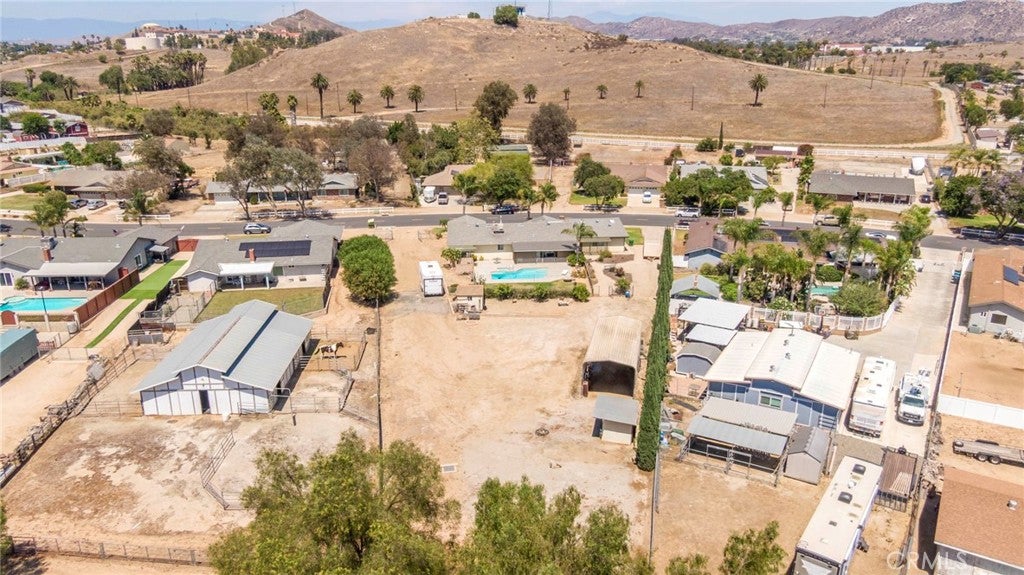
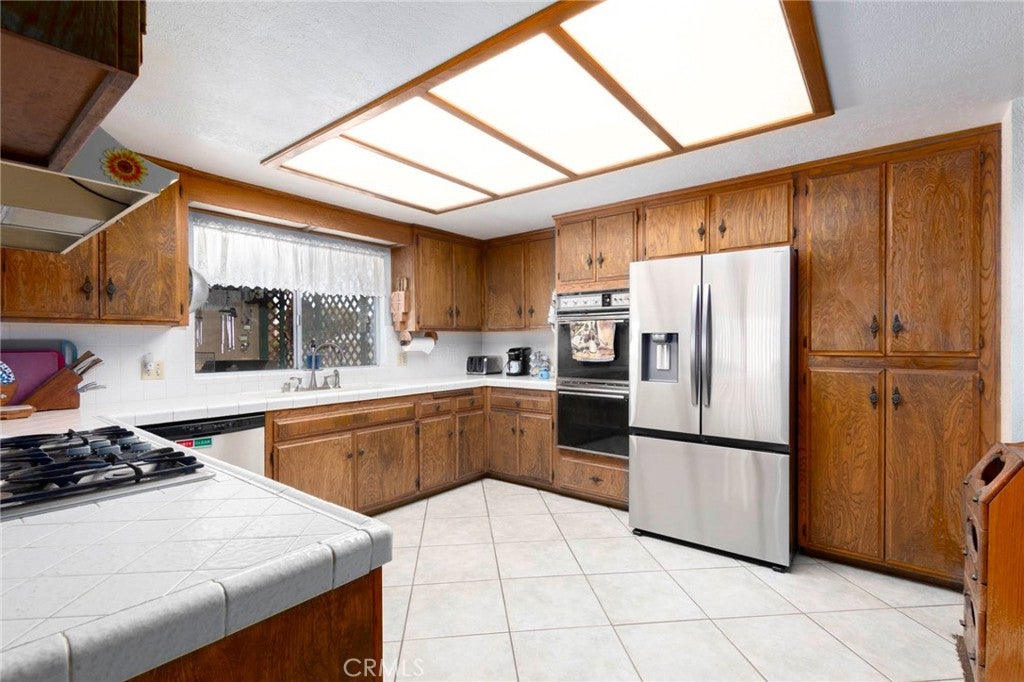
$5,246**New Price — Exceptional Value at $1,149,900! Now offered below $1.15M, this unique Norco equestrian property also features a newly installed 5-ton A/C system. Take another look at everything this property has to offer!** Lovingly maintained, this spacious single-story home offers nearly 2,900 square feet on approximately 0.82 acres of highly usable land, providing the perfect opportunity to update and personalize the finishes. The rare two-primary-suite floor plan includes a private-entry suite ideal for multigenerational living, guests, a home office, or extended family. The main primary suite overlooks the pool and spa and features direct patio access, a built-in vanity, cedar-lined closets, a built-in laundry hamper, and an ensuite bath, creating a peaceful retreat. One of the property's greatest assets is the generous lot—larger than many surrounding Norco properties and offering plenty of room for horse corrals, outdoor living areas, gardens, RV amenities, or simply enjoying wide-open space. Existing outbuildings provide flexible space for a tack room, hay storage, equipment, or livestock shelter. Equestrian enthusiasts will appreciate direct horse trail access immediately behind the property. The pool, spa, mature fruit trees, fenced yards, and generous outdoor areas create an inviting setting for relaxing, entertaining, and enjoying the Southern California lifestyle. Inside, the home features a spacious kitchen, inviting family room with fireplace, oversized bedrooms, abundant storage, and an oversized indoor laundry room with extensive cabinetry and counter space. A conveniently located half bath between the laundry room and garage is perfect after enjoying the pool, working outdoors, or spending time with the horses. Designed with practicality in mind, the property easily accommodates RVs, boats, horse trailers, and recreational vehicles. Amenities include a 35' × 16' Quick Cover, covered RV parking, a dedicated RV sewer dump connection, dual north and south drive-through side gates, and an oversized three-car garage with built-in storage cabinets.
| 7 days ago | Price changed to $1,149,900 | |
| 7 days ago | Listing updated with changes from the MLS® | |
| a month ago | Status changed to Active | |
| 4 months ago | Listing first seen on site |

This information is for your personal, non-commercial use and may not be used for any purpose other than to identify prospective properties you may be interested in purchasing. The display of MLS data is usually deemed reliable but is NOT guaranteed accurate by the MLS. Buyers are responsible for verifying the accuracy of all information and should investigate the data themselves or retain appropriate professionals. Information from sources other than the Listing Agent may have been included in the MLS data. Unless otherwise specified in writing, the Broker/Agent has not and will not verify any information obtained from other sources. The Broker/Agent providing the information contained herein may or may not have been the Listing and/or Selling Agent.

Did you know? You can invite friends and family to your search. They can join your search, rate and discuss listings with you.