128 Desert Falls Drive E, Palm Desert, CA, 92211

Save
Ask
Tour
Hide
Share
$420,000
134 Days On Site

128 Desert Falls Drive E
Palm Desert, CA 92211

For Sale|Condominium|Active
2
Beds
2
Total Baths
2
Full Baths
1,330
SqFt
$316
/SqFt
1988
Built
Subdivision:
Desert Falls C.C. (32405)
County:
Riverside
Listed by Shelly Smith of Keller Williams Empire Estates shellyshampoo@aol.com
Call Now: 951-203-4426
Is this the listing for you? We can help make it yours.
951-203-4426
128 Desert Falls Drive E128 Desert Falls Drive E128 Desert Falls Drive E128 Desert Falls Drive E
Save
Ask
Tour
Hide
Share

Mortgage Calculator

Monthly Payment (Est.)

Enter an interest rate to see your estimated monthly payment.
Calculator powered by Showcase IDX, a Constellation1 Company. Copyright ©2026 Information is deemed reliable but not guaranteed.

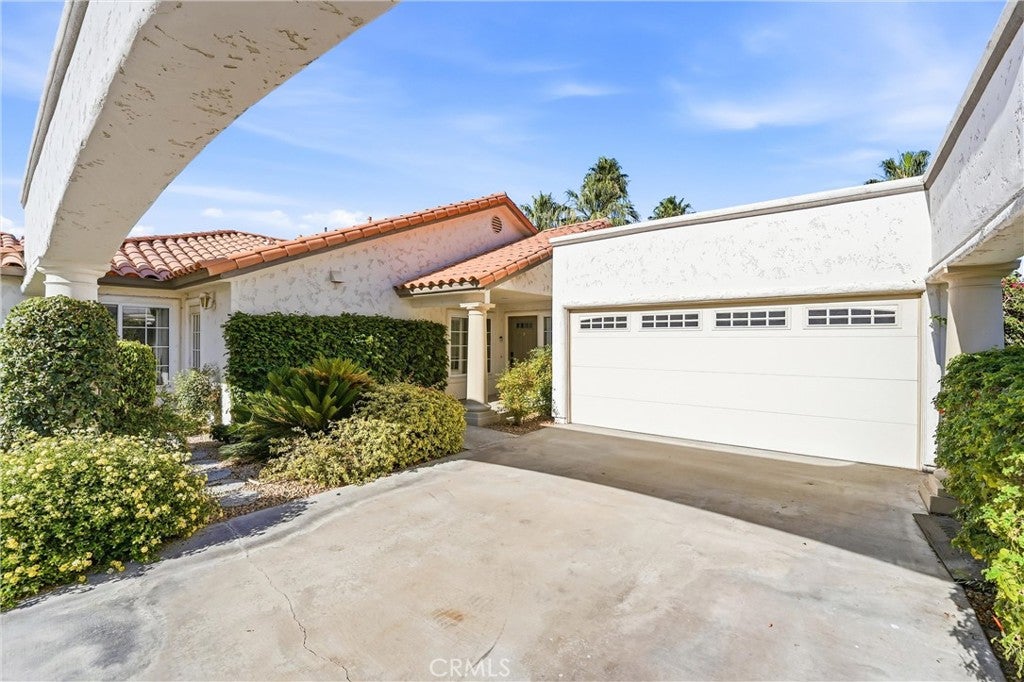
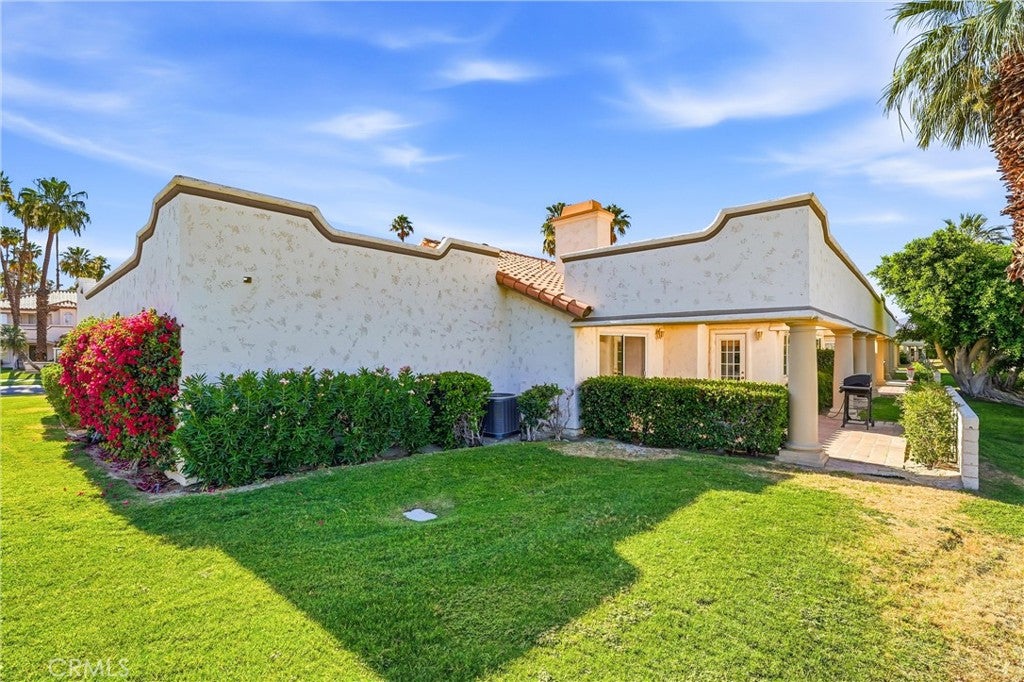
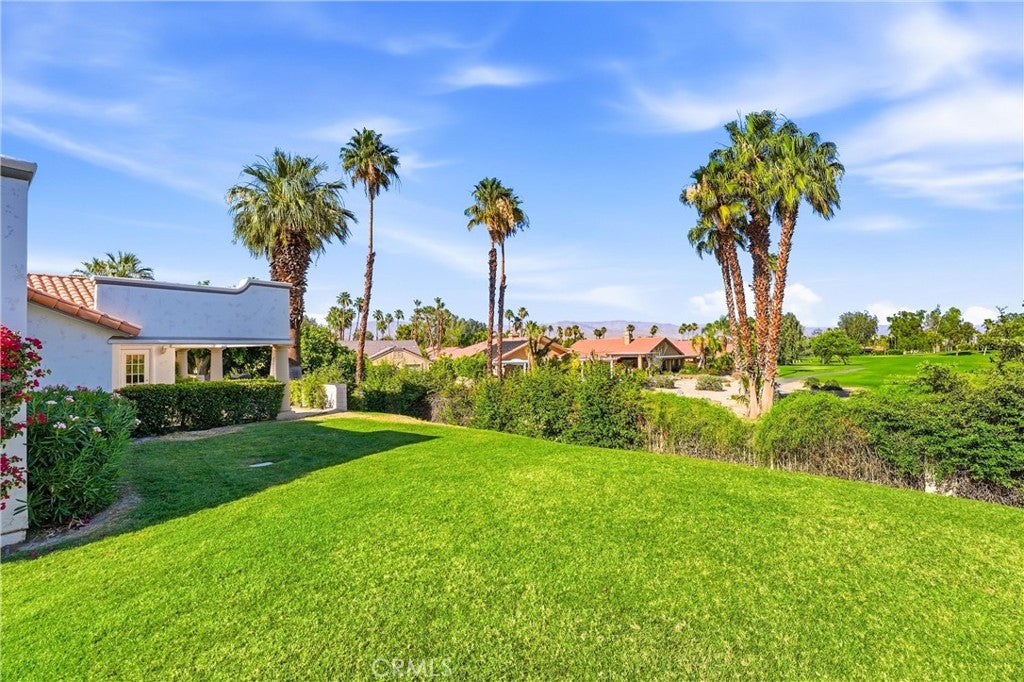
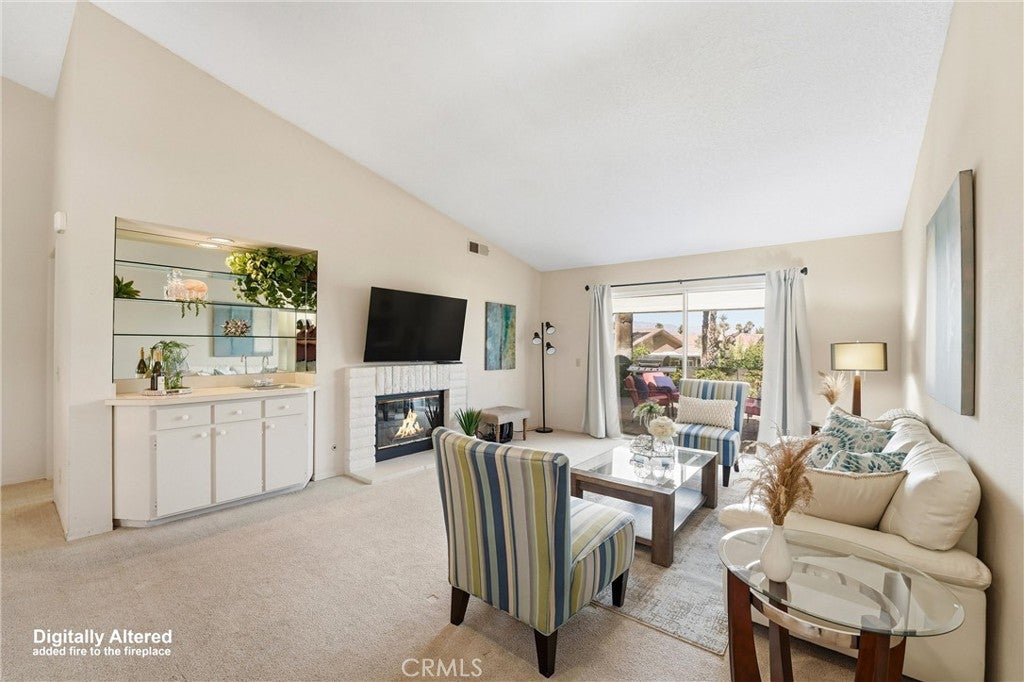
Ideally situated with east facing views of the Avondale golf course, this is a highly desirable single level unit with no one above. It is an end unit with cathedral ceilings and is the most popular floor plan in the desert falls community. The condo feels very open with an expanded back patio featuring Saltillo tile. It is perfect for entertaining and the views of the pool and golf course are fantastic. The large primary suite easily accommodates a king size bed and wall length cabinetry. The primary bathroom has been renovated by replacing the shower/tub with an easy access shower. There are two community pools are nearby, a large pool with golf course and mountain views, and a more private pool is steps away. Homeownership includes tennis/pickleball courts and a fitness center within walking distance or a quick golf cart ride. Desert falls country club is semi private and allows you to pay as you play. This unit has been a very solid air bnb rental, with a strong rental history. Property is well maintained and in good condition.

Save
Ask
Tour
Hide
Share
Listing Snapshot
Price 
$420,000
Days On Site 
134 Days
Bedrooms 
2
Inside Area (SqFt) 
1,330 sqft
Total Baths 
2
Full Baths 
2
Partial Baths 
N/A
Lot Size 
0.06 Acres
Year Built 
1988
MLS® Number 
PW26115737
Status 
Active
Property Tax 
N/A
HOA/Condo/Coop Fees 
$750 monthly
Sq Ft Source 
Assessor
Friends & Family
Recent Activity
4 months agoListing first seen on site
4 months agoListing updated with changes from the MLS®
General Features
Acres 
0.06
Attached Garage 
Yes
Garage 
Yes
Garage Spaces 
2
Land Lease 
No
Levels 
One
Number Of Stories 
1
Parking 
Attached
Parking Spaces 
4
Pets 
Yes
Property Sub Type 
Condominium
Security 
Carbon Monoxide Detector(s)Security GateGated with GuardGated CommunitySmoke Detector(s)24 Hour Security
Sewer 
Public Sewer
Special Circumstances 
Standard
Water Source 
Public
Interior Features
Appliances 
DishwasherElectric OvenElectric RangeRefrigerator
Cooling 
Central Air
Fireplace 
Yes
Fireplace Features 
GasLiving Room
Heating 
Central
Interior 
Ceiling Fan(s)Master Downstairs
Laundry Features 
Laundry Room
Main Level Bedrooms 
2
Bedroom 
Master Bedroom 
Save
Ask
Tour
Hide
Share
Exterior Features
Pool Features 
CommunityAssociation
View 
Golf CoursePool
Waterview 
Golf CoursePool
Community Features
Association Amenities 
Golf CourseMaintenance GroundsManagementPoolSpa/Hot TubSecurityTennis Court(s)Cable TV
Association Fee 
$750.0
Association Fee Frequency 
Monthly
Community Features 
Street LightsSidewalksGatedPool
MLS Area 
324 - East Palm Desert
School District 
Desert Sands Unified
Building Access 
gate
Schools
School District
Desert Sands Unified
Elementary School
Unknown
Middle School
Unknown
High School
Unknown


This information is for your personal, non-commercial use and may not be used for any purpose other than to identify prospective properties you may be interested in purchasing. The display of MLS data is usually deemed reliable but is NOT guaranteed accurate by the MLS. Buyers are responsible for verifying the accuracy of all information and should investigate the data themselves or retain appropriate professionals. Information from sources other than the Listing Agent may have been included in the MLS data. Unless otherwise specified in writing, the Broker/Agent has not and will not verify any information obtained from other sources. The Broker/Agent providing the information contained herein may or may not have been the Listing and/or Selling Agent.

Neighborhood & Commute
Source: Walkscore
Disclosure: Community information and market data powered by Constellation Data Labs. Information is deemed reliable but not guaranteed.
Save
Ask
Tour
Hide
Share