

10550 Dunlap Crossing Road 162Whittier, CA 90606
Mortgage Calculator
Monthly Payment (Est.)
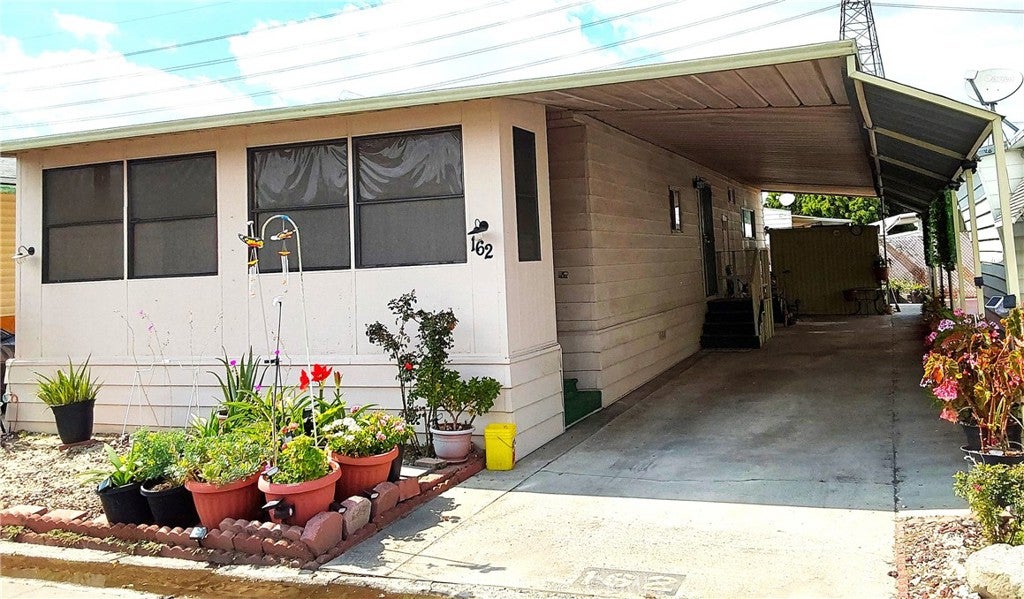
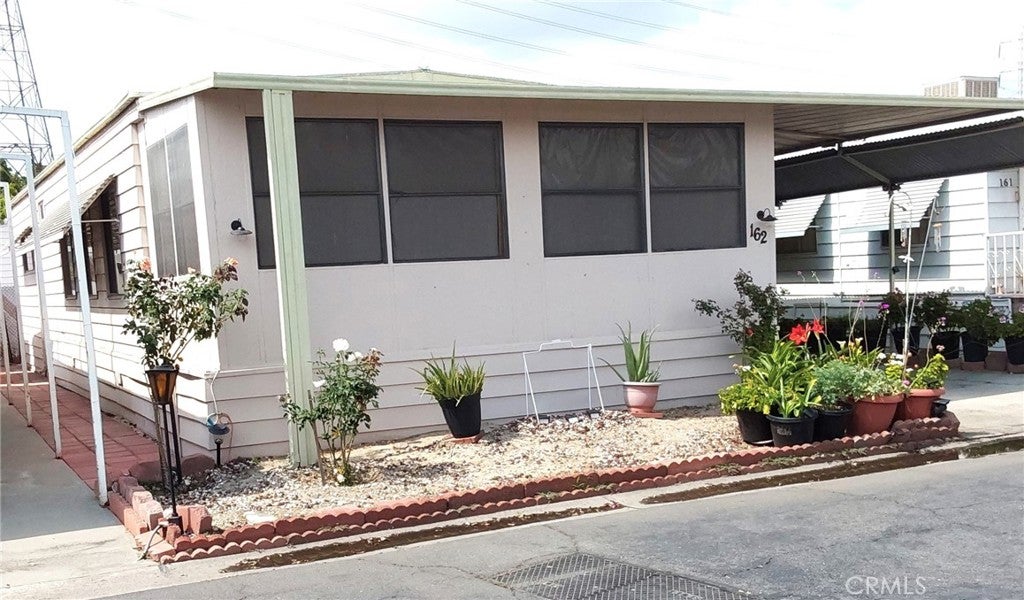
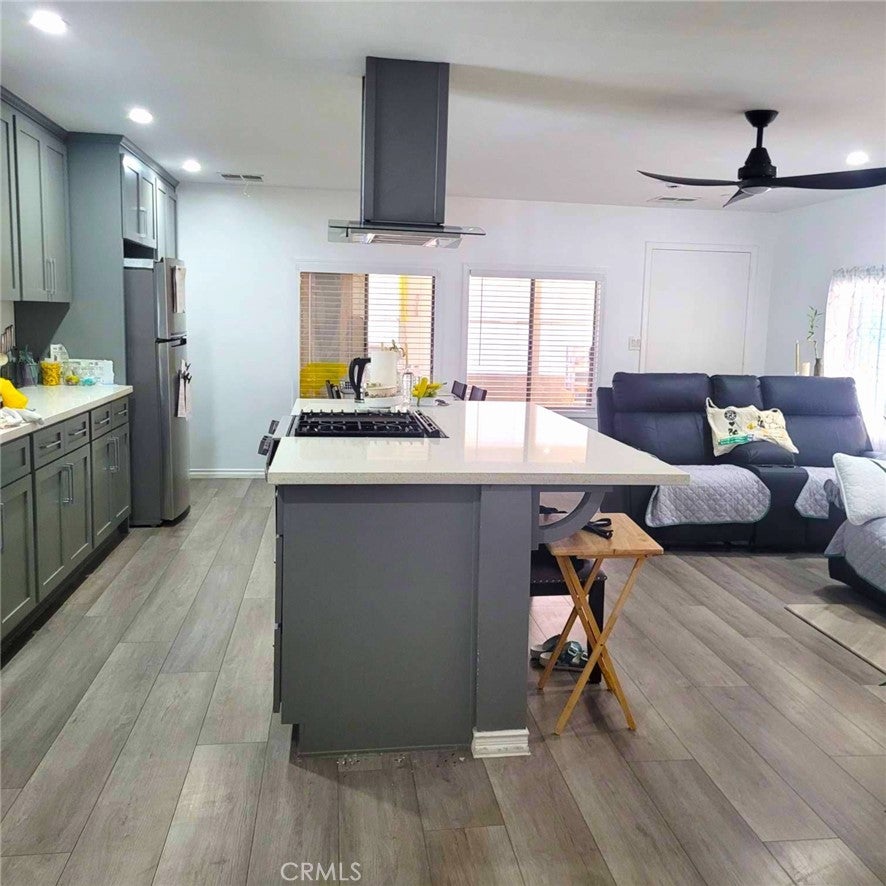
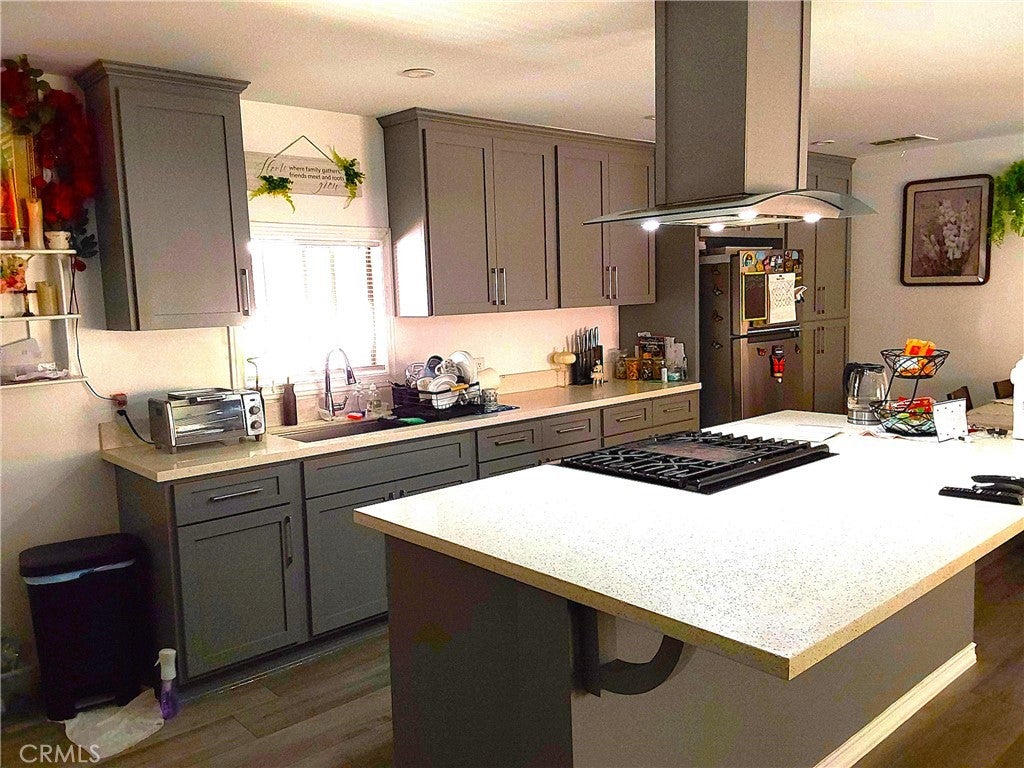
$1,085"A Total Upgrade Inside" Located in the quiet senior community of Whittier Mobile Country Club is this spacious 1972 home for sale. There are window awnings to offer additional privacy and protect your windows. This home offers 2 bedrooms 2 bathrooms and a very spacious open floor plan. Home includes a nice laundry area complete with new washer and dryer. The kitchen is complete with a new refrigerator and new stove. There is a large island with lots of space to spread out those great party foods. Here are the upgrades that have been done over the last two years.: thought out he home new insulation, new copper piping, new electrical with new electrical panel in the guest bedroom, drywall walls, drywall ceilings, and recessed lighting throughout. All new kitchen including cabinets, garbage disposal, and appliances. Both bathrooms have new tiled showers, new cabinets. and tile flooring. New Waterproof laminate throughout home. New water heater and air conditioning. The roof has been resealed as of Jan 2026 and has a five-year warranty. The porch has new plywood flooring just waiting for you to add your personal touch with covering.
| 4 months ago | Listing first seen on site | |
| 4 months ago | Listing updated with changes from the MLS® |

This information is for your personal, non-commercial use and may not be used for any purpose other than to identify prospective properties you may be interested in purchasing. The display of MLS data is usually deemed reliable but is NOT guaranteed accurate by the MLS. Buyers are responsible for verifying the accuracy of all information and should investigate the data themselves or retain appropriate professionals. Information from sources other than the Listing Agent may have been included in the MLS data. Unless otherwise specified in writing, the Broker/Agent has not and will not verify any information obtained from other sources. The Broker/Agent providing the information contained herein may or may not have been the Listing and/or Selling Agent.

Did you know? You can invite friends and family to your search. They can join your search, rate and discuss listings with you.