

1409 StratusSan Jacinto, CA 92582
Mortgage Calculator
Monthly Payment (Est.)
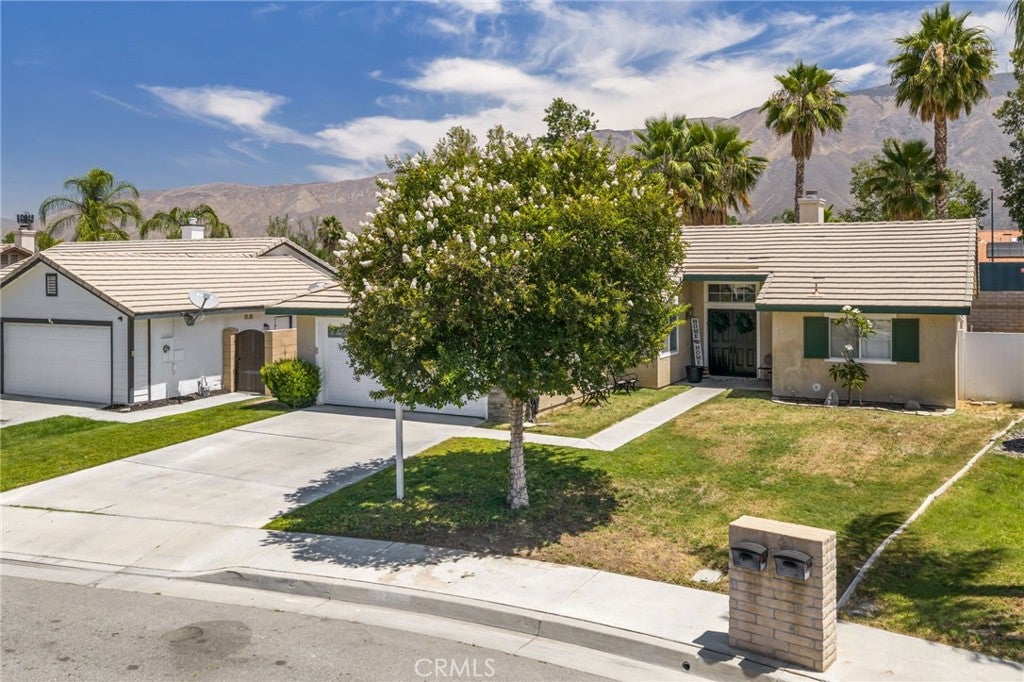
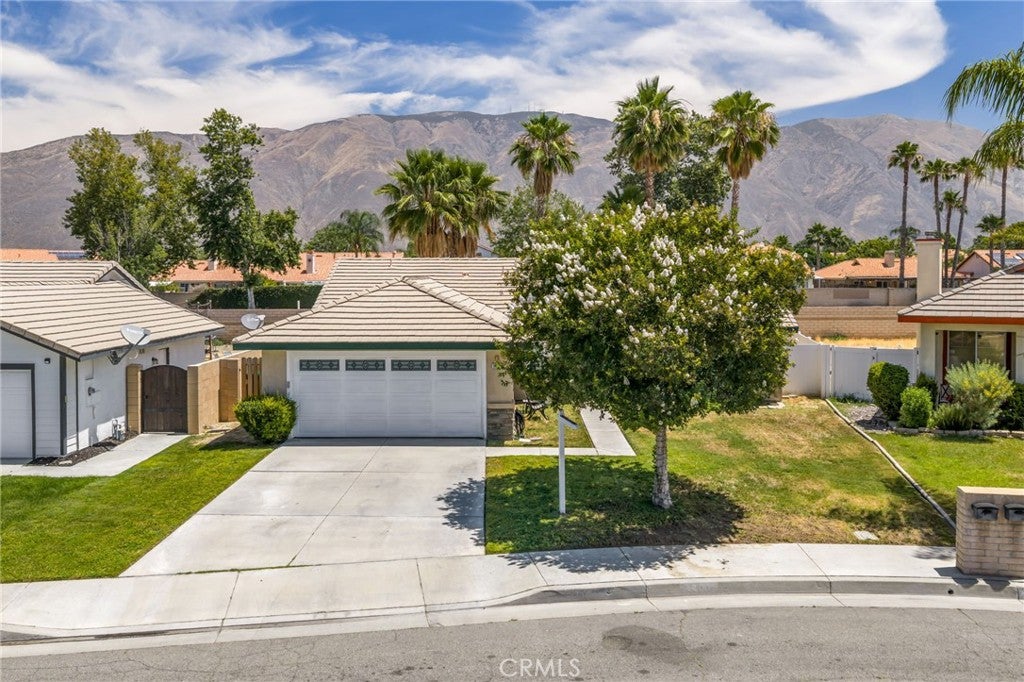
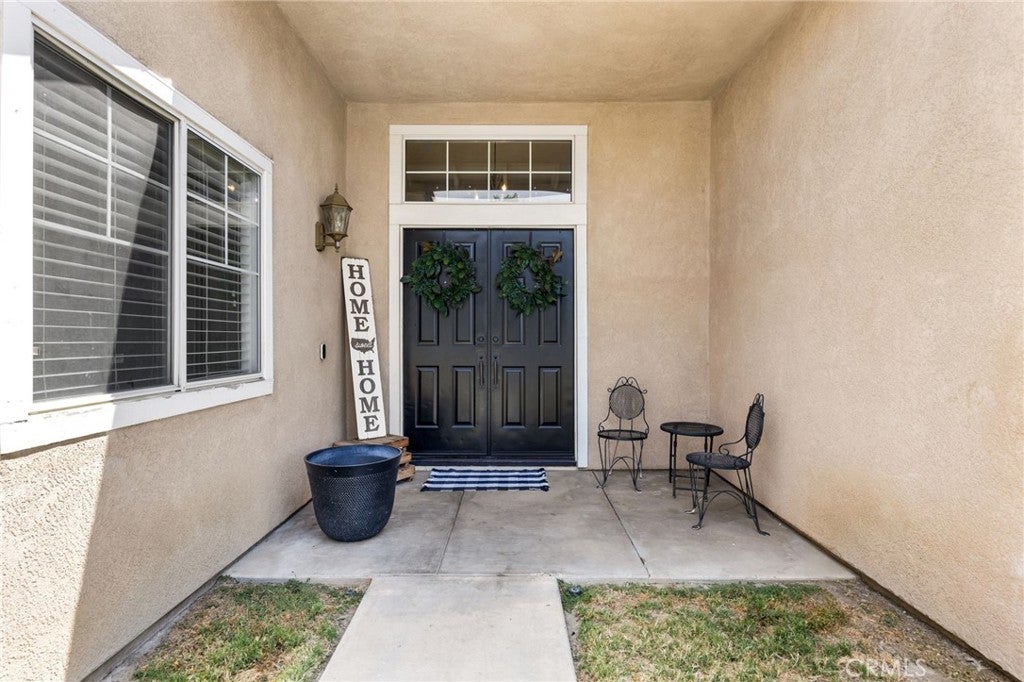
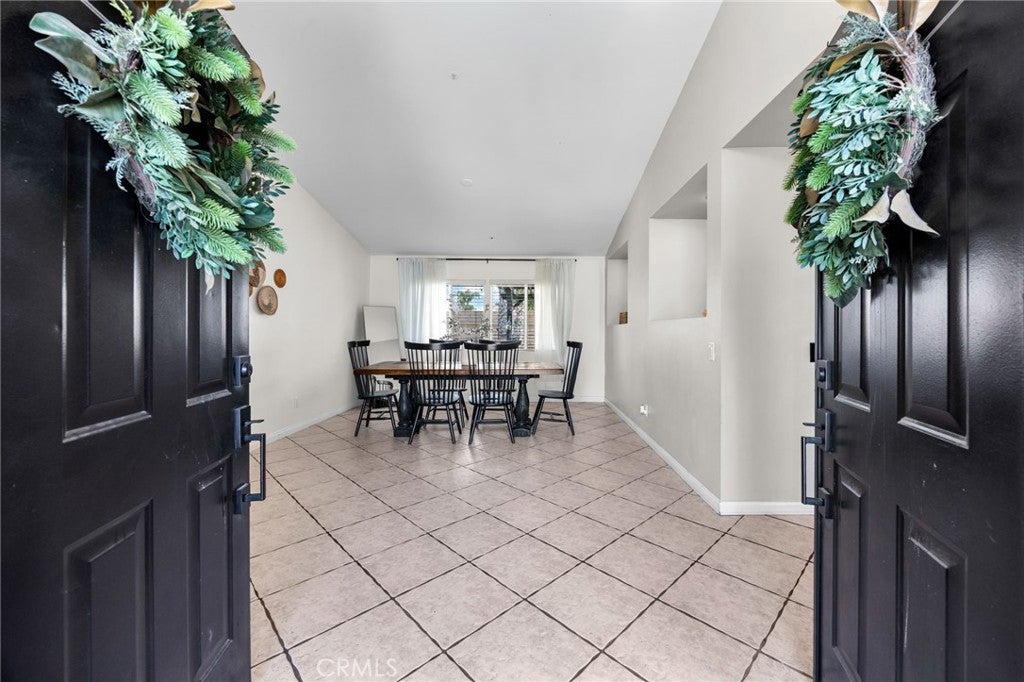
$1,948SHORT SALE! Great opportunity for owner-occupants or investors. Subject to lender approval. Property shows well and is priced aggressively. Don't miss this opportunity!Welcome to this Bright, Peaceful, and Move-In-Ready Home, where comfort, style, and pride of ownership come together. From the moment you arrive, you're greeted by a grand double-door entry and soaring windows that fill the home with natural light. This inviting single-story residence offers 3 bedrooms, 2 bathrooms, and approximately 1,447 square feet of thoughtfully designed living space. Beautifully updated, modern-farmhouse, two-tone kitchen featuring crisp white shaker upper cabinetry paired with rich espresso-toned lower cabinets, creating a timeless blend of warmth and brightness. The oversized island is topped with elegant quartz countertops offering a clean, luxurious look with subtle veining. Stainless steel appliances, abundant storage, and an open-concept layout make this kitchen ideal for both everyday living and entertaining that flows seamless into the living areas. The spacious living room with fireplace creates the perfect setting for relaxing evenings and memorable gatherings with a background of scenic mountain views. The private primary suite features double-door entry access and an en-suite bathroom with a walk-in shower. Additional highlights include inside laundry, a 2-car direct access garage, and a newer Lennox HVAC system for year-round comfort. Step outside and enjoy a peaceful backyard with no neighbor directly behind, offering added privacy and beautiful mountain views. Whether enjoying your morning coffee or entertaining family and friends, this outdoor space provides the perfect backdrop. Conveniently located near schools, parks, shopping, dining, and commuter routes. Low taxes and no HOA help keep your monthly payments affordable. This is the perfect opportunity for first-time buyers, growing families, or anyone looking for a home that combines comfort, privacy, and value. Don't miss your chance to make it your new home.
| 2 weeks ago | Price changed to $427,000 | |
| 2 weeks ago | Listing updated with changes from the MLS® | |
| 2 months ago | Status changed to Active Under Contract | |
| 4 months ago | Listing first seen on site |

This information is for your personal, non-commercial use and may not be used for any purpose other than to identify prospective properties you may be interested in purchasing. The display of MLS data is usually deemed reliable but is NOT guaranteed accurate by the MLS. Buyers are responsible for verifying the accuracy of all information and should investigate the data themselves or retain appropriate professionals. Information from sources other than the Listing Agent may have been included in the MLS data. Unless otherwise specified in writing, the Broker/Agent has not and will not verify any information obtained from other sources. The Broker/Agent providing the information contained herein may or may not have been the Listing and/or Selling Agent.

Did you know? You can invite friends and family to your search. They can join your search, rate and discuss listings with you.