

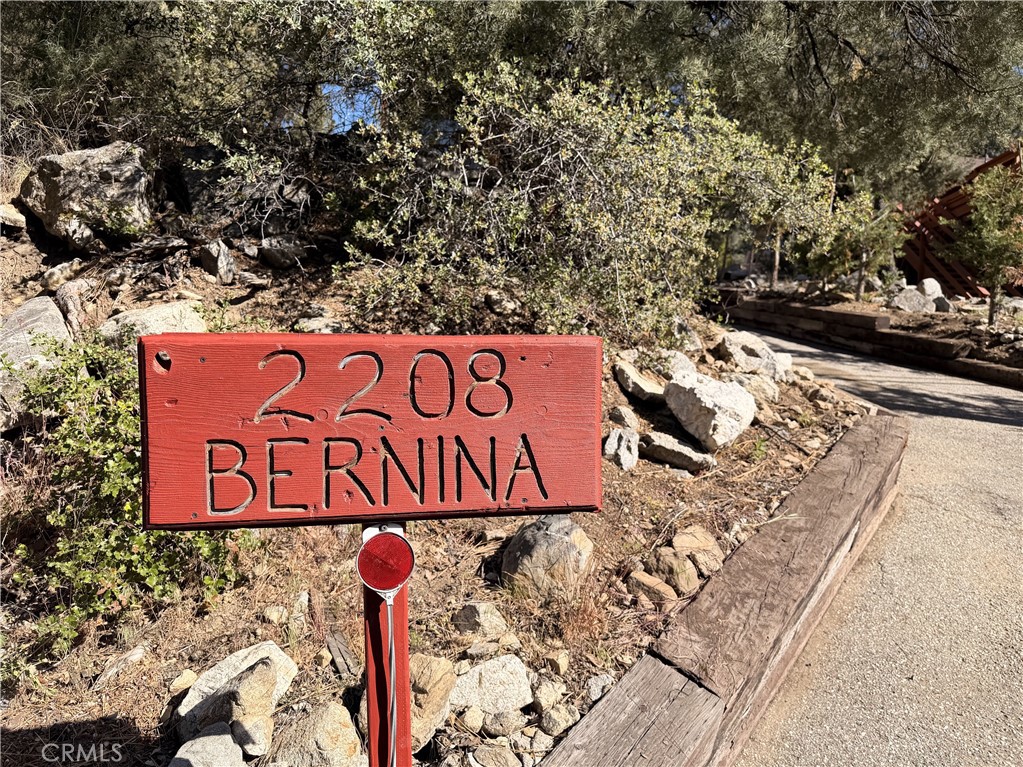
2208 Bernina DrPine Mountain Club, CA 93222
Mortgage Calculator
Monthly Payment (Est.)
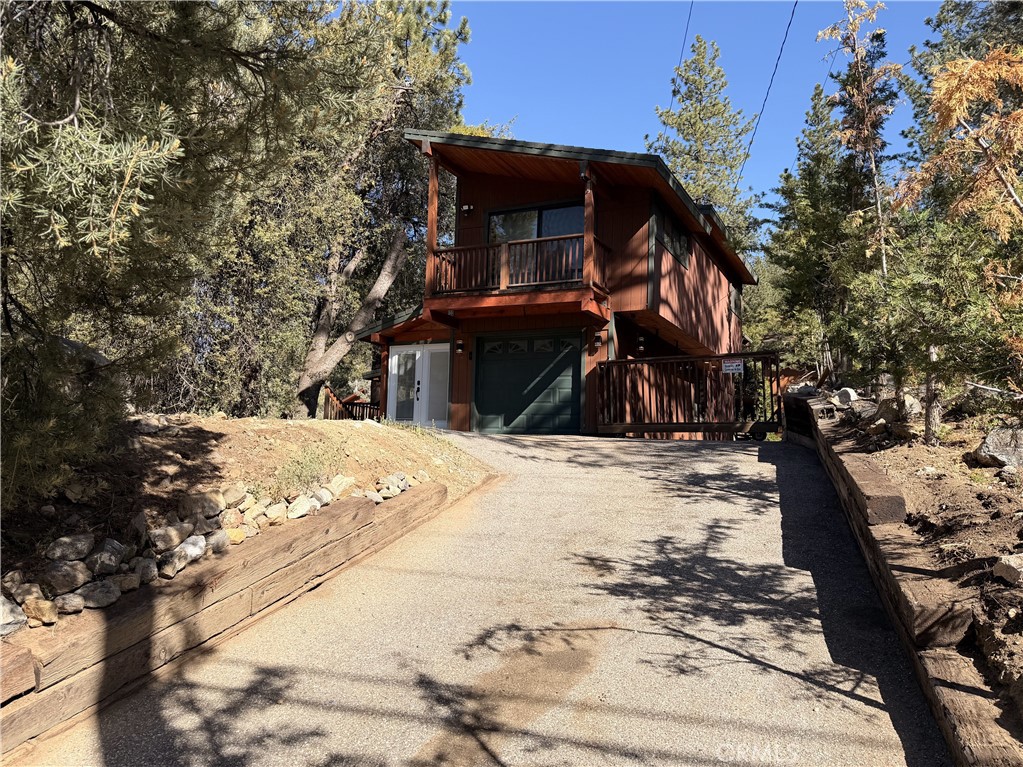
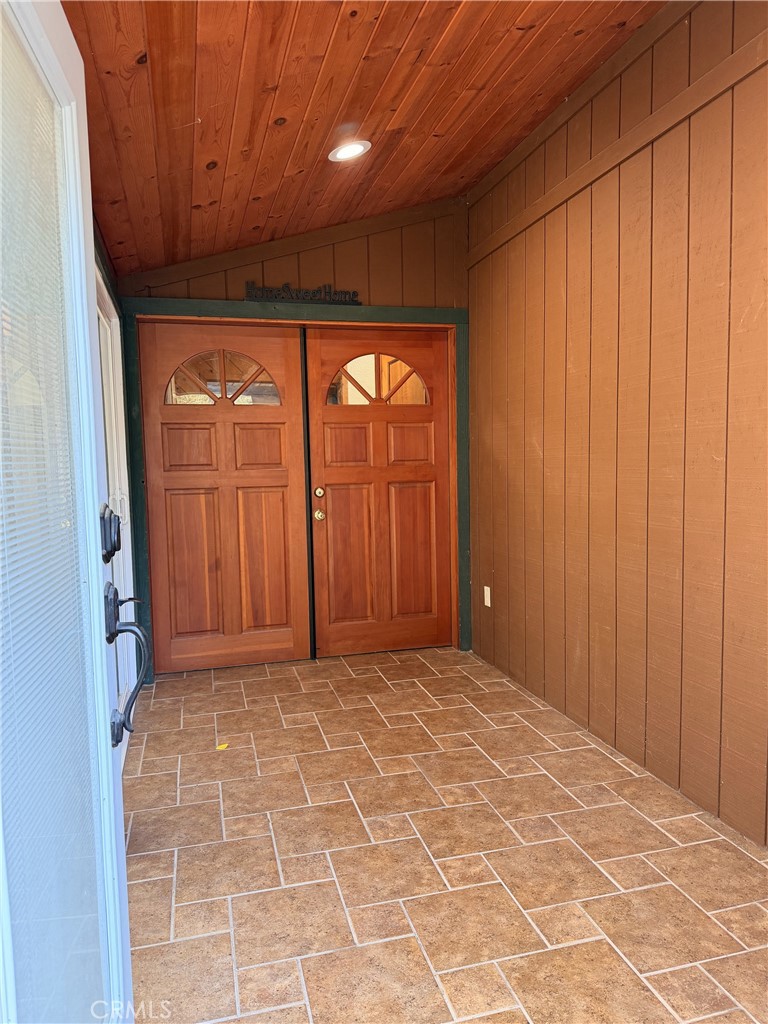
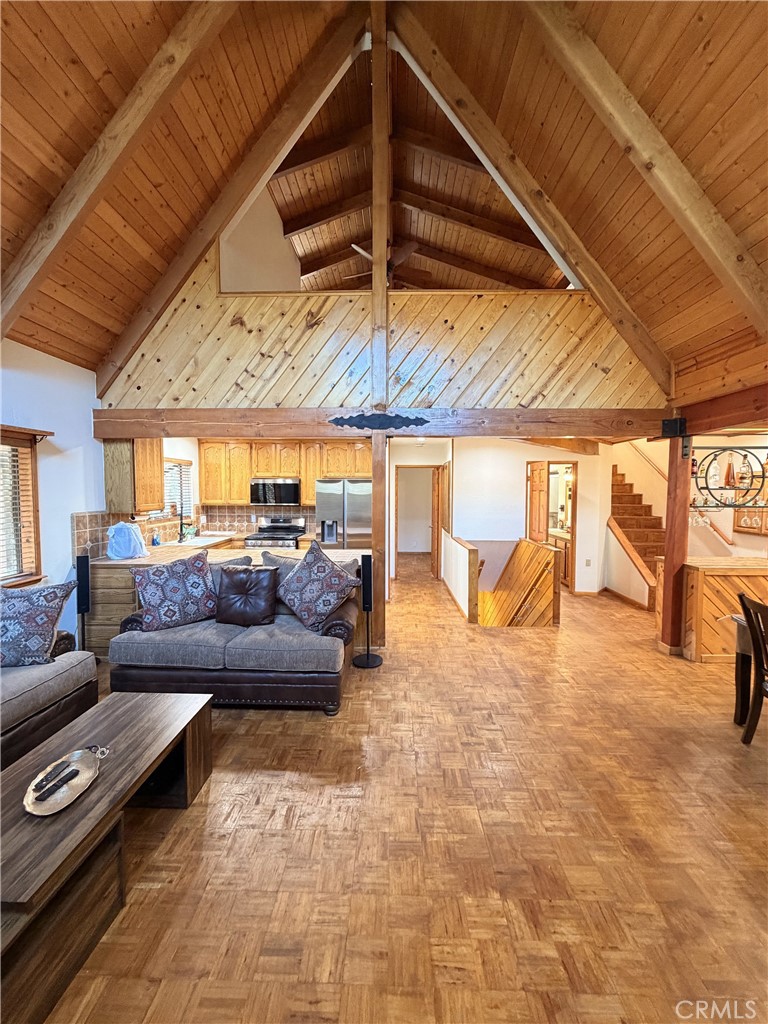
$2,049Welcome to your fully furnished mountain retreat in the heart of Pine Mountain Club! This property was thoughtfully updated and designed for effortless enjoyment. The spacious tri-level home offers over 2,400 square feet of comfortable living space, blending classic mountain charm with modern convenience. Step inside to soaring wood-beamed ceilings, warm cabin-inspired finishes, and inviting gathering spaces that create the perfect mountain atmosphere. The open living and dining areas flow seamlessly into the kitchen, making entertaining family and friends easy year-round. Enjoy barbequing on the large outdoor deck area just outside the living area. One bedroom is located on the main level that can also be used as an office. You then take a staircase down to a separate bedroom suite with separate outdoor access to the second driveway and backyard area. The second driveway may be used as RV parking. Prospective buyers to verify with HOA. At the main level, take the stairs up to the spacious primary suite that offers a peaceful escape with a large soaking tub and private balcony over looking the mountain and pines. One of the home's most unique and sought-after features is the private indoor pool spa. Enjoy swimming, relaxing, and entertaining regardless of the season. Recent improvements include updated bathroom finishes, a new water heater, and a beautifully refreshed interior that embraces the home's mountain character. The attached garage, generous storage, and included appliances add even more practicality. The home is being offered fully furnished with outdoor smart security cameras. Set on an expansive 10,890-square-foot lot you can also enjoy easy access to hiking trails, golf, tennis, clubhouse amenities, dining, and year-round outdoor recreation with all just a scenic drive from Los Angeles. Whether you're searching for a full-time residence, weekend getaway, or turnkey vacation home, this property is ready for you from day one.
| 2 months ago | Status changed to Active Under Contract | |
| 2 months ago | Listing updated with changes from the MLS® | |
| 4 months ago | Listing first seen on site |

This information is for your personal, non-commercial use and may not be used for any purpose other than to identify prospective properties you may be interested in purchasing. The display of MLS data is usually deemed reliable but is NOT guaranteed accurate by the MLS. Buyers are responsible for verifying the accuracy of all information and should investigate the data themselves or retain appropriate professionals. Information from sources other than the Listing Agent may have been included in the MLS data. Unless otherwise specified in writing, the Broker/Agent has not and will not verify any information obtained from other sources. The Broker/Agent providing the information contained herein may or may not have been the Listing and/or Selling Agent.

Did you know? You can invite friends and family to your search. They can join your search, rate and discuss listings with you.