10 Bigsby Drive, Stanton, CA, 90680

Save
Ask
Hide
Share

10 Bigsby Drive
Stanton, CA 90680

Townhouse|Sold
1
Bed
1
Total Bath
1
Full Bath
940
SqFt
2026
Built
County:
Orange
Listed by Janis Randazzo of Strategic Sales & Mkt. Grp.Inc janis@strategicsalesandmarketing.com
Bought with Janis Randazzo of Strategic Sales & Mkt. Grp.Inc (949) 438-3710
Call Now: 951-203-4426
Is this the listing for you? We can help make it yours.
951-203-4426
10 Bigsby Drive10 Bigsby Drive
Save
Ask
Hide
Share

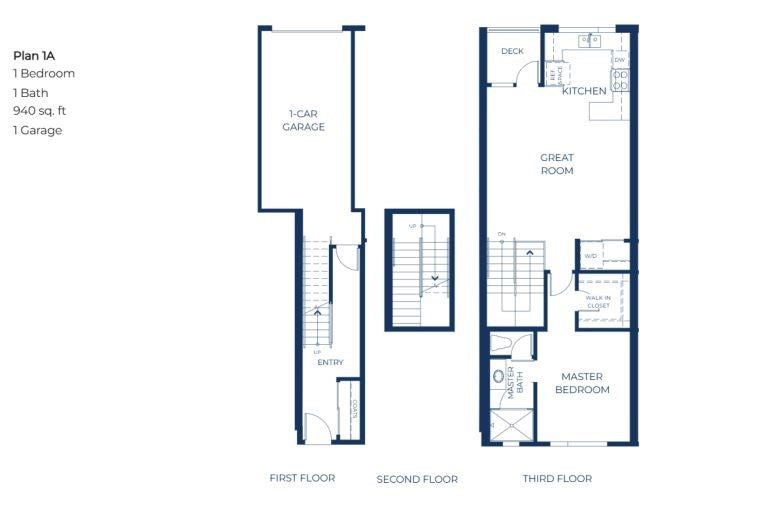
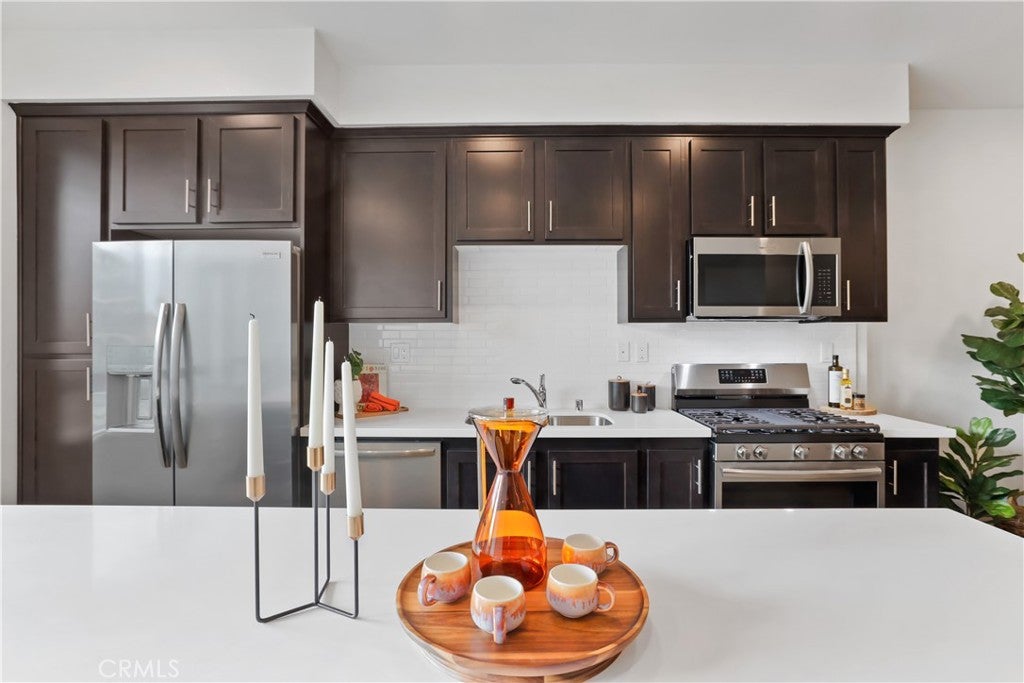
HUGE PRICE IMPROVEMENT - BRAND NEW TOWNHOME in a GATED community by Bonanni Development in Stanton, close to Rodeo39 and the 22 Freeway. This top floor condo offers all living areas on one level, with a direct entry off the garage space. FINAL OPPORTUNITY - One bedroom and one bath with a great room design and private deck. This Plan 1A is light and bright with wonderful finishes such as LVP flooring and quartz countertops. The great room design flows into the kitchen with a generous kitchen and peninsula countertop - see pictures for floorplan. Plus stainless steel dishwasher and a GAS 4 burner range. Convenient interior laundry area off of the entry/garage. Built with state of the art technology, high speed wiring throughout, plus new appliances, cabinets and flooring. SOLAR PANELS INCLUDED IN PRICE! This gated community will have three unique parks for homeowners to enjoy including a private dog park! Photos are of the models.

Save
Ask
Hide
Share
Listing Snapshot
Bedrooms 
1
Total Baths 
1
Full Baths 
1
Partial Baths 
N/A
Inside Area (SqFt) 
940 sqft
Lot Size 
N/A
Year Built 
2026
MLS® Number 
PW26120051
Status 
Sold
Property Tax 
N/A
HOA/Condo/Coop Fees 
$292 monthly
Sq Ft Source 
Estimated
Friends & Family
Recent Activity
yesterdayListing updated with changes from the MLS®
General Features
Attached Garage 
Yes
Foundation 
Slab
Garage 
Yes
Garage Spaces 
2
Land Lease 
No
Levels 
Three Or More
Number Of Stories 
3
Parking 
AttachedGarage
Parking Spaces 
2
Property Condition 
Under ConstructionNew Construction
Property Sub Type 
Townhouse
Security 
Security GateGated CommunitySmoke Detector(s)
Sewer 
Public Sewer
Special Circumstances 
Standard
Style 
Contemporary
Utilities 
Electricity AvailableNatural Gas AvailablePhone AvailableSewer Available
Water Source 
Public
Interior Features
Appliances 
DishwasherFree-Standing RangeGas RangeMicrowaveWater Heater
Cooling 
Central Air
Fireplace Features 
None
Flooring 
See RemarksVinyl
Heating 
Central
Interior 
Breakfast BarEat-in KitchenOpen FloorplanWired for DataWalk-In Closet(s)
Laundry Features 
Inside
Bathroom 
Features - Low Flow Plumbing Fixtures
Bedroom 
Kitchen 
Features - Kitchen Island
Living Room 
Master Bedroom 
Other 
Features - Walk-In Closet(s)
Save
Ask
Hide
Share
Exterior Features
Construction Details 
Ducts Professionally Air-Sealed
Patio And Porch 
Deck
Pool Features 
None
Spa Features 
None
View 
None
Waterview 
None
Community Features
Association Amenities 
Dog ParkMaintenance GroundsBarbecuePicnic AreaPlayground
Association Fee 
$292.0
Association Fee Frequency 
Monthly
Community Features 
Gated
MLS Area 
699 - Not Defined
School District 
Garden Grove Unified
Financing Terms Available 
ConventionalVA Loan
Building Access 
1
Roads 
Paved
Schools
School District
Garden Grove Unified
Elementary School
Unknown
Middle School
Unknown
High School
Unknown


This information is for your personal, non-commercial use and may not be used for any purpose other than to identify prospective properties you may be interested in purchasing. The display of MLS data is usually deemed reliable but is NOT guaranteed accurate by the MLS. Buyers are responsible for verifying the accuracy of all information and should investigate the data themselves or retain appropriate professionals. Information from sources other than the Listing Agent may have been included in the MLS data. Unless otherwise specified in writing, the Broker/Agent has not and will not verify any information obtained from other sources. The Broker/Agent providing the information contained herein may or may not have been the Listing and/or Selling Agent.

Neighborhood & Commute
Source: Walkscore
Disclosure: Community information and market data powered by Constellation Data Labs. Information is deemed reliable but not guaranteed.
Save
Ask
Hide
Share