

2348 Arch CourtBrentwood, CA 94513
Mortgage Calculator
Monthly Payment (Est.)
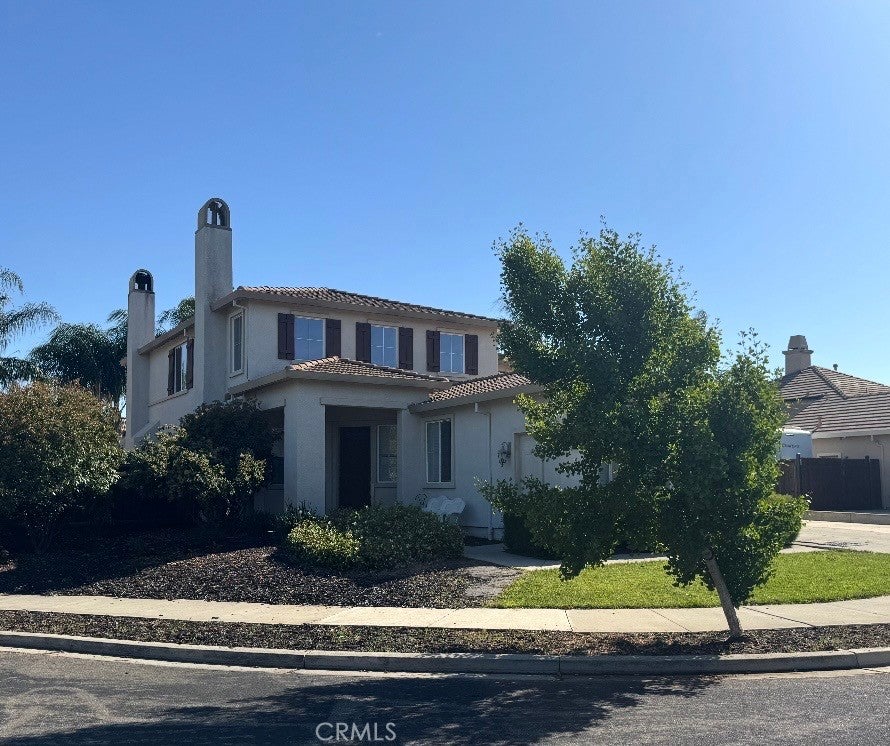
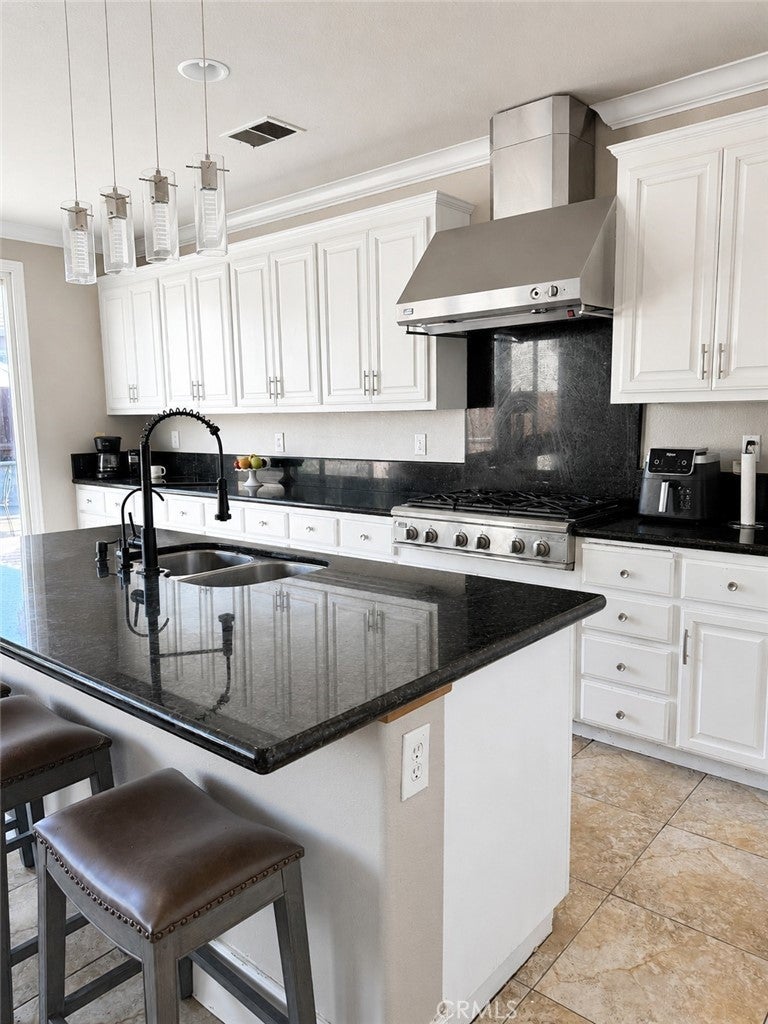
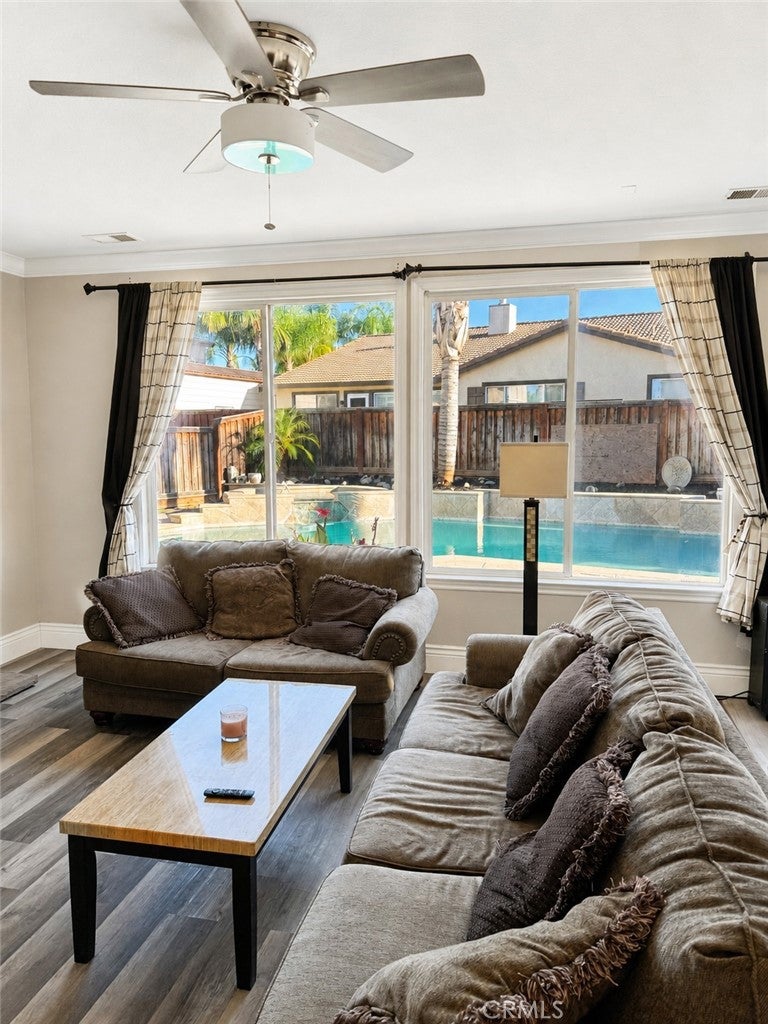
Enter an interest rate to see your estimated monthly payment.Tucked at the end of a peaceful cul de sac, this impressive Brentwood home offers more than 3,300 square feet of thoughtfully designed living space, exceptional flexibility, and an outdoor lifestyle today’s buyers are seeking. Generous, light filled gathering areas provide plenty of room for entertaining, remote work, growing households, or multigenerational living. There is a master primary bedroom and bathroom on the main level. Step outside to a private backyard retreat featuring a refreshing pool and spa, along with expansive areas for relaxing, gardening, and play. The spacious side yard, currently enhanced with garden and flower beds may offer potential for an ADU, creating possibilities for extended family, rental income, or a detached home office. There is also ample space for boat or RV storage, while the three car garage provides additional room for vehicles, hobbies, and recreational equipment. Buyer to verify all ADU and vehicle storage possibilities with the City of Brentwood and applicable authorities. Convenience is one of this home’s greatest advantages. Located near highly regarded Brentwood schools, including nearby Pioneer Elementary, the property also offers exceptional access to shopping, dining, entertainment, and everyday essentials. Enjoy proximity to the Streets of Brentwood, major retailers, grocery stores, Costco, Home Depot, In-N-Out, and Kohl’s, along with nearby walking and biking trails connecting to downtown Brentwood. Commuters will appreciate being approximately two minutes from freeway access, while outdoor enthusiasts can reach Delta boat launches in about 15 minutes. Combining a versatile interior, resort style backyard, generous lot, and outstanding location, this exceptional property offers the space and convenience to enjoy every stage of life. Come experience the possibilities and imagine the memories waiting to be made here.
| 2 months ago | Price changed to $1,050,000 | |
| 2 months ago | Listing updated with changes from the MLS® | |
| 4 months ago | Listing first seen on site |

This information is for your personal, non-commercial use and may not be used for any purpose other than to identify prospective properties you may be interested in purchasing. The display of MLS data is usually deemed reliable but is NOT guaranteed accurate by the MLS. Buyers are responsible for verifying the accuracy of all information and should investigate the data themselves or retain appropriate professionals. Information from sources other than the Listing Agent may have been included in the MLS data. Unless otherwise specified in writing, the Broker/Agent has not and will not verify any information obtained from other sources. The Broker/Agent providing the information contained herein may or may not have been the Listing and/or Selling Agent.

Did you know? You can invite friends and family to your search. They can join your search, rate and discuss listings with you.