

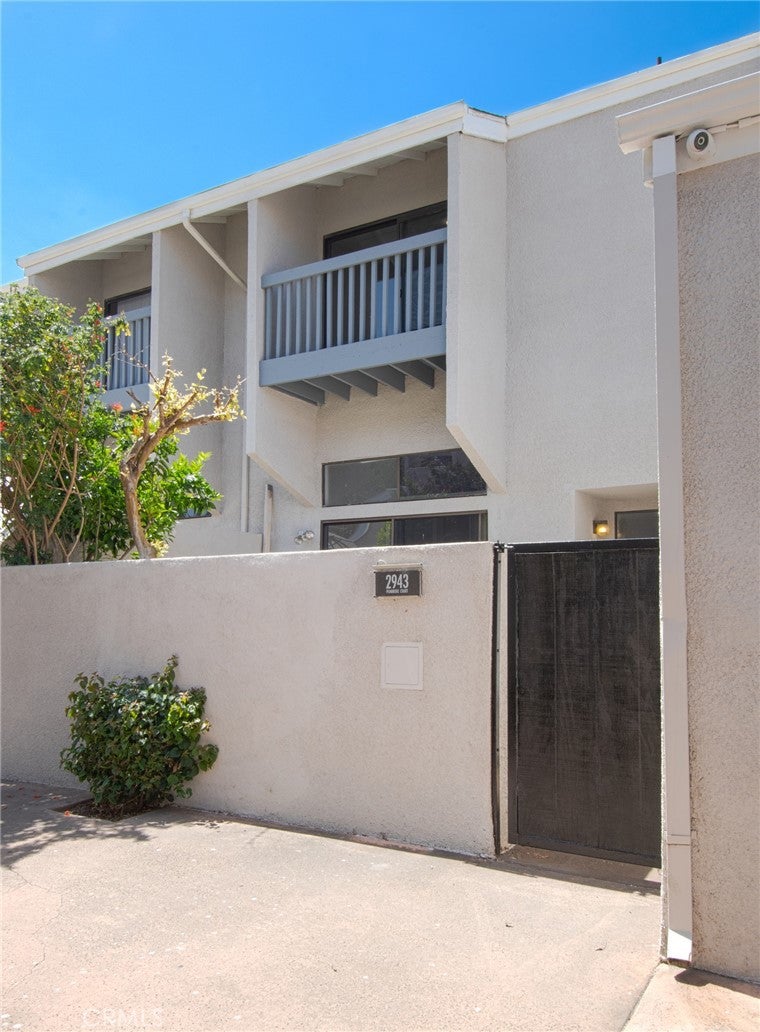
2943 Pembroke CourtFullerton, CA 92831
Mortgage Calculator
Monthly Payment (Est.)
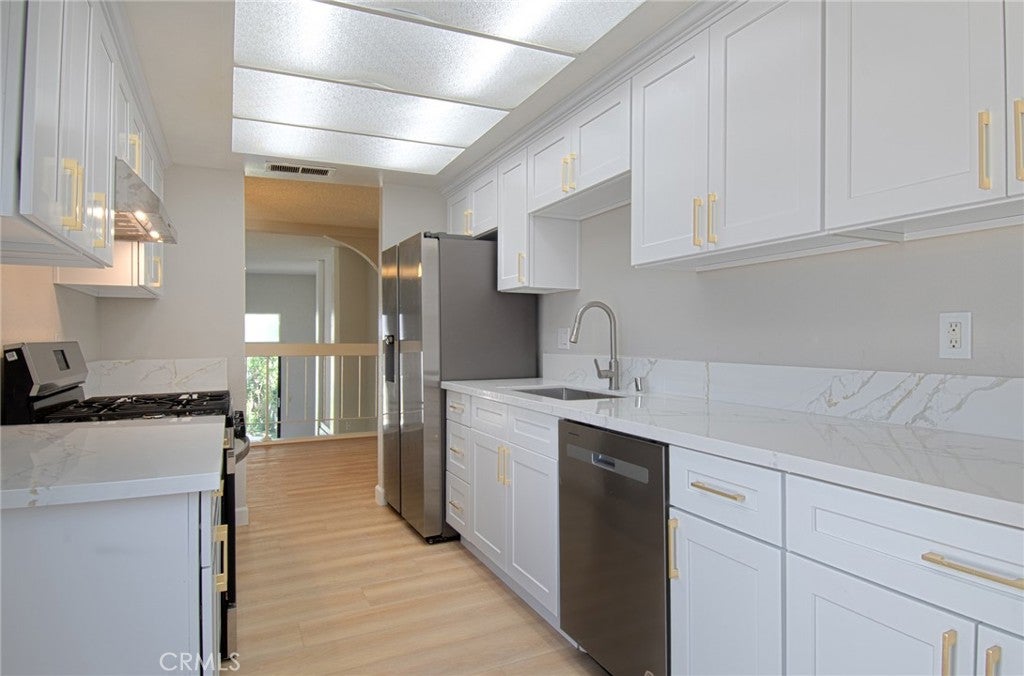
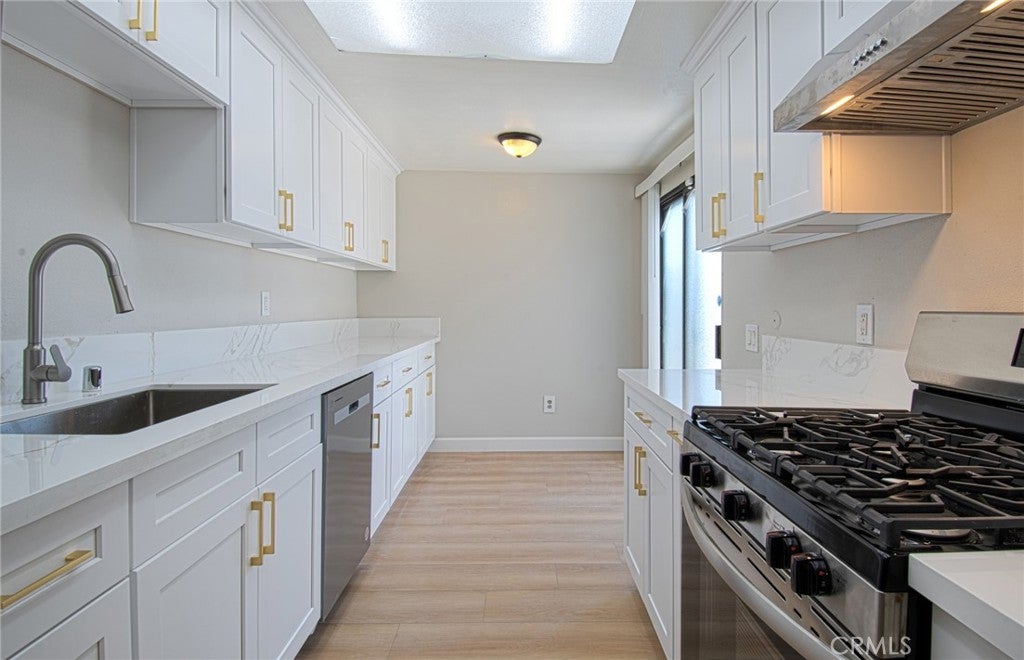
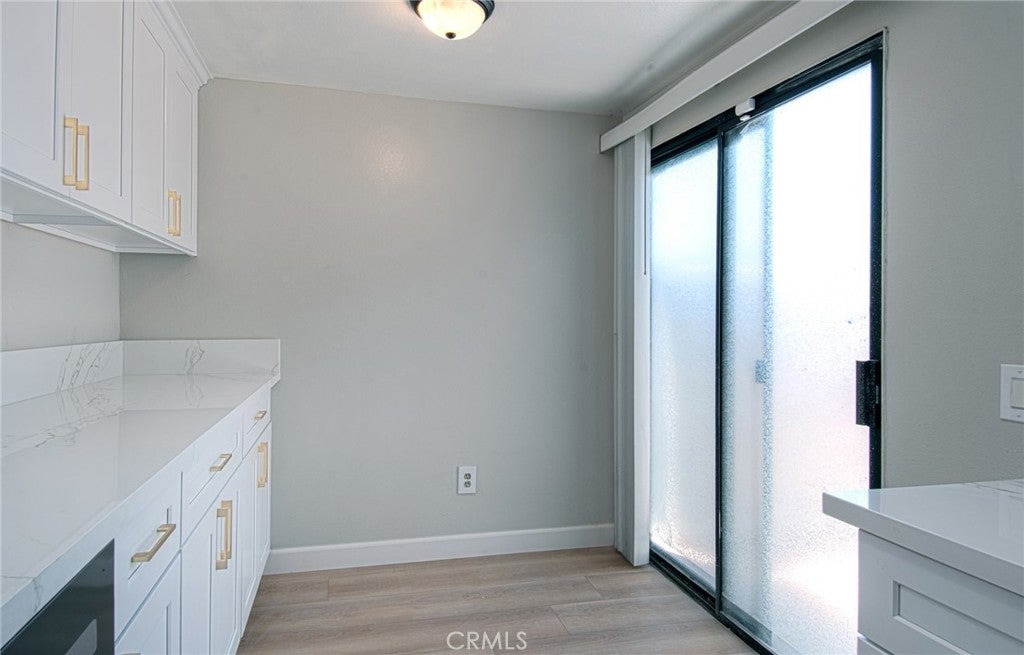
$3,421Welcome to your dream tri-level condo! Located in a highly desirable community, this spacious 3-bedroom, 3-bathroom home perfectly blends comfort, style, and thoughtful multi-level functionality. Step into the ground level and find a huge, light-filled living room featuring direct access to a generous private patio—ideal for indoor-outdoor relaxing and entertaining. On the second level, you will discover a beautifully upgraded chef’s kitchen complete with brand-new countertops, sleek fresh cabinetry, and gorgeous new flooring. Just off the kitchen sits a sunlit formal dining room enhanced with stylish new wood laminate flooring, alongside a versatile main-level bedroom that also features matching new laminate floors. The third level features two exceptionally sized bedrooms offering plenty of comfort and flexibility, including a primary suite complete with a private ensuite bathroom, large walk-in closet and brand-new carpet. Beyond the fresh cosmetic updates, this move-in-ready home offers top-tier comfort and energy efficiency thanks to a recently installed HVAC system with brand-new ducting. Rounding out this incredible property is a direct-access, oversized 2-car garage with ample extra space for storage. Residents also enjoy resort-style HOA amenities, including lush greenbelts and a sparkling pool. Don't miss out on this gem!
| a month ago | Status changed to Active Under Contract | |
| a month ago | Listing updated with changes from the MLS® | |
| 2 months ago | Price changed to $749,900 | |
| 4 months ago | Listing first seen on site |

This information is for your personal, non-commercial use and may not be used for any purpose other than to identify prospective properties you may be interested in purchasing. The display of MLS data is usually deemed reliable but is NOT guaranteed accurate by the MLS. Buyers are responsible for verifying the accuracy of all information and should investigate the data themselves or retain appropriate professionals. Information from sources other than the Listing Agent may have been included in the MLS data. Unless otherwise specified in writing, the Broker/Agent has not and will not verify any information obtained from other sources. The Broker/Agent providing the information contained herein may or may not have been the Listing and/or Selling Agent.

Did you know? You can invite friends and family to your search. They can join your search, rate and discuss listings with you.